
1168 Drum Hill Road, Gates, NC 27937
Local realty services provided by:Better Homes and Gardens Real Estate Metro Brokers
1168 Drum Hill Road,Gates, NC 27937
$483,000
- 2 Beds
- 2 Baths
- 1,592 sq. ft.
- Single family
- Active
Listed by: holly long
Office: the real estate group carolina properties
MLS#:100613931
Source:NC_CCAR
Price summary
- Price:$483,000
- Price per sq. ft.:$303.39
About this home
Enjoy country living and a hunters dream in this classic 2-bedroom, 2-full-bath, farmhouse back room is used as a 3rd bedroom/office on 26.74 acres with established pastures, electric fencing, and metal outbuildings ready to be set up for your horses. This property offers plenty of room to roam and enjoy farm life. Relax by the above-ground pool or take advantage of the detached garage for extra storage or workspace. Whether you're looking for a somewhere to just to ride some recreational vehicles or a horse property, hobby farm, or peaceful country retreat, this property offers endless possibilities!
Contact an agent
Home facts
- Year built:1940
- Subdivision & Development:Haslett
- Listing ID #:100613931
- Added:6 day(s) ago
- Updated:November 09, 2026 at 11:34 AM
Rooms and interior
- Bedrooms:2
- Total bathrooms:2
- Full bathrooms:2
- Rooms Total:5
- Flooring:Carpet, Laminate, Vinyl
- Kitchen Description:Dishwasher
- Living area:1,592 sq. ft.
Heating and cooling
- Cooling:Heat Pump
- Heating:Electric, Heat Pump, Heating
Structure and exterior
- Roof:Shingle
- Year built:1940
- Building area:1,592 sq. ft.
- Lot area:26.74 Acres
- Lot Features:Farm, Horse Farm, Interior Lot, Pasture, Rural, Wooded
- Construction Materials:Vinyl Siding, Wood Frame
- Exterior Features:Covered
- Foundation Description:Block, Crawl Space
- Levels:1 Story
Schools
- High school:Gates County High
- Middle school:Central Middle
- Elementary school:Buckland Elementary
Utilities
- Water:County Water, Water Connected
Finances and disclosures
- Price:$483,000
- Price per sq. ft.:$303.39
Features and amenities
- Appliances:Dishwasher
- Laundry features:Laundry Room
- Amenities:Ceiling Fan(s)
- Pool features:Above Ground
Parking
- Total parking spaces:5
- Parking description:Detached, Garage, Gravel, On Site, Unpaved
- Garage:Yes
- Garage spaces:1

New listings near 1168 Drum Hill Road
- New
 $339,900Active3 beds 2 baths1,271 sq. ft.
981 Willeyton Road, Gates, NC 27937
MLS# 100614780Listed by: BHHS RW TOWNE - MOYOCK - New
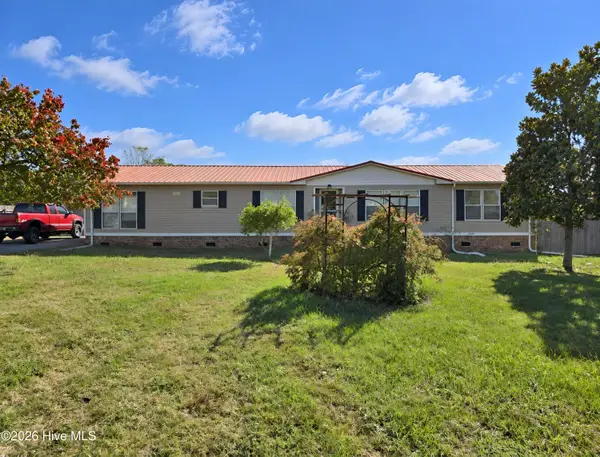 $240,000Active3 beds 2 baths1,870 sq. ft.
201 Willeyton Road, Gates, NC 27937
MLS# 100614184Listed by: TAYLOR MUELLER REALTY, INC. - New
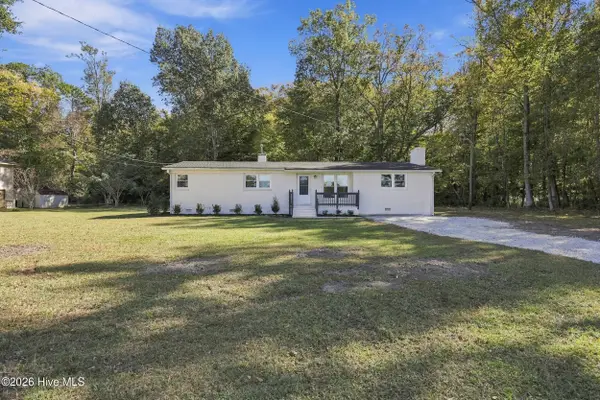 $310,000Active3 beds 2 baths1,477 sq. ft.
341 Middle Swamp Road, Gates, NC 27937
MLS# 100613819Listed by: OWN REAL ESTATE OF NC, LLC 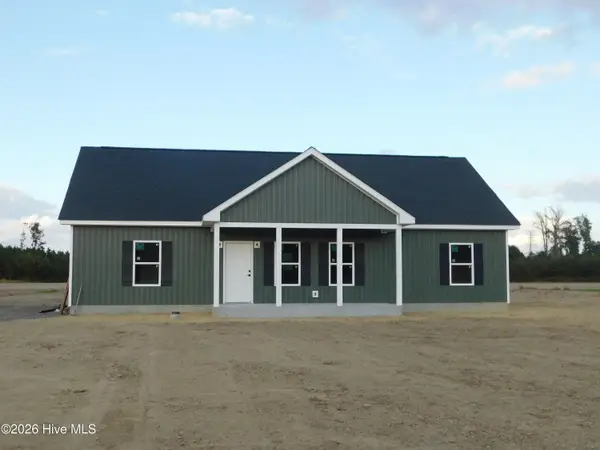 $332,000Active3 beds 2 baths1,500 sq. ft.
87 Clay Hill Road, Gates, NC 27937
MLS# 100612697Listed by: CENTURY 21 NACHMAN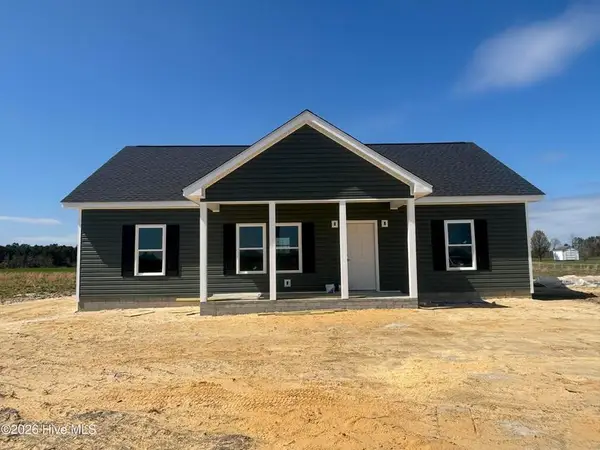 $299,900Pending3 beds 2 baths1,120 sq. ft.
75 Clay Hill Road, Gates, NC 27937
MLS# 100609943Listed by: CENTURY 21 NACHMAN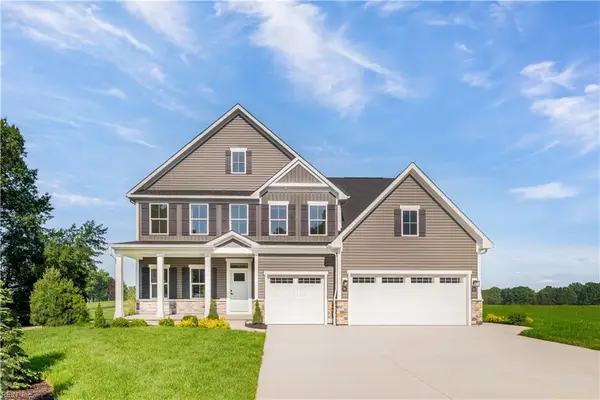 $519,990Pending5 beds 4 baths3,307 sq. ft.
23 Hazelton Road, Gates, NC 27937
MLS# 10657186Listed by: BHHS RW Towne Realty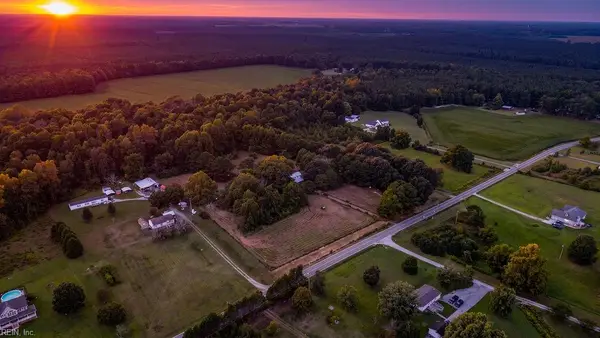 Listed by BHGRE$265,000Pending3 beds 2 baths2,660 sq. ft.
1460 Willeyton Road, Gates, NC 27937
MLS# 10655496Listed by: Better Homes & Gdns Ntv Am Grp $499,990Active4 beds 3 baths2,708 sq. ft.
918 Willeyton Road, Gates, NC 27937
MLS# 10656000Listed by: BHHS RW Towne Realty $160,000Active3 beds 2 baths1,120 sq. ft.
802 Medical Center Road, Gates, NC 27937
MLS# 100607388Listed by: BHHS RW TOWNE - GREAT BRIDGE


Protect your home and budget from life's surprises with an Assurant Home Warranty, backed by a partner that supports you through every step of homeownership. Explore Plans.
© 2026 Better Homes and Gardens Real Estate LLC. An Anywhere Real Estate company. All rights reserved. Better Homes and Gardens® Real Estate is a registered trademark owned by Meredith Operations Corporation, licensed to Better Homes and Gardens Real Estate LLC and used with permission. Better Homes and Gardens Real Estate LLC fully supports the principles of the Fair Housing Act and the Equal Opportunity Act. Listing information is deemed reliable but is not guaranteed accurate.
Each office is independently owned and operated.
Any services or products provided by third parties are not provided by, affiliated with or related to Better Homes and Gardens Real Estate LLC, or its affiliated companies.