
1065 Rest Road, Germanton, NC 27019
Local realty services provided by:Better Homes and Gardens Real Estate Paracle
1065 Rest Road,Germanton, NC 27019
$624,900
- 3 Beds
- 3 Baths
- 2,098 sq. ft.
- Single family
- Pending
Listed by: justin rini
Office: keller williams realty336-992-0200
MLS#:1226759
Source:NC_TRIAD
Price summary
- Price:$624,900
- Price per sq. ft.:$297.86
About this home
Tucked away at the end of a private road, this nearly turnkey home offers the perfect blend of privacy, recreation, and everyday functionality. Thoughtfully updated throughout, the interior features an updated kitchen with granite countertops, a first-floor primary suite with a spacious ensuite and beautifully tiled shower, a light-filled sunroom, and a finished walk-out basement complete with new luxury vinyl plank flooring, fireplace, full bath, and flexible living space. Situated on nearly 3 acres with no HOA, the outdoor amenities are equally impressive, including a sparkling in-ground pool, hot tub, expansive lanai, outdoor kitchen, greenhouse, and raised garden beds. The finished, insulated, climate-controlled detached 3-car brick garage with its own mini-split system provides exceptional space for hobbies, projects, collector vehicles, or a workshop. Offering peaceful country living just minutes from everyday conveniences, this home is as functional as it is unforgettable.
Contact an agent
Home facts
- Year built:1987
- Subdivision & Development:None
- Listing ID #:1226759
- Added:40 day(s) ago
- Updated:August 19, 2026 at 03:58 AM
Rooms and interior
- Bedrooms:3
- Total bathrooms:3
- Full bathrooms:2
- Half bathrooms:1
- Flooring:Brick, Carpet, Tile, Vinyl, Wood
- Kitchen Description:Dishwasher, Exhaust Fan
- Basement Description:Basement, Unfinished
- Living area:2,098 sq. ft.
Heating and cooling
- Cooling:Ceiling Fan(s), Central Air
- Heating:Electric, Heat Pump
- Central air:Yes
Structure and exterior
- Year built:1987
- Building area:2,098 sq. ft.
- Lot area:2.9 Acres
- Lot Features:Dead End
- Construction Materials:Brick, Vinyl Siding
Schools
- High school:South Stokes
- Middle school:Southeastern Stokes
- Elementary school:Germanton
Utilities
- Water:Well
- Sewer:Septic Tank
Finances and disclosures
- Price:$624,900
- Price per sq. ft.:$297.86
- Tax amount:$4,128
Features and amenities
- Appliances:Dishwasher, Exhaust Fan
- Laundry features:Dryer Connection
- Amenities:Ceiling Fan(s), Dead Bolt(s)
- Pool features:In Ground
Parking
- Parking description:Detached, Detached Garage, Driveway, Garage, Gravel, Paved
- Garage spaces:3
 2026 Triad MLS, Inc. All rights reserved. IDX information is provided exclusively for personal, non-commercial use, and may not be used for any purpose other than to identify prospective properties consumers may be interested in purchasing. Information is deemed reliable but not guaranteed. This site will be monitored for ‘scraping’ and any use of search facilities of data on the site other than by potential buyers/sellers is prohibited. All Sale data is for informational purposes only and is not an indication of a market analysis or appraisal. Properties marked with the Triad MLS, Inc. icon are provided courtesy of the Triad MLS, Inc.’s, Internet Data Exchange Database.
New listings near 1065 Rest Road
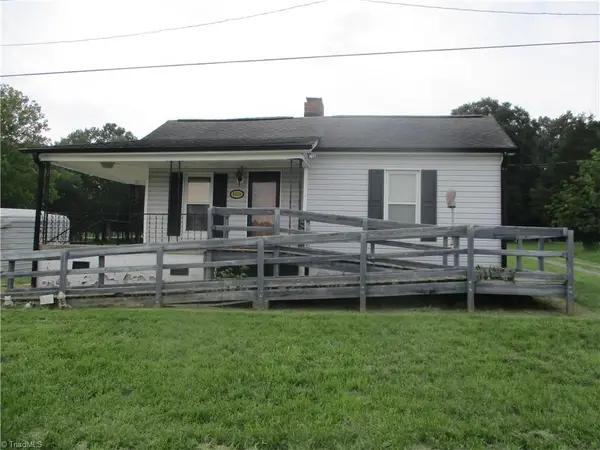 $115,000Pending1 beds 1 baths785 sq. ft.
6610 Germanton Road, Germanton, NC 27019
MLS# 1229007Listed by: THE REAL ESTATE AGENCY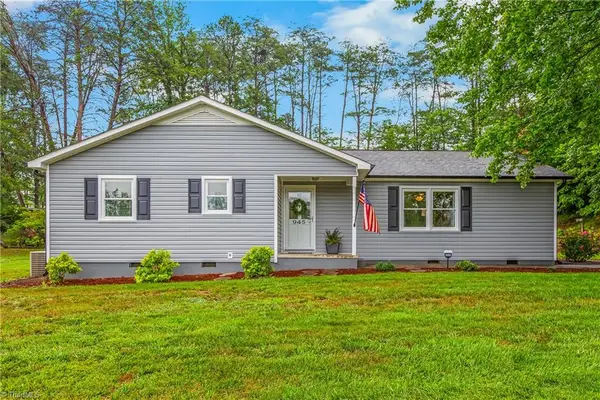 $304,900Active2 beds 2 baths1,639 sq. ft.
945 Rhine Road, Germanton, NC 27019
MLS# 1227614Listed by: KELLER WILLIAMS REALTY ELITE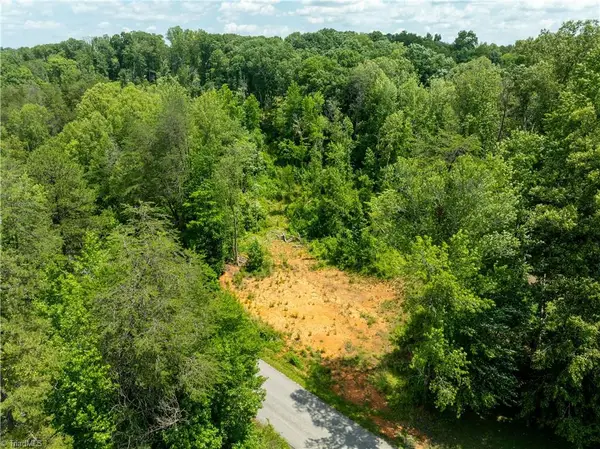 $197,000Active6.7 Acres
00 Blackwood Drive, Germanton, NC 27019
MLS# 1227172Listed by: TERRI BIAS AND ASSOCIATES $279,900Pending3 beds 2 baths2,185 sq. ft.
2460 Caudle Street, Germanton, NC 27019
MLS# 1169268Listed by: EXP REALTY


Protect your home and budget from life's surprises with an Assurant Home Warranty, backed by a partner that supports you through every step of homeownership. Explore Plans.
© 2026 Better Homes and Gardens Real Estate LLC. An Anywhere Real Estate company. All rights reserved. Better Homes and Gardens® Real Estate is a registered trademark owned by Meredith Operations Corporation, licensed to Better Homes and Gardens Real Estate LLC and used with permission. Better Homes and Gardens Real Estate LLC fully supports the principles of the Fair Housing Act and the Equal Opportunity Act. Listing information is deemed reliable but is not guaranteed accurate.
Each office is independently owned and operated.
Any services or products provided by third parties are not provided by, affiliated with or related to Better Homes and Gardens Real Estate LLC, or its affiliated companies.