
5239 Gerton Highway, Gerton, NC 28735
Local realty services provided by:Better Homes and Gardens Real Estate Paracle
Listed by: marie reed, hannah burger
Office: keller williams professionals
MLS#:4402194
Source:CH
Price summary
- Price:$315,000
- Price per sq. ft.:$294.94
About this home
Mountain views, the soothing sounds of a babbling creek, and a tapestry of beautifully established plantings create a tranquil setting that is every bit as captivating as the home itself. Sip your morning coffee from the charming covered front porch, unwind on the rear deck, or simply enjoy the peaceful rhythm of a property that invites you to slow down and reconnect with nature.
Inside, timeless character is beautifully complemented by an interior thoughtfully reimagined for modern living. Vaulted ceilings and an open-concept floor plan create a bright, airy atmosphere, while expansive windows fill the home with natural light. The kitchen features classic white cabinetry, generous counter space, and stainless steel appliances, while the bath showcases a beautifully tiled walk-in shower and clean, contemporary finishes.
Whether you're searching for a full-time residence or a peaceful mountain getaway, this inviting home offers the perfect balance of refreshed interiors and an unforgettable natural setting. Located in the heart of the Hickory Nut Gorge, this home offers easy access to hiking, waterfalls, local restaurants, and the outdoor recreation that makes this corner of Western North Carolina so special, while remaining convenient to Asheville, Hendersonville, Chimney Rock, and Lake Lure....
Contact an agent
Home facts
- Year built:1940
- Subdivision & Development:none
- Listing ID #:4402194
- Updated:August 25, 2026 at 01:38 PM
Rooms and interior
- Bedrooms:2
- Total bathrooms:1
- Full bathrooms:1
- Flooring:Carpet, Tile, Vinyl
- Kitchen Description:Dishwasher, Gas Range, Microwave, Refrigerator
- Basement:Yes
- Living area:1,068 sq. ft.
Heating and cooling
- Heating:Baseboard, Propane
Structure and exterior
- Year built:1940
- Building area:1,068 sq. ft.
- Lot area:0.2 Acres
- Architectural Style:Cottage
- Construction Materials:Wood
- Foundation Description:Basement
Schools
- High school:North Henderson
- Elementary school:Edneyville
Utilities
- Water:Shared Well
- Sewer:Septic (At Site)
Finances and disclosures
- Price:$315,000
- Price per sq. ft.:$294.94
Features and amenities
- Laundry features:In Basement
- Amenities:Open Floorplan
Parking
- Parking description:Driveway
 Listings courtesy of Canopy MLS as distributed by MLS GRID. Copyright 2021 Canopy MLS. All rights reserved. Canopy MLS, provides content displayed here (“provided content”) on an “as is” basis and makes no representations or warranties regarding the provided content, including, but not limited to those of non-infringement, timeliness, accuracy, or completeness. Individuals and companies using information presented are responsible for verification and validation of information they utilize and present to their customers and clients. Canopy MLS will not be liable for any damage or loss resulting from use of the provided content or the products available through Portals, IDX, VOW, and/or Syndication. Recipients of this information shall not resell, redistribute, reproduce, modify, or otherwise copy any portion thereof without the expressed written consent of Canopy MLS.
New listings near 5239 Gerton Highway
- New
 $1,300,000Active4 beds 6 baths3,889 sq. ft.
2752 Gerton Highway, Gerton, NC 28735
MLS# 4409357Listed by: NEST REALTY ASHEVILLE  $280,000Active2 beds 3 baths1,605 sq. ft.
218 Mcguffey Ridge Road, Gerton, NC 28735
MLS# 4414157Listed by: KELLER WILLIAMS PROFESSIONALS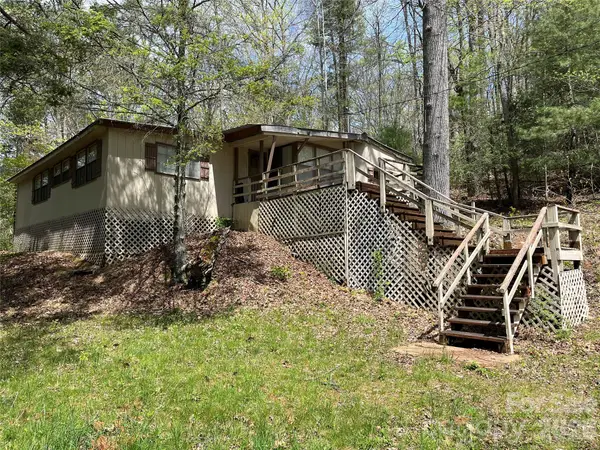 $50,000Pending0.17 Acres
21 Bayles Freeman Road, Gerton, NC 28735
MLS# 4411023Listed by: NEXTHOME PARTNERS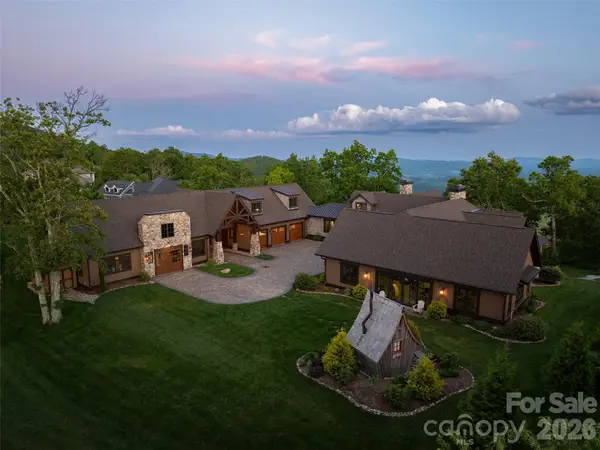 $4,495,000Active5 beds 6 baths6,646 sq. ft.
93 N Snow Ridge Drive, Hendersonville, NC 28792
MLS# 4389841Listed by: HOWARD HANNA BEVERLY-HANKS $535,000Active3 beds 2 baths1,171 sq. ft.
206 Chestnut Hill Road, Gerton, NC 28735
MLS# 4387825Listed by: UNIQUE: A REAL ESTATE COLLECTIVE $560,000Active4 beds 2 baths1,188 sq. ft.
72 Chestnut Hill Road, Gerton, NC 28735
MLS# 4375202Listed by: TRIANGLE MIDTOWN REALTY $400,000Active2 beds 2 baths1,816 sq. ft.
176 Mcguffey Ridge Road, Gerton, NC 28735
MLS# 4358036Listed by: NEXTHOME AVL REALTY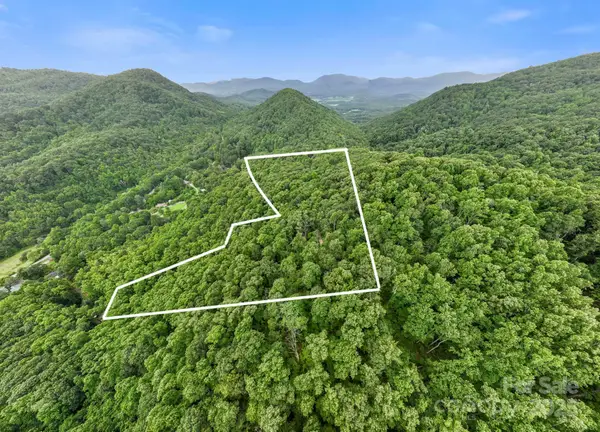 $160,000Pending10.32 Acres
99999 Little Pisgah Road, Gerton, NC 28735
MLS# 4283865Listed by: UNIQUE: A REAL ESTATE COLLECTIVE $39,000Active0.64 Acres
0000 Thomasville Lane, Gerton, NC 28735
MLS# 4234752Listed by: TRIANGLE MIDTOWN REALTY


Protect your home and budget from life's surprises with an Assurant Home Warranty, backed by a partner that supports you through every step of homeownership. Explore Plans.
© 2026 Better Homes and Gardens Real Estate LLC. An Anywhere Real Estate company. All rights reserved. Better Homes and Gardens® Real Estate is a registered trademark owned by Meredith Operations Corporation, licensed to Better Homes and Gardens Real Estate LLC and used with permission. Better Homes and Gardens Real Estate LLC fully supports the principles of the Fair Housing Act and the Equal Opportunity Act. Listing information is deemed reliable but is not guaranteed accurate.
Each office is independently owned and operated.
Any services or products provided by third parties are not provided by, affiliated with or related to Better Homes and Gardens Real Estate LLC, or its affiliated companies.