
14521 Saint Johns Church Road, Gibson, NC 28343
Local realty services provided by:Better Homes and Gardens Real Estate Native American Group
14521 Saint Johns Church Road,Gibson, NC 28343
$159,900
- 3 Beds
- 2 Baths
- 1,326 sq. ft.
- Mobile / Manufactured
- Pending
Listed by: sharonda smith
Office: lpt realty
MLS#:100614078
Source:NC_CCAR
Price summary
- Price:$159,900
- Price per sq. ft.:$120.59
About this home
Brand-new 2025 manufactured home, never lived in and ready for its first owner! Situated on approximately 0.42 acre in Gibson, this 3-bedroom, 2-bath home offers 1,326 heated square feet and a permanent foundation. Enjoy an inviting open layout, a kitchen with new cabinetry and countertops, and a primary bedroom with a walk-in closet. Fresh finishes and new systems make this move-in-ready home a wonderful opportunity to enjoy a newly built home without the construction wait. Schedule your showing today!
Contact an agent
Home facts
- Year built:2025
- Subdivision & Development:Gibson
- Listing ID #:100614078
- Added:6 day(s) ago
- Updated:November 09, 2026 at 09:13 AM
Rooms and interior
- Bedrooms:3
- Total bathrooms:2
- Full bathrooms:2
- Rooms Total:3
- Flooring:Laminate
- Kitchen Description:Refrigerator
- Bedroom Description:Walk-In Closet(s)
- Living area:1,326 sq. ft.
Heating and cooling
- Cooling:Central Air
- Heating:Electric, Heat Pump, Heating
- Central air:Yes
Structure and exterior
- Roof:Shingle
- Year built:2025
- Building area:1,326 sq. ft.
- Lot area:0.45 Acres
- Construction Materials:Vinyl Siding, Wood Frame
- Foundation Description:Brick/Mortar
- Levels:1 Story
Schools
- High school:Scotland High
- Middle school:Springhill Middle
- Elementary school:Laurel Hill
Utilities
- Water:County Water, Water Connected
Finances and disclosures
- Price:$159,900
- Price per sq. ft.:$120.59
Features and amenities
- Appliances:Refrigerator
- Laundry features:Washer Hookup
- Amenities:Walk-In Closet(s)
Parking
- Total parking spaces:2
- Parking description:Unpaved

New listings near 14521 Saint Johns Church Road
 $200,000Pending3 beds 2 baths1,960 sq. ft.
15801 Smith Road, Gibson, NC 28343
MLS# 100602841Listed by: STATELINE REALTY AND PROPERTY MANAGEMENT LLC $1,050,000Active25.46 Acres
8280 Henry Gibson Road, Gibson, NC 28343
MLS# 4422386Listed by: NORTHGROUP REAL ESTATE LLC $130,000Active3 beds 2 baths1,404 sq. ft.
15041 Smith Road, Gibson, NC 28343
MLS# LP768991Listed by: TEMPORARY OFFICE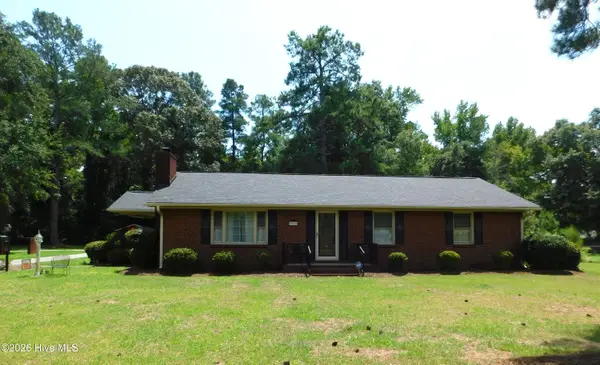 $189,000Pending3 beds 2 baths1,456 sq. ft.
5020 Main Street, Gibson, NC 28343
MLS# 100598132Listed by: REALTY WORLD-GRAHAM/ GRUBBS & ASSOCIATES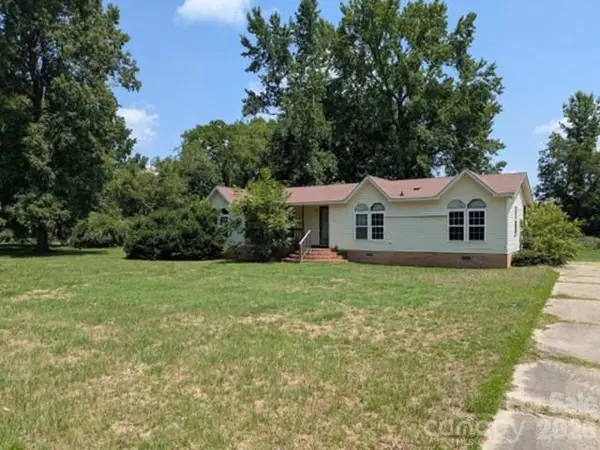 $83,750Active3 beds 2 baths1,484 sq. ft.
6281 X Way Road, Gibson, NC 28343
MLS# 4415929Listed by: REALHOME SERVICES & SOLUTIONS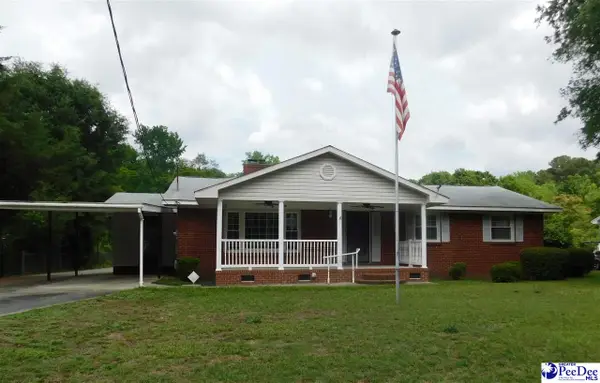 $169,900Active3 beds 2 baths1,746 sq. ft.
13221 Church St 13221 Church St., Gibson, NC 28343
MLS# 2602458Listed by: R/W GRAHAM & GRUBBS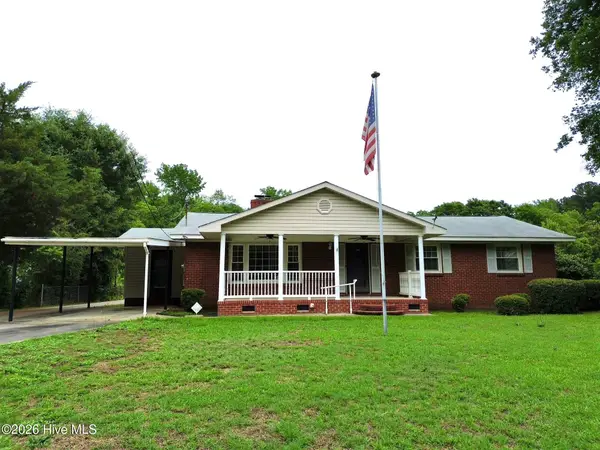 $169,900Pending3 beds 2 baths1,746 sq. ft.
13221 Church Street, Gibson, NC 28343
MLS# 100576829Listed by: REALTY WORLD-GRAHAM/ GRUBBS & ASSOCIATES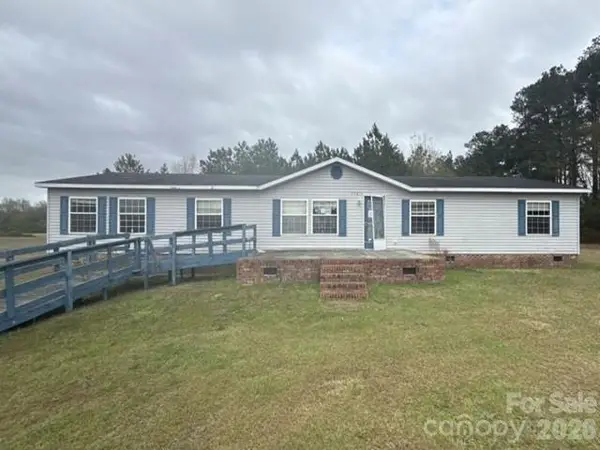 $98,200Active4 beds 2 baths2,052 sq. ft.
15841 St Johns Church Road, Gibson, NC 28343
MLS# 4376109Listed by: REALHOME SERVICES & SOLUTIONS $79,997Active4 beds 1 baths1,278 sq. ft.
5781 Scotland Avenue, Gibson, NC 28343
MLS# 100562711Listed by: DEVELOPMENT MARKETING GROUP


Protect your home and budget from life's surprises with an Assurant Home Warranty, backed by a partner that supports you through every step of homeownership. Explore Plans.
© 2026 Better Homes and Gardens Real Estate LLC. An Anywhere Real Estate company. All rights reserved. Better Homes and Gardens® Real Estate is a registered trademark owned by Meredith Operations Corporation, licensed to Better Homes and Gardens Real Estate LLC and used with permission. Better Homes and Gardens Real Estate LLC fully supports the principles of the Fair Housing Act and the Equal Opportunity Act. Listing information is deemed reliable but is not guaranteed accurate.
Each office is independently owned and operated.
Any services or products provided by third parties are not provided by, affiliated with or related to Better Homes and Gardens Real Estate LLC, or its affiliated companies.