
101 Saint Christopher Drive, Gibsonville, NC 27249
Local realty services provided by:Better Homes and Gardens Real Estate Paracle
101 Saint Christopher Drive,Gibsonville, NC 27249
$356,000
- 3 Beds
- 2 Baths
- - sq. ft.
- Single family
- Sold
Listed by: sandra r. sparks
Office: barbour & company336-828-2721
MLS#:1231669
Source:NC_TRIAD
Sorry, we are unable to map this address
Price summary
- Price:$356,000
- Monthly HOA dues:$172
About this home
Stunning, immaculately maintained end-unit townhome on corner lot in highly pursued Savannah Glen, mins from downtown Gibsonville! This 1-level 3BR/2BA home offers 1,778 sq ft & beautiful eng HWs throughout the open living areas. Huge fam room features cath ceiling, 2 gorgeous skylights & gas log FP. Chef's kitchen offers granite ctrs, subway tile bs, huge island w pendant lights & bar seating, ss appl, farmhouse sink & pantry. Light-filled dining area w chair rail CM opens to beautiful flex space perfect for sunroom, sitting room or office, complete w CM & French doors to primary BR. Spacious primary suite features cath ceiling & gorgeous tile bath w dbl vanity, tile-surr w-in shower, linen & water closets, & 9'x6' WIC. 2 additional BRs w CM sit near tile hall bath. The beautifully landscaped, fenced patio was thoughtfully created as a private little oasis. Att 2-car gar, covered front porch & low-maintenance Savannah Glen living in coveted WA district complete this incredible home!
Contact an agent
Home facts
- Year built:2020
- Subdivision & Development:Savannah Glen
- Listing ID #:1231669
- Added:47 day(s) ago
- Updated:October 08, 2026 at 07:17 AM
Rooms and interior
- Bedrooms:3
- Total bathrooms:2
- Full bathrooms:2
- Flooring:Carpet, Tile, Vinyl
- Bathrooms Description:Separate Shower
- Kitchen Description:Kitchen Island, Pantry
Heating and cooling
- Cooling:Ceiling Fan(s), Central Air
- Heating:Electric, Forced Air, Natural Gas
- Central air:Yes
Structure and exterior
- Year built:2020
- Lot Features:Corner Lot
- Construction Materials:Brick, Stone
- Foundation Description:Slab
Schools
- High school:Western Alamance
- Middle school:Western
- Elementary school:Elon
Utilities
- Water:Public
- Sewer:Public Sewer
Finances and disclosures
- Price:$356,000
- Tax amount:$3,894
Features and amenities
- Laundry features:Dryer Connection, Main Level
- Amenities:Ceiling Fan(s), Vaulted Ceiling(s)
- Pool features:Community
Parking
- Parking description:Attached, Attached Garage, Driveway, Garage
- Garage spaces:2
 2026 Triad MLS, Inc. All rights reserved. IDX information is provided exclusively for personal, non-commercial use, and may not be used for any purpose other than to identify prospective properties consumers may be interested in purchasing. Information is deemed reliable but not guaranteed. This site will be monitored for ‘scraping’ and any use of search facilities of data on the site other than by potential buyers/sellers is prohibited. All Sale data is for informational purposes only and is not an indication of a market analysis or appraisal. Properties marked with the Triad MLS, Inc. icon are provided courtesy of the Triad MLS, Inc.’s, Internet Data Exchange Database.
New listings near 101 Saint Christopher Drive
- New
 $331,000Active4 beds 3 baths2,644 sq. ft.
1201 Feros Street, Gibsonville, NC 27249
MLS# 10196840Listed by: D. R. HORTON, INC. - New
 $155,000Active3 beds 1 baths805 sq. ft.
716 E Joyner Street, Gibsonville, NC 27249
MLS# 10196843Listed by: SWEATT REALTY, LLC - New
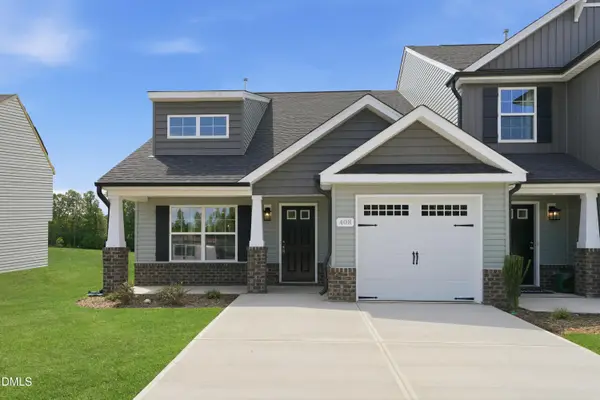 $289,900Active3 beds 3 baths1,745 sq. ft.
901 Bear Oak Circle, Gibsonville, NC 27249
MLS# 10196547Listed by: SM NORTH CAROLINA BROKERAGE LLC - New
 $338,900Active3 beds 2 baths1,669 sq. ft.
217 Saint Michael Drive, Gibsonville, NC 27249
MLS# 1237796Listed by: ROSE REALTY GROUP - Open Sat, 2 to 4pmNew
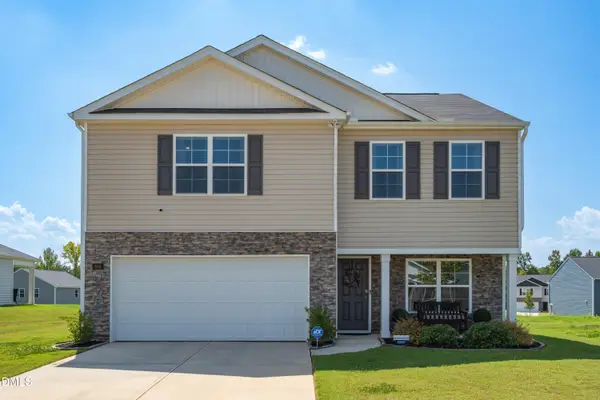 $357,000Active3 beds 3 baths2,165 sq. ft.
648 Fionn Street, Gibsonville, NC 27249
MLS# 10196411Listed by: LPT REALTY, LLC - New
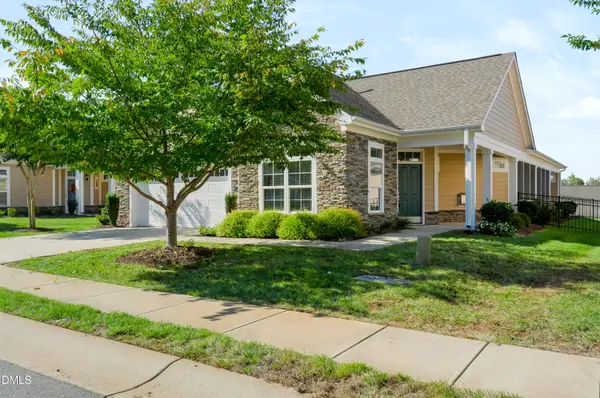 $450,000Active2 beds 2 baths2,008 sq. ft.
110 Tall Timber Drive, Gibsonville, NC 27249
MLS# 10196024Listed by: KELLER WILLIAMS CENTRAL - Open Sun, 2 to 4pmNew
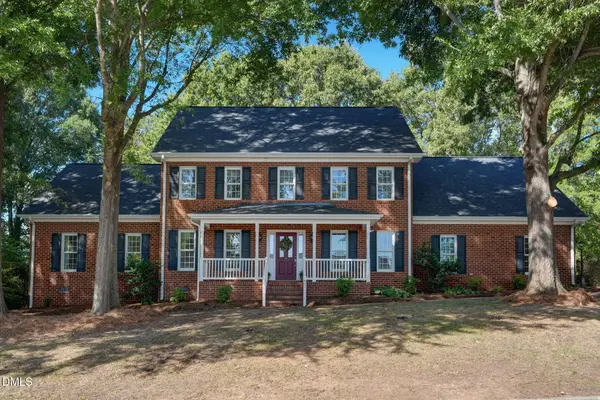 $585,000Active5 beds 4 baths3,383 sq. ft.
511 Westfield Lane, Gibsonville, NC 27249
MLS# 10195772Listed by: HOWARD HANNA ALLEN TATE BURLINGTON 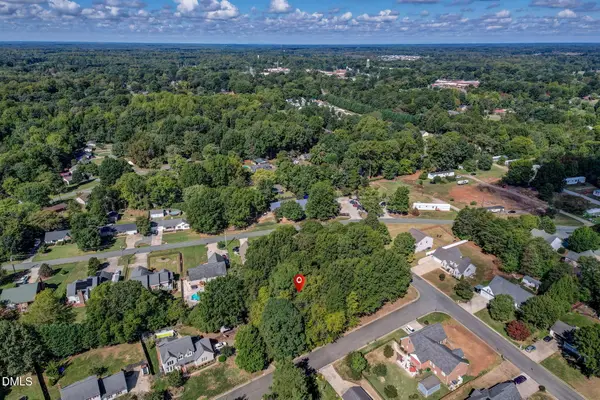 $65,000Pending0.35 Acres
509 Westfield Lane, Gibsonville, NC 27249
MLS# 10195773Listed by: HOWARD HANNA ALLEN TATE BURLINGTON- New
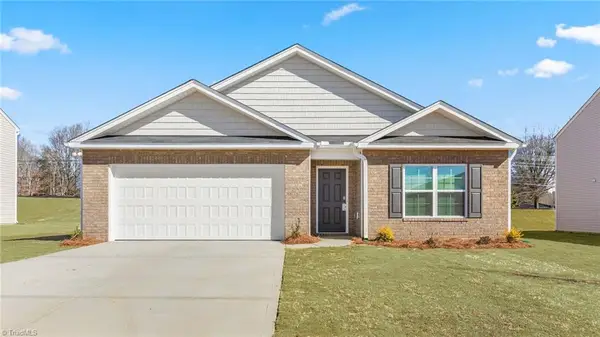 $335,990Active4 beds 2 baths1,764 sq. ft.
603 Fionn Street, Gibsonville, NC 27249
MLS# 1237382Listed by: DR HORTON - New
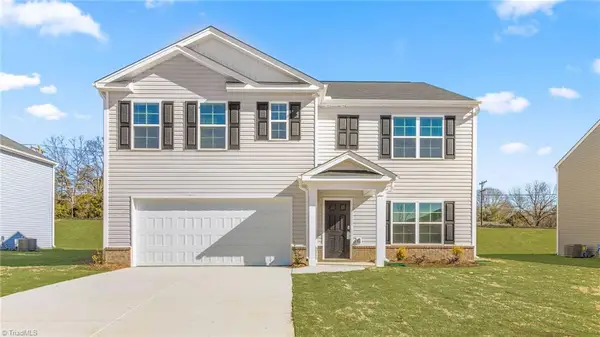 $370,940Active5 beds 3 baths2,511 sq. ft.
605 Fionn Street, Gibsonville, NC 27249
MLS# 1237390Listed by: DR HORTON


Protect your home and budget from life's surprises with an Assurant Home Warranty, backed by a partner that supports you through every step of homeownership. Explore Plans.
© 2026 Better Homes and Gardens Real Estate LLC. An Anywhere Real Estate company. All rights reserved. Better Homes and Gardens® Real Estate is a registered trademark owned by Meredith Operations Corporation, licensed to Better Homes and Gardens Real Estate LLC and used with permission. Better Homes and Gardens Real Estate LLC fully supports the principles of the Fair Housing Act and the Equal Opportunity Act. Listing information is deemed reliable but is not guaranteed accurate.
Each office is independently owned and operated.
Any services or products provided by third parties are not provided by, affiliated with or related to Better Homes and Gardens Real Estate LLC, or its affiliated companies.