
451 Parklane Drive, Gibsonville, NC 27249
Local realty services provided by:Better Homes and Gardens Real Estate Paracle
451 Parklane Drive,Gibsonville, NC 27249
$534,990
- 5 Beds
- 4 Baths
- 3,689 sq. ft.
- Single family
- Active
Listed by: kaitlyn mae o'ferrell
Office: drb group north carolina llc.
MLS#:10187594
Source:RD
Price summary
- Price:$534,990
- Price per sq. ft.:$145.02
- Monthly HOA dues:$50
About this home
Welcome to the Stonehaven, a thoughtfully designed home offering space, style, and functionality. The main level features 9-foot ceilings and a bright, open-concept layout with a spacious family room flowing into the breakfast area and gourmet kitchen, complete with a large island ideal for everyday living and entertaining. Additional main-level features include a formal dining room, living room, mudroom, and guest suite with a full bath, offering flexibility for guests or multigenerational living. Upstairs, the spacious primary suite includes a luxurious bath with separate vanities, dual walk-in closets, a large walk-in shower, and an oversized soaking tub. Three additional bedrooms, a convenient laundry room, and loft space complete the upper level. With versatile living spaces and thoughtful design throughout, the Stonehaven offers comfort and functionality for modern living.
Contact an agent
Home facts
- Year built:2026
- Subdivision & Development:Owen Park
- Listing ID #:10187594
- Added:48 day(s) ago
- Updated:October 08, 2026 at 04:05 PM
Rooms and interior
- Bedrooms:5
- Total bathrooms:4
- Full bathrooms:4
- Rooms Total:1
- Flooring:Luxury Vinyl
- Bathrooms Description:Separate Shower, Walk-In Shower
- Kitchen Description:Cooktop, Gas Range, Stainless Steel Appliance(s)
- Living area:3,689 sq. ft.
Heating and cooling
- Cooling:Central Air
- Central air:Yes
Structure and exterior
- Roof:Architectural Shingle
- Year built:2026
- Building area:3,689 sq. ft.
- Lot area:0.24 Acres
- Lot Features:Back Yard
- Architectural Style:Transitional
- Construction Materials:Cement Siding, HardiPlank Type
- Exterior Features:Front Porch, Porch, Rain Gutters, Rear Porch
- Foundation Description:Slab
- Levels:Two
Schools
- High school:Alamance Burlington - Western Alamance High
- Middle school:Alamance Burlington - Western Alamance Middle
- Elementary school:Alamance Burlington - Highland Elementary
Utilities
- Water:Public
- Sewer:Public Sewer
Finances and disclosures
- Price:$534,990
- Price per sq. ft.:$145.02
Parking
- Parking description:Garage
- Garage:Yes
- Garage spaces:2
 Listings marked with a Doorify MLS icon are provided courtesy of the Doorify MLS, of North Carolina, Internet Data Exchange Database. Brokers make an effort to deliver accurate information, but buyers should independently verify any information on which they will rely in a transaction. The listing broker shall not be responsible for any typographical errors, misinformation, or misprints, and they shall be held totally harmless from any damages arising from reliance upon this data. This data is provided exclusively for consumers’ personal, non-commercial use. Copyright 2026 Doorify MLS of North Carolina. All rights reserved.
New listings near 451 Parklane Drive
- New
 $331,000Active4 beds 3 baths2,644 sq. ft.
1201 Feros Street, Gibsonville, NC 27249
MLS# 10196840Listed by: D. R. HORTON, INC. - New
 $155,000Active3 beds 1 baths805 sq. ft.
716 E Joyner Street, Gibsonville, NC 27249
MLS# 10196843Listed by: SWEATT REALTY, LLC - New
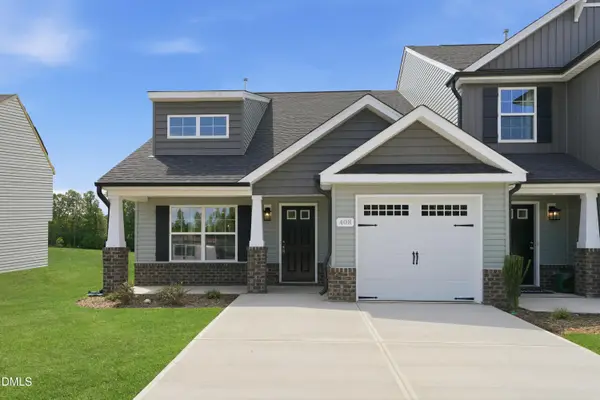 $289,900Active3 beds 3 baths1,745 sq. ft.
901 Bear Oak Circle, Gibsonville, NC 27249
MLS# 10196547Listed by: SM NORTH CAROLINA BROKERAGE LLC - New
 $338,900Active3 beds 2 baths1,669 sq. ft.
217 St Michael Drive, Gibsonville, NC 27249
MLS# 10196485Listed by: ROSE REALTY GROUP - Open Sat, 2 to 4pmNew
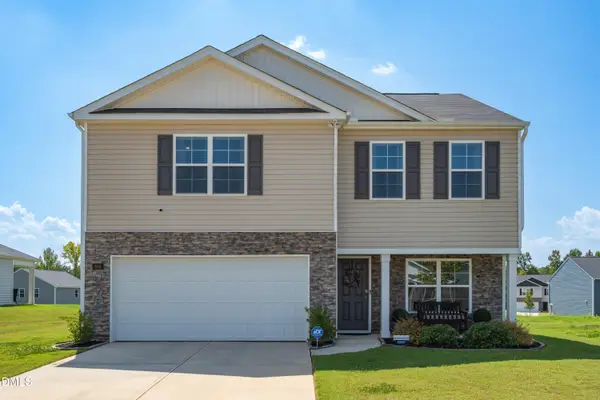 $357,000Active3 beds 3 baths2,165 sq. ft.
648 Fionn Street, Gibsonville, NC 27249
MLS# 10196411Listed by: LPT REALTY, LLC - New
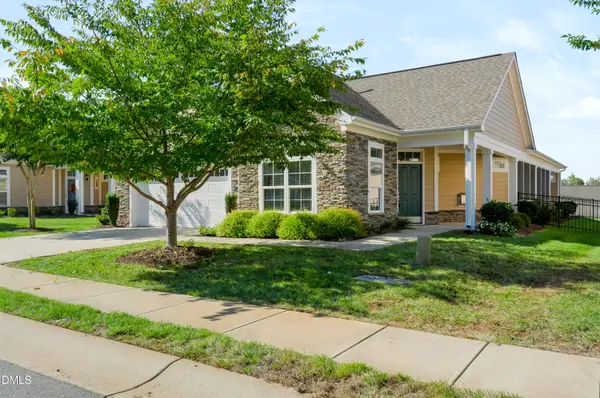 $450,000Active2 beds 2 baths2,008 sq. ft.
110 Tall Timber Drive, Gibsonville, NC 27249
MLS# 10196024Listed by: KELLER WILLIAMS CENTRAL - Open Sun, 2 to 4pmNew
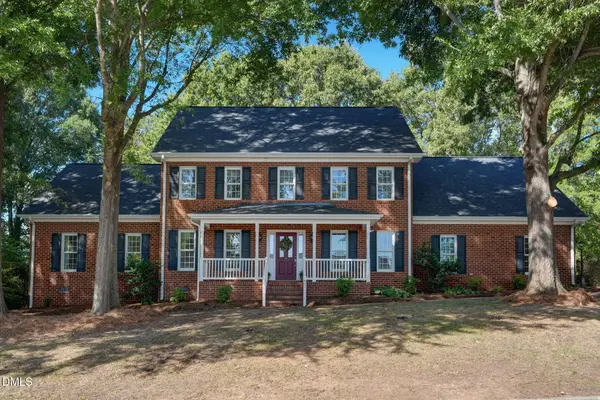 $585,000Active5 beds 4 baths3,383 sq. ft.
511 Westfield Lane, Gibsonville, NC 27249
MLS# 10195772Listed by: HOWARD HANNA ALLEN TATE BURLINGTON 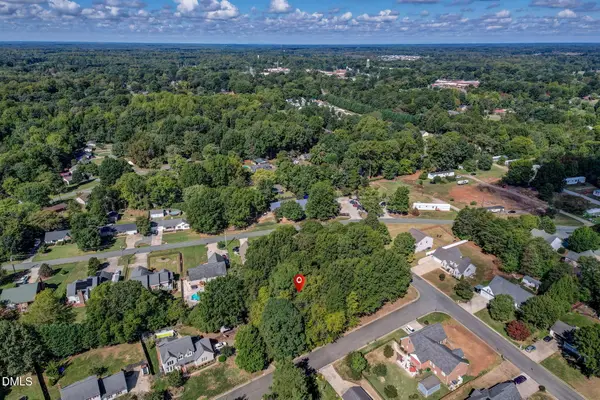 $65,000Pending0.35 Acres
509 Westfield Lane, Gibsonville, NC 27249
MLS# 10195773Listed by: HOWARD HANNA ALLEN TATE BURLINGTON- New
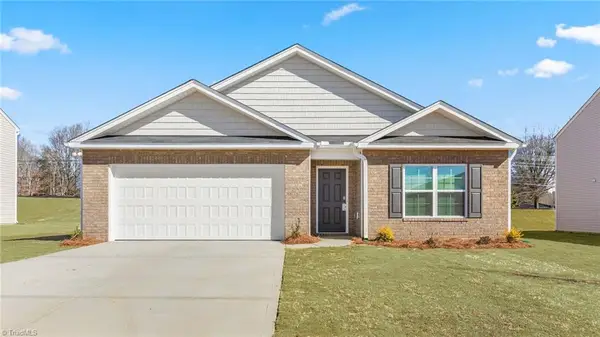 $335,990Active4 beds 2 baths1,764 sq. ft.
603 Fionn Street, Gibsonville, NC 27249
MLS# 1237382Listed by: DR HORTON - New
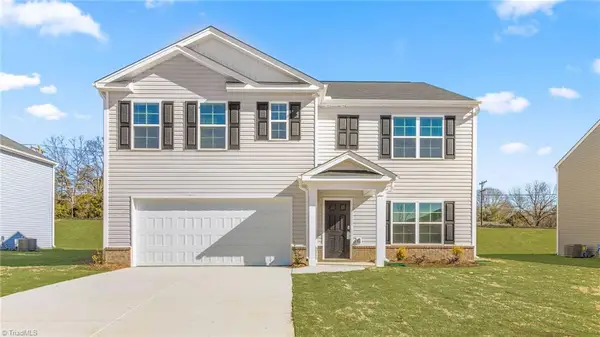 $370,940Active5 beds 3 baths2,511 sq. ft.
605 Fionn Street, Gibsonville, NC 27249
MLS# 1237390Listed by: DR HORTON


Protect your home and budget from life's surprises with an Assurant Home Warranty, backed by a partner that supports you through every step of homeownership. Explore Plans.
© 2026 Better Homes and Gardens Real Estate LLC. An Anywhere Real Estate company. All rights reserved. Better Homes and Gardens® Real Estate is a registered trademark owned by Meredith Operations Corporation, licensed to Better Homes and Gardens Real Estate LLC and used with permission. Better Homes and Gardens Real Estate LLC fully supports the principles of the Fair Housing Act and the Equal Opportunity Act. Listing information is deemed reliable but is not guaranteed accurate.
Each office is independently owned and operated.
Any services or products provided by third parties are not provided by, affiliated with or related to Better Homes and Gardens Real Estate LLC, or its affiliated companies.