
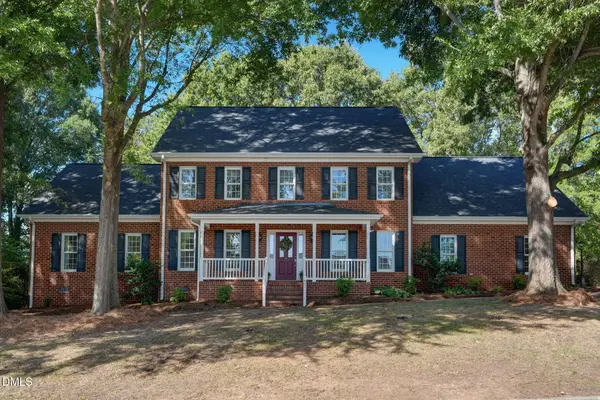
5499 Hitching Post Drive, Gibsonville, NC 27249
Local realty services provided by:Better Homes and Gardens Real Estate Paracle
5499 Hitching Post Drive,Gibsonville, NC 27249
$235,000
- 3 Beds
- 2 Baths
- 1,833 sq. ft.
- Single family
- Pending
Listed by: deanna dick
Office: elevation realty336-212-1054
MLS#:1231405
Source:NC_TRIAD
Price summary
- Price:$235,000
- Price per sq. ft.:$128.21
About this home
*PRICE IMPROVEMENT + MOTIVATED SELLER*
This home offers a spacious layout featuring 3 beds and 2 baths in a quiet rural setting. The home includes a wood fireplace, glass sliding doors off the dining room leading out to the back deck, and a primary suite with an attached flex space. Recent updates to the roof, decks, and septic system provide solid long-term value. Strategically positioned, this property is just 1 mile from I-40/I-85, 20 minutes to downtown Greensboro, and 25 minutes to downtown Burlington.
Property Highlights:
Newly painted
New floor installed in the kitchen, laundry, entryway, and bathrooms
Glass sliding doors leading to the back deck
All electric utilities
Includes above-ground pool
Septic serviced in 2024
Decks rebuilt January 2026
Wood-burning fireplace
Dishwasher, stove, and refrigerator included
Large garden tub in primary bath with double sink
Primary suite features attached flex space
Roof replaced in 2019
HVAC serviced in 2025
Contact an agent
Home facts
- Year built:2004
- Subdivision & Development:Meadows At Quarterstone Farm
- Listing ID #:1231405
- Added:53 day(s) ago
- Updated:October 01, 2026 at 09:00 PM
Rooms and interior
- Bedrooms:3
- Total bathrooms:2
- Full bathrooms:2
- Basement Description:Crawl Space
- Living area:1,833 sq. ft.
Heating and cooling
- Cooling:Central Air
- Heating:Electric, Forced Air
- Central air:Yes
Structure and exterior
- Year built:2004
- Building area:1,833 sq. ft.
- Lot area:0.42 Acres
- Lot Features:Cleared
- Construction Materials:Aluminum Siding, Vinyl Siding
Schools
- High school:Northeast
- Middle school:Northeast
- Elementary school:Madison
Utilities
- Water:Public
- Sewer:Septic Tank
Finances and disclosures
- Price:$235,000
- Price per sq. ft.:$128.21
- Tax amount:$1,669
Parking
- Parking description:Driveway
 2026 Triad MLS, Inc. All rights reserved. IDX information is provided exclusively for personal, non-commercial use, and may not be used for any purpose other than to identify prospective properties consumers may be interested in purchasing. Information is deemed reliable but not guaranteed. This site will be monitored for ‘scraping’ and any use of search facilities of data on the site other than by potential buyers/sellers is prohibited. All Sale data is for informational purposes only and is not an indication of a market analysis or appraisal. Properties marked with the Triad MLS, Inc. icon are provided courtesy of the Triad MLS, Inc.’s, Internet Data Exchange Database.
New listings near 5499 Hitching Post Drive
- New
 $333,990Active4 beds 2 baths1,764 sq. ft.
511 Leven Drive, Gibsonville, NC 27249
MLS# 1238418Listed by: DR HORTON - New
 $366,440Active5 beds 3 baths2,511 sq. ft.
516 Leven Drive, Gibsonville, NC 27249
MLS# 1238421Listed by: DR HORTON - New
 $370,940Active5 beds 3 baths2,511 sq. ft.
605 Fionn Street, Gibsonville, NC 27249
MLS# 10197298Listed by: D. R. HORTON, INC. - New
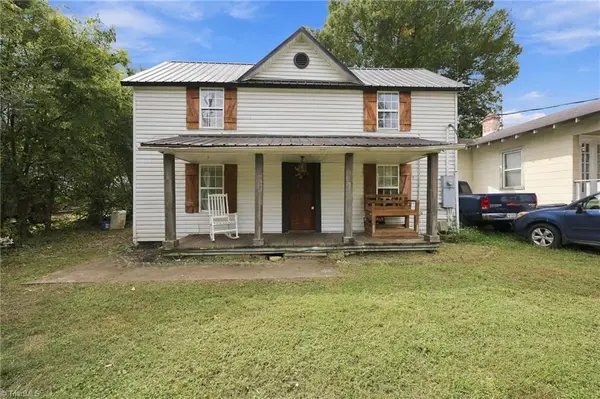 $155,000Active3 beds 1 baths1,236 sq. ft.
716 Joyner Street, Gibsonville, NC 27249
MLS# 1238037Listed by: SWEATT REALTY LLC  $331,000Pending4 beds 3 baths2,644 sq. ft.
1201 Feros Street, Gibsonville, NC 27249
MLS# 10196840Listed by: D. R. HORTON, INC.- New
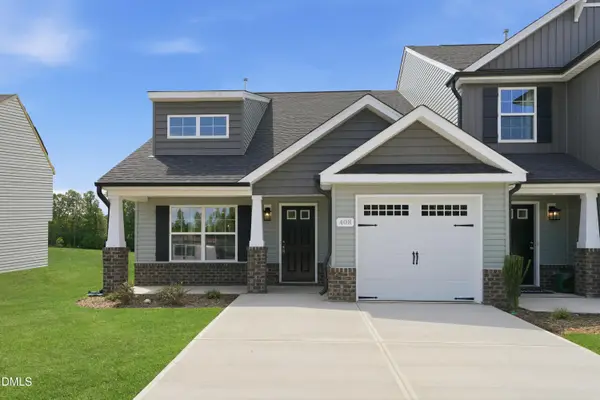 $289,900Active3 beds 3 baths1,745 sq. ft.
901 Bear Oak Circle, Gibsonville, NC 27249
MLS# 10196547Listed by: SM NORTH CAROLINA BROKERAGE LLC  $338,900Pending3 beds 2 baths1,669 sq. ft.
217 St Michael Drive, Gibsonville, NC 27249
MLS# 10196485Listed by: ROSE REALTY GROUP- Open Sat, 2 to 4pmNew
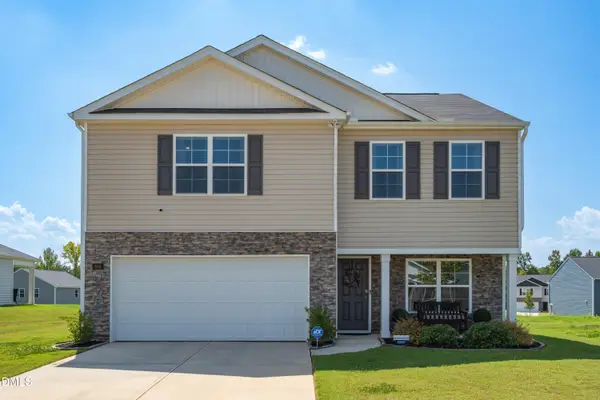 $357,000Active3 beds 3 baths2,165 sq. ft.
648 Fionn Street, Gibsonville, NC 27249
MLS# 10196411Listed by: LPT REALTY, LLC - New
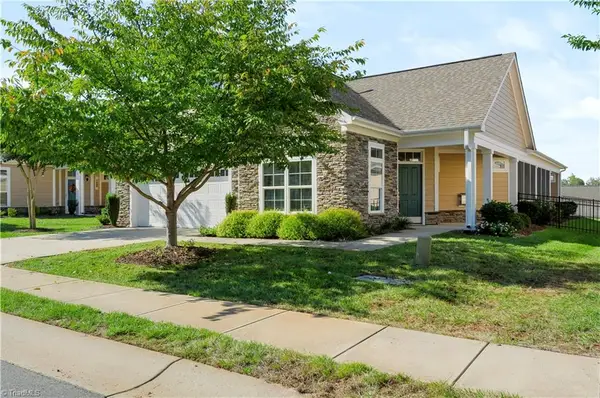 $450,000Active2 beds 2 baths2,008 sq. ft.
110 Tall Timber Drive, Gibsonville, NC 27249
MLS# 1237556Listed by: KELLER WILLIAMS CENTRAL - Open Sun, 2 to 4pmNew
 $585,000Active5 beds 4 baths3,383 sq. ft.
511 Westfield Lane, Gibsonville, NC 27249
MLS# 10195772Listed by: HOWARD HANNA ALLEN TATE BURLINGTON


Protect your home and budget from life's surprises with an Assurant Home Warranty, backed by a partner that supports you through every step of homeownership. Explore Plans.
© 2026 Better Homes and Gardens Real Estate LLC. An Anywhere Real Estate company. All rights reserved. Better Homes and Gardens® Real Estate is a registered trademark owned by Meredith Operations Corporation, licensed to Better Homes and Gardens Real Estate LLC and used with permission. Better Homes and Gardens Real Estate LLC fully supports the principles of the Fair Housing Act and the Equal Opportunity Act. Listing information is deemed reliable but is not guaranteed accurate.
Each office is independently owned and operated.
Any services or products provided by third parties are not provided by, affiliated with or related to Better Homes and Gardens Real Estate LLC, or its affiliated companies.