
5954 Apple Wyrick Road, Gibsonville, NC 27249
Local realty services provided by:Better Homes and Gardens Real Estate Paracle
5954 Apple Wyrick Road,Gibsonville, NC 27249
$1,490,000
- 3 Beds
- 2 Baths
- 2,070 sq. ft.
- Mobile / Manufactured
- Active
Listed by: laine rendleman
Office: tyler redhead & mcalister real estate, llc.336-274-1717
MLS#:1235353
Source:NC_TRIAD
Price summary
- Price:$1,490,000
- Price per sq. ft.:$719.81
About this home
Rare opportunity to own a private, gated 45+ acre equestrian property ideally located between Greensboro & Burlington! Approx. 28 cleared acres offer 3 high-tensile fenced pastures, a 4th ready to fence, large graded riding ring & separate warm-up ring. The impressive 7-stall barn features adjustable, lit & matted stalls wired for fans, plus tack, feed & wash rooms, hot water, concrete aisles & loft storage for 700+ bales of hay. Recently updated farmhouse features high-end LVP flooring throughout, stone fireplace, new quartz kitchen & bath counters & spacious primary suite featuring sitting room, walk-in closet & spa bath. Two sets of UV blocking French doors open to the new 36'x12' deck overlooking the rear of the property offering a picturesque mix of open fields, mature trees, abundant wildlife & a peaceful creekside setting. Covered gazebo, new landscaping & 14'x24' lofted storage building. Rural tranquility just minutes from I-840, shopping & dining!
Contact an agent
Home facts
- Year built:2006
- Subdivision & Development:None
- Listing ID #:1235353
- Added:6 day(s) ago
- Updated:September 21, 2026 at 03:57 PM
Rooms and interior
- Bedrooms:3
- Total bathrooms:2
- Full bathrooms:2
- Flooring:Vinyl
- Bathrooms Description:Soaking Tub
- Kitchen Description:Convection Oven, Dishwasher, Double Oven, Exhaust Fan, Microwave
- Basement Description:Crawl Space
- Living area:2,070 sq. ft.
Heating and cooling
- Cooling:Ceiling Fan(s), Central Air
- Heating:Electric, Heat Pump
- Central air:Yes
Structure and exterior
- Year built:2006
- Building area:2,070 sq. ft.
- Lot area:45.58 Acres
- Lot Features:Cleared, Horses Allowed, Natural Land, Partially Cleared, Partially Wooded, Rolling Slope
- Construction Materials:Vinyl Siding
- Exterior Features:Dog Run
Schools
- High school:Northeast
- Middle school:Northeast
- Elementary school:Monticello-Brown Summit
Utilities
- Water:Well
- Sewer:Septic Tank
Finances and disclosures
- Price:$1,490,000
- Price per sq. ft.:$719.81
- Tax amount:$2,167
Features and amenities
- Appliances:Dishwasher, Double Oven, Exhaust Fan
- Laundry features:Dryer Connection, Main Level
- Amenities:Ceiling Fan(s), Dead Bolt(s)
Parking
- Parking description:Driveway
 2026 Triad MLS, Inc. All rights reserved. IDX information is provided exclusively for personal, non-commercial use, and may not be used for any purpose other than to identify prospective properties consumers may be interested in purchasing. Information is deemed reliable but not guaranteed. This site will be monitored for ‘scraping’ and any use of search facilities of data on the site other than by potential buyers/sellers is prohibited. All Sale data is for informational purposes only and is not an indication of a market analysis or appraisal. Properties marked with the Triad MLS, Inc. icon are provided courtesy of the Triad MLS, Inc.’s, Internet Data Exchange Database.
New listings near 5954 Apple Wyrick Road
- New
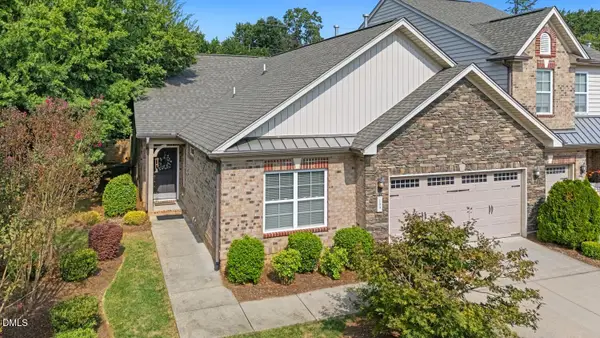 $330,000Active3 beds 2 baths1,652 sq. ft.
109 St Elizabeth Drive, Gibsonville, NC 27249
MLS# 10193842Listed by: COLDWELL BANKER HPW - New
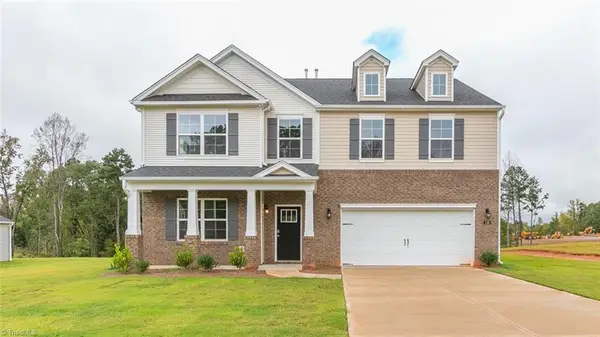 $439,205Active4 beds 4 baths3,392 sq. ft.
408 The Brus Street, Gibsonville, NC 27249
MLS# 1236172Listed by: DR HORTON - New
 $434,205Active4 beds 4 baths3,108 sq. ft.
392 The Brus Street, Gibsonville, NC 27249
MLS# 1235200Listed by: DR HORTON - New
 $434,205Active5 beds 5 baths3,432 sq. ft.
396 The Brus Street, Gibsonville, NC 27249
MLS# 1235213Listed by: DR HORTON - New
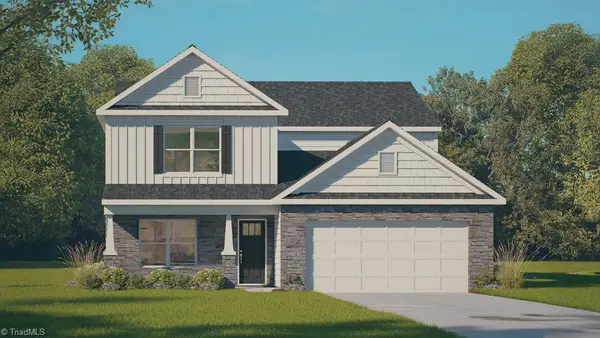 $389,965Active5 beds 4 baths2,618 sq. ft.
402 The Brus Street, Gibsonville, NC 27249
MLS# 1236173Listed by: DR HORTON - New
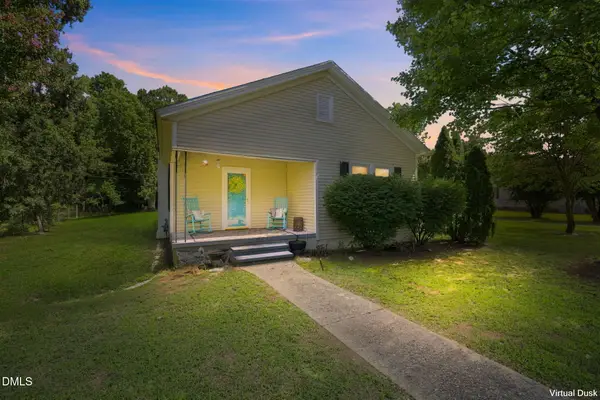 $167,000Active3 beds 1 baths1,163 sq. ft.
605 Meadow Street, Gibsonville, NC 27249
MLS# 10193561Listed by: ELEVATION REALTY, LLC - New
 $399,900Active5 beds 3 baths2,453 sq. ft.
526 Leven Drive, Gibsonville, NC 27249
MLS# 1235801Listed by: LARSON PROPERTIES  $440,000Pending5 beds 5 baths3,432 sq. ft.
225 Lock Meade Court, Gibsonville, NC 27249
MLS# 1235817Listed by: DR HORTON- New
 $314,900Active3 beds 2 baths1,675 sq. ft.
208 Tyndall Drive, Gibsonville, NC 27215
MLS# 1235666Listed by: WE BUY HOUSES REALTY GROUP  $285,000Pending3 beds 2 baths1,336 sq. ft.
226 Graphite Drive, Gibsonville, NC 27249
MLS# 10192774Listed by: BEYCOME BROKERAGE REALTY LLC


Protect your home and budget from life's surprises with an Assurant Home Warranty, backed by a partner that supports you through every step of homeownership. Explore Plans.
© 2026 Better Homes and Gardens Real Estate LLC. An Anywhere Real Estate company. All rights reserved. Better Homes and Gardens® Real Estate is a registered trademark owned by Meredith Operations Corporation, licensed to Better Homes and Gardens Real Estate LLC and used with permission. Better Homes and Gardens Real Estate LLC fully supports the principles of the Fair Housing Act and the Equal Opportunity Act. Listing information is deemed reliable but is not guaranteed accurate.
Each office is independently owned and operated.
Any services or products provided by third parties are not provided by, affiliated with or related to Better Homes and Gardens Real Estate LLC, or its affiliated companies.