
6335 Anderland Road, Gibsonville, NC 27249
Local realty services provided by:Better Homes and Gardens Real Estate Paracle
6335 Anderland Road,Gibsonville, NC 27249
$649,900
- 3 Beds
- 3 Baths
- 2,132 sq. ft.
- Single family
- Active
Listed by: kimmy williams
Office: howard hanna allen tate greensboro
MLS#:10204277
Source:RD
Price summary
- Price:$649,900
- Price per sq. ft.:$304.83
About this home
Looking for room to live, work, play, and park it all? Well, Christmas came early! Situated on 6.9 acres, this beautifully renovated home offers space, privacy, and versatility. Updates include renovated bathrooms, kitchen countertops, walk-in pantry, mudroom/laundry room, NEW roof, NEW flooring, fresh paint throughout, and NEW kitchen appliances that convey. The dining area features a beverage station with an additional ice maker and mini refrigerator/wine cooler. Enjoy the updated deck and screened porch overlooking the peaceful surroundings. The detached 5-car garage is ideal for car enthusiasts or hobbies, featuring its own electrical service, LED lighting, and commercial air compressor with plumbing. An additional 2-car garage provides even more flexibility! The unfinished basement offers potential to make it your own. With acreage, a creek, extensive updates, and an impressive combination of garage and workshop space, this property is anything but ordinary!
Contact an agent
Home facts
- Year built:1980
- Subdivision & Development:Not in a Subdivision
- Listing ID #:10204277
- Added:1 day(s) ago
- Updated:November 22, 2026 at 04:08 PM
Rooms and interior
- Bedrooms:3
- Total bathrooms:3
- Full bathrooms:2
- Flooring:Vinyl
- Basement:Yes
- Basement Description:Unfinished
- Living area:2,132 sq. ft.
Heating and cooling
- Cooling:Central Air
- Heating:Heat Pump
- Central air:Yes
Structure and exterior
- Roof:Asphalt
- Year built:1980
- Building area:2,132 sq. ft.
- Lot area:6.9 Acres
- Architectural Style:Ranch
- Construction Materials:Frame
- Exterior Features:Lighting, Porch
- Foundation Description:Concrete Perimeter
- Levels:One
Schools
- High school:Guilford - Eastern Guilford High School
- Middle school:Guilford - Eastern Guilford Middle School
- Elementary school:Guilford - Gibsonville Elementary School
Utilities
- Water:Well
- Sewer:Septic Tank
Finances and disclosures
- Price:$649,900
- Price per sq. ft.:$304.83
- Tax amount:$3,398
Parking
- Total parking spaces:9
- Parking description:Asphalt, Attached, Circular Driveway, Detached, Driveway
- Garage:Yes
- Garage spaces:9
 Listings marked with a Doorify MLS icon are provided courtesy of the Doorify MLS, of North Carolina, Internet Data Exchange Database. Brokers make an effort to deliver accurate information, but buyers should independently verify any information on which they will rely in a transaction. The listing broker shall not be responsible for any typographical errors, misinformation, or misprints, and they shall be held totally harmless from any damages arising from reliance upon this data. This data is provided exclusively for consumers’ personal, non-commercial use. Copyright 2026 Doorify MLS of North Carolina. All rights reserved.
New listings near 6335 Anderland Road
- New
 $375,000Active4 beds 3 baths2,154 sq. ft.
403 Brownbark Lane, Gibsonville, NC 27249
MLS# 1242453Listed by: EXP REALTY - New
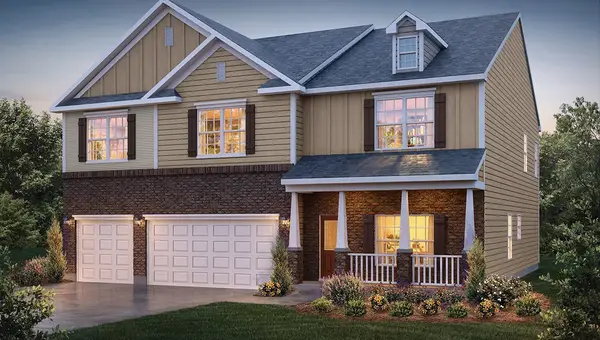 $447,400Active5 beds 5 baths3,432 sq. ft.
420 The Brus Street, Gibsonville, NC 27249
MLS# 10203557Listed by: D. R. HORTON, INC. - New
 $373,999Active3 beds 3 baths2,163 sq. ft.
163 Dolomite Drive, Gibsonville, NC 27249
MLS# 1242217Listed by: KELLER WILLIAMS CENTRAL - New
 $275,000Active3 beds 2 baths1,161 sq. ft.
205 Cypress Court, Gibsonville, NC 27249
MLS# 10203455Listed by: NORTHGROUP REAL ESTATE, INC. - New
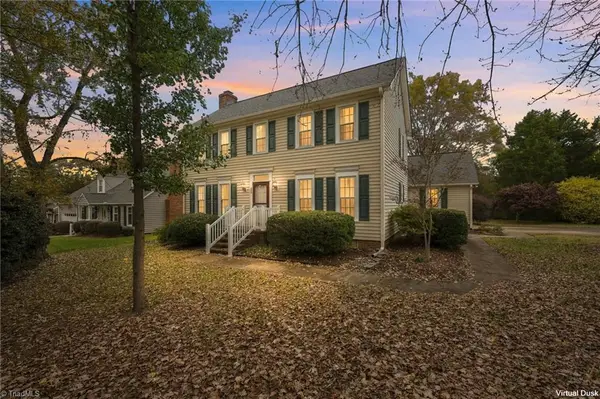 $378,000Active3 beds 3 baths1,907 sq. ft.
202 Travis Lane, Gibsonville, NC 27249
MLS# 1242122Listed by: ELEVATION REALTY  $365,000Active3 beds 2 baths1,902 sq. ft.
544 The Brus Street, Gibsonville, NC 27249
MLS# 1241846Listed by: DR HORTON $279,000Pending3 beds 2 baths1,203 sq. ft.
815 Whitsett Avenue, Gibsonville, NC 27249
MLS# 10202131Listed by: EXP REALTY OF PIEDMONT NC LLC $315,000Active2 beds 2 baths1,476 sq. ft.
214 Faith Drive, Gibsonville, NC 27249
MLS# 10202134Listed by: ELEVATION REALTY, LLC $229,990Active3 beds 3 baths1,416 sq. ft.
818 Gaelic Drive, Gibsonville, NC 27249
MLS# 1241315Listed by: DR HORTON $230,990Active3 beds 3 baths1,429 sq. ft.
816 Gaelic Drive, Gibsonville, NC 27249
MLS# 1241215Listed by: DR HORTON


Protect your home and budget from life's surprises with an Assurant Home Warranty, backed by a partner that supports you through every step of homeownership. Explore Plans.
© 2026 Better Homes and Gardens Real Estate LLC. An Anywhere Real Estate company. All rights reserved. Better Homes and Gardens® Real Estate is a registered trademark owned by Meredith Operations Corporation, licensed to Better Homes and Gardens Real Estate LLC and used with permission. Better Homes and Gardens Real Estate LLC fully supports the principles of the Fair Housing Act and the Equal Opportunity Act. Listing information is deemed reliable but is not guaranteed accurate.
Each office is independently owned and operated.
Any services or products provided by third parties are not provided by, affiliated with or related to Better Homes and Gardens Real Estate LLC, or its affiliated companies.