
820 Lee Street, Gibsonville, NC 27249
Local realty services provided by:Better Homes and Gardens Real Estate Paracle
Listed by: steven michael sutton
Office: exp realty of piedmont nc llc.
MLS#:10198213
Source:RD
Price summary
- Price:$474,900
- Price per sq. ft.:$207.02
About this home
Welcome to 820 Lee Street! This custom-built, 2,294-square-foot Gibsonville home offers 5 bedrooms, 3 full baths, a 3-car garage, and NO HOA. Inside, you'll find beautiful hardwood floors, custom cabinetry throughout, and a kitchen featuring Bianco Modena engineered-stone countertops, stainless-steel appliances, and tile flooring. The flexible layout includes a main-level primary bedroom and a second primary upstairs. Outside, enjoy a spacious front porch, backyard patio, a 47x28 fenced area, and a 12x16 storage building. The extended driveway provides extra parking, while two 240V connections—one in the garage for EV charging and another at the end of the driveway for a camper or RV—offer exceptional convenience. With thoughtful details and room to spread out, this home is anything but cookie-cutter. Schedule your private showing today!
Contact an agent
Home facts
- Year built:1998
- Subdivision & Development:Timbergate
- Listing ID #:10198213
- Added:1 day(s) ago
- Updated:October 14, 2026 at 11:08 PM
Rooms and interior
- Bedrooms:5
- Total bathrooms:3
- Full bathrooms:3
- Rooms Total:9
- Flooring:Carpet, Tile, Wood
- Dining Description:Eat-in Kitchen, Kitchen/Dining Room Combination
- Bathrooms Description:Bathtub/Shower Combination, Double Vanity, Whirlpool Tub
- Kitchen Description:Dishwasher, Electric Cooktop, Free-Standing Electric Oven, Microwave, Water Heater
- Bedroom Description:Second Primary Bedroom
- Living area:2,294 sq. ft.
Heating and cooling
- Cooling:Ceiling Fan(s), Central Air
- Heating:Fireplace(s), Heat Pump
- Central air:Yes
Structure and exterior
- Roof:Architectural Shingle
- Year built:1998
- Building area:2,294 sq. ft.
- Lot area:0.37 Acres
- Lot Features:Back Yard, Front Yard, Level, Rectangular Lot
- Architectural Style:Traditional
- Construction Materials:Brick
- Exterior Features:Covered, Fenced Yard, Front Porch, Patio, Private Yard, RV Hookup, Rain Gutters, See Remarks, Storage
- Levels:One and One Half
Schools
- High school:Guilford - Eastern Guilford High School
- Middle school:Guilford - Eastern Guilford Middle School
- Elementary school:Guilford - Gibsonville Elementary School
Utilities
- Water:Public
- Sewer:Public Sewer
Finances and disclosures
- Price:$474,900
- Price per sq. ft.:$207.02
- Tax amount:$3,187
Features and amenities
- Laundry features:Electric Dryer Hookup, Inside, Laundry Room, Sink, Washer Hookup
- Amenities:Blinds
Parking
- Total parking spaces:8
- Parking description:Electric Vehicle Charging Station(s), Garage, Garage Door Opener, Garage Faces Side, Paved
- Garage:Yes
- Garage spaces:3
 Listings marked with a Doorify MLS icon are provided courtesy of the Doorify MLS, of North Carolina, Internet Data Exchange Database. Brokers make an effort to deliver accurate information, but buyers should independently verify any information on which they will rely in a transaction. The listing broker shall not be responsible for any typographical errors, misinformation, or misprints, and they shall be held totally harmless from any damages arising from reliance upon this data. This data is provided exclusively for consumers’ personal, non-commercial use. Copyright 2026 Doorify MLS of North Carolina. All rights reserved.
New listings near 820 Lee Street
- New
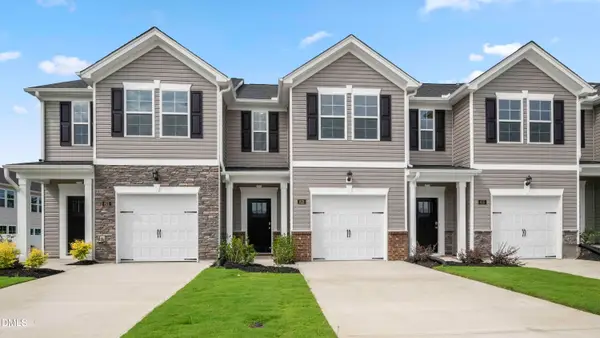 $212,000Active3 beds 3 baths1,416 sq. ft.
817 Gaelic Drive, Gibsonville, NC 27249
MLS# 10198320Listed by: D. R. HORTON, INC. - New
 $212,000Active3 beds 3 baths1,416 sq. ft.
813 Gaelic Drive, Gibsonville, NC 27249
MLS# 10198185Listed by: D. R. HORTON, INC. - New
 $333,990Active4 beds 2 baths1,764 sq. ft.
511 Leven Drive, Gibsonville, NC 27249
MLS# 1238418Listed by: DR HORTON - New
 $366,440Active5 beds 3 baths2,511 sq. ft.
516 Leven Drive, Gibsonville, NC 27249
MLS# 1238421Listed by: DR HORTON - New
 $370,940Active5 beds 3 baths2,511 sq. ft.
605 Fionn Street, Gibsonville, NC 27249
MLS# 10197298Listed by: D. R. HORTON, INC.  $331,000Pending4 beds 3 baths2,644 sq. ft.
1201 Feros Street, Gibsonville, NC 27249
MLS# 10196840Listed by: D. R. HORTON, INC.- New
 $155,000Active3 beds 1 baths805 sq. ft.
716 E Joyner Street, Gibsonville, NC 27249
MLS# 10196843Listed by: SWEATT REALTY, LLC - New
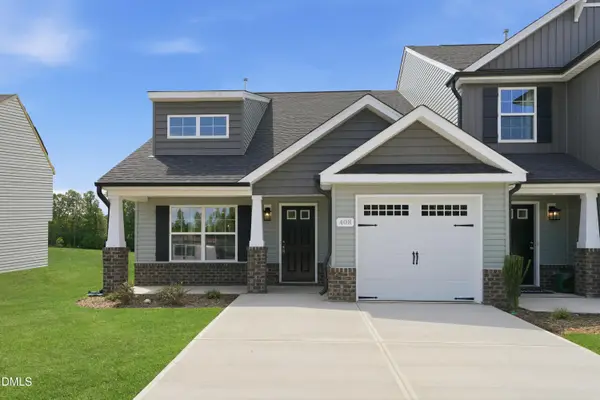 $289,900Active3 beds 3 baths1,745 sq. ft.
901 Bear Oak Circle, Gibsonville, NC 27249
MLS# 10196547Listed by: SM NORTH CAROLINA BROKERAGE LLC  $338,900Pending3 beds 2 baths1,669 sq. ft.
217 St Michael Drive, Gibsonville, NC 27249
MLS# 10196485Listed by: ROSE REALTY GROUP


Protect your home and budget from life's surprises with an Assurant Home Warranty, backed by a partner that supports you through every step of homeownership. Explore Plans.
© 2026 Better Homes and Gardens Real Estate LLC. An Anywhere Real Estate company. All rights reserved. Better Homes and Gardens® Real Estate is a registered trademark owned by Meredith Operations Corporation, licensed to Better Homes and Gardens Real Estate LLC and used with permission. Better Homes and Gardens Real Estate LLC fully supports the principles of the Fair Housing Act and the Equal Opportunity Act. Listing information is deemed reliable but is not guaranteed accurate.
Each office is independently owned and operated.
Any services or products provided by third parties are not provided by, affiliated with or related to Better Homes and Gardens Real Estate LLC, or its affiliated companies.