
903 Bear Oak Circle, Gibsonville, NC 27249
Local realty services provided by:Better Homes and Gardens Real Estate Paracle
903 Bear Oak Circle,Gibsonville, NC 27249
$239,990
- 3 Beds
- 3 Baths
- 1,618 sq. ft.
- Single family
- Active
Listed by: marlo countiss
Office: sm north carolina brokerage llc.
MLS#:10199270
Source:RD
Price summary
- Price:$239,990
- Price per sq. ft.:$148.33
- Monthly HOA dues:$150
About this home
Welcome to the Pennsylvania at Townes at Amberly, where modern style meets comfortable, low-maintenance living! This beautifully designed 1,618 sq. ft. townhome offers 3 bedrooms, 2.5 baths, a 1-car garage and an expansive primary suite with plenty of room to create your own private retreat. Enjoy bright, open living spaces, a well-appointed kitchen and a private patio perfect for relaxing at the end of the day. Located in charming Gibsonville, Townes at Amberly offers the relaxed feel of small-town living while keeping you conveniently connected to Greensboro and Burlington. Gibsonville also offers parks, recreation programs, community activities and local events, helping create an inviting hometown atmosphere. Come discover modern comfort, convenient living and small-town charm at Townes at Amberly. Schedule your private tour today! Our Sales Center is open Sunday & Monday, 1 PM-6 PM, and Tuesday-Saturday, 11 AM-6 PM. Contact Bertha Young, Neighborhood Sales Manager, at 336-430-0041 to schedule your appointment and ask about our awesome current incentives!...
Contact an agent
Home facts
- Year built:2026
- Subdivision & Development:Amberly Townhomes
- Listing ID #:10199270
- Added:3 day(s) ago
- Updated:October 23, 2026 at 04:30 PM
Rooms and interior
- Bedrooms:3
- Total bathrooms:3
- Full bathrooms:2
- Rooms Total:5
- Flooring:Carpet, Ceramic Tile, Luxury Vinyl, Vinyl
- Kitchen Description:Dishwasher, Disposal, Free-Standing Electric Range, Microwave
- Living area:1,618 sq. ft.
Heating and cooling
- Cooling:Central Air
- Heating:Forced Air, Natural Gas
- Central air:Yes
Structure and exterior
- Roof:Architectural Shingle, Asphalt
- Year built:2026
- Building area:1,618 sq. ft.
- Lot area:0.04 Acres
- Architectural Style:Transitional
- Construction Materials:Brick, Vinyl Siding
- Exterior Features:Storage
- Foundation Description:Slab
- Levels:Two
Schools
- High school:Guilford - Eastern Guilford High School
- Middle school:Guilford - Eastern Guilford Middle School
- Elementary school:Guilford - Gibsonville Elementary School
Utilities
- Water:Public
- Sewer:Public Sewer
Finances and disclosures
- Price:$239,990
- Price per sq. ft.:$148.33
- Tax amount:$3,146
Parking
- Garage:Yes
- Garage spaces:1
 Listings marked with a Doorify MLS icon are provided courtesy of the Doorify MLS, of North Carolina, Internet Data Exchange Database. Brokers make an effort to deliver accurate information, but buyers should independently verify any information on which they will rely in a transaction. The listing broker shall not be responsible for any typographical errors, misinformation, or misprints, and they shall be held totally harmless from any damages arising from reliance upon this data. This data is provided exclusively for consumers’ personal, non-commercial use. Copyright 2026 Doorify MLS of North Carolina. All rights reserved.
New listings near 903 Bear Oak Circle
- New
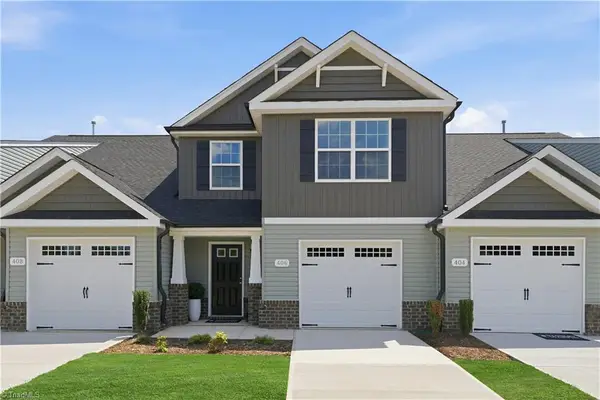 $239,990Active3 beds 3 baths1,618 sq. ft.
414 Mountain Pine Avenue, Gibsonville, NC 27249
MLS# 1239509Listed by: SM NORTH CAROLINA BROKERAGE LLC - New
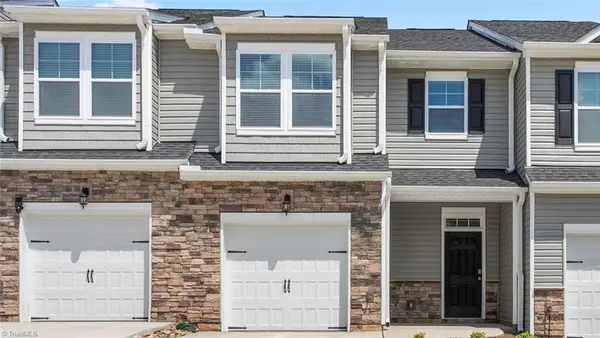 $235,000Active3 beds 3 baths1,699 sq. ft.
504 Kinneries Drive, Gibsonville, NC 27249
MLS# 1239756Listed by: DR HORTON - New
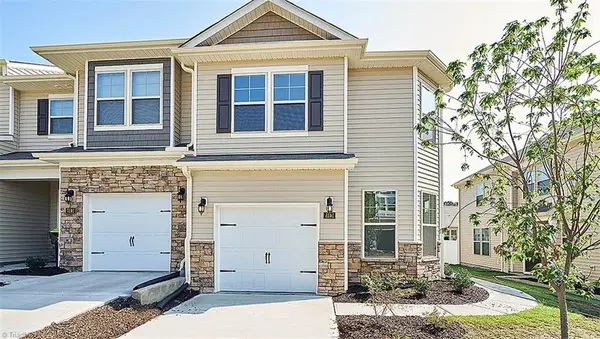 $252,500Active3 beds 3 baths1,763 sq. ft.
611 Struy Street, Gibsonville, NC 27249
MLS# 1239562Listed by: DR HORTON - New
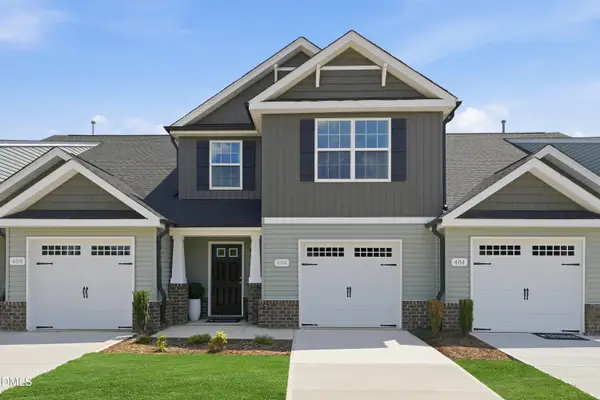 $229,990Active3 beds 3 baths1,618 sq. ft.
416 Mountain Pine Avenue, Gibsonville, NC 27249
MLS# 10199268Listed by: SM NORTH CAROLINA BROKERAGE LLC - New
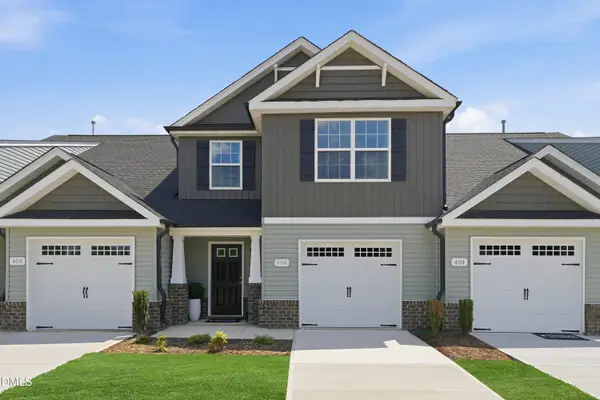 $239,990Active3 beds 3 baths1,618 sq. ft.
510 Mountain Pine Avenue, Gibsonville, NC 27249
MLS# 10199269Listed by: SM NORTH CAROLINA BROKERAGE LLC - New
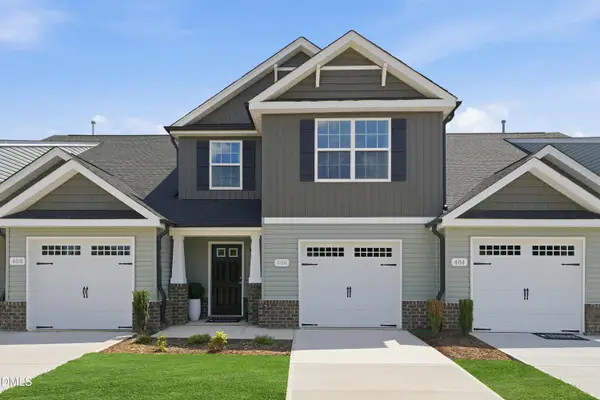 $239,990Active3 beds 3 baths1,618 sq. ft.
905 Bear Oak Circle, Gibsonville, NC 27249
MLS# 10199271Listed by: SM NORTH CAROLINA BROKERAGE LLC  $379,490Pending3 beds 2 baths1,902 sq. ft.
414 The Brus Street, Gibsonville, NC 27249
MLS# 10198147Listed by: D. R. HORTON, INC.- New
 $399,500Active4 beds 3 baths3,201 sq. ft.
116 W View Drive, Burlington, NC 27215
MLS# 10199159Listed by: EXP REALTY OF PIEDMONT NC LLC - New
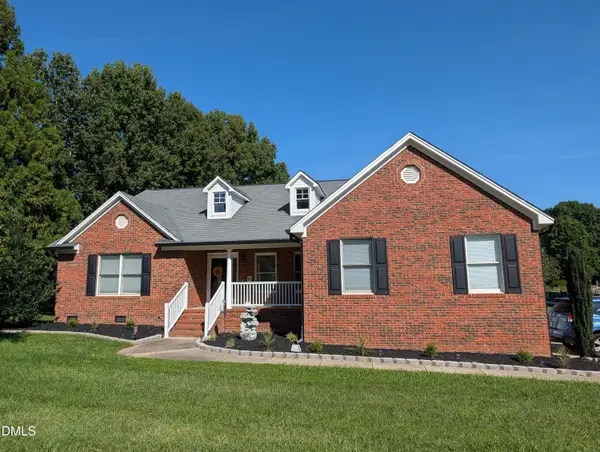 $497,500Active6 beds 3 baths2,895 sq. ft.
500 Brownbark Lane, Gibsonville, NC 27249
MLS# 10199023Listed by: ADVANTAGE REALTY GROUP INC


Protect your home and budget from life's surprises with an Assurant Home Warranty, backed by a partner that supports you through every step of homeownership. Explore Plans.
© 2026 Better Homes and Gardens Real Estate LLC. An Anywhere Real Estate company. All rights reserved. Better Homes and Gardens® Real Estate is a registered trademark owned by Meredith Operations Corporation, licensed to Better Homes and Gardens Real Estate LLC and used with permission. Better Homes and Gardens Real Estate LLC fully supports the principles of the Fair Housing Act and the Equal Opportunity Act. Listing information is deemed reliable but is not guaranteed accurate.
Each office is independently owned and operated.
Any services or products provided by third parties are not provided by, affiliated with or related to Better Homes and Gardens Real Estate LLC, or its affiliated companies.