
227 Pigott Road, Gloucester, NC 28528
Local realty services provided by:Better Homes and Gardens Real Estate Elliott Coastal Living
227 Pigott Road,Gloucester, NC 28528
$350,000
- 3 Beds
- 2 Baths
- 1,516 sq. ft.
- Single family
- Pending
Listed by: mccall-vick real estate team
Office: beaufort realty
MLS#:100613556
Source:NC_CCAR
Price summary
- Price:$350,000
- Price per sq. ft.:$230.87
About this home
Enjoy the space and relaxed coastal lifestyle of Down East North Carolina in the community of Gloucester. This three-bedroom, two-full-bath home sits on multiple acres, offering plenty of room to spread out and enjoy the privacy of country living. The home has undergone several improvements, including a new HVAC system, new ductwork, receptacles and switches and new ceiling fans have new wiring as well, a new deck, fresh exterior paint, and interior paint in select areas. Some of the original wood paneling has also been replaced with sheetrock. New kitchen cabinets are already on site in the garage, which also features a new concrete floor. The home still needs some additional work and finishing touches, making it a great opportunity for someone looking to add their own style and updates. Conveniently located within five minutes of multiple public boat ramps and approximately 10 minutes from historic downtown Beaufort, this property offers easy access to boating, waterfront activities, shopping, and dining. Enjoy the space, privacy, and convenience of coastal living in Down East Carteret County....
Contact an agent
Home facts
- Year built:1976
- Subdivision & Development:Not In Subdivision
- Listing ID #:100613556
- Added:12 day(s) ago
- Updated:November 12, 2026 at 10:02 AM
Rooms and interior
- Bedrooms:3
- Total bathrooms:2
- Full bathrooms:2
- Rooms Total:5
- Flooring:Carpet, Wood
- Kitchen Description:Dishwasher
- Bedroom Description:Master Downstairs
- Living area:1,516 sq. ft.
Heating and cooling
- Cooling:Central Air
- Heating:Electric, Heat Pump, Heating
- Central air:Yes
Structure and exterior
- Roof:Composition, Shingle
- Year built:1976
- Building area:1,516 sq. ft.
- Lot area:5.41 Acres
- Construction Materials:Wood Frame, Wood Siding
- Exterior Features:Deck, Screened
- Foundation Description:Crawl Space
- Levels:1 Story
Schools
- High school:East Carteret
- Middle school:Down East
- Elementary school:Smyrna
Utilities
- Water:Well
Finances and disclosures
- Price:$350,000
- Price per sq. ft.:$230.87
Features and amenities
- Appliances:Dishwasher
- Laundry features:Laundry Room
- Amenities:Whole-Home Generator
Parking
- Total parking spaces:1
- Parking description:Attached Garage, Covered, Garage, On Site
- Garage:Yes
- Garage spaces:1
- Carport spaces:2

New listings near 227 Pigott Road
- New
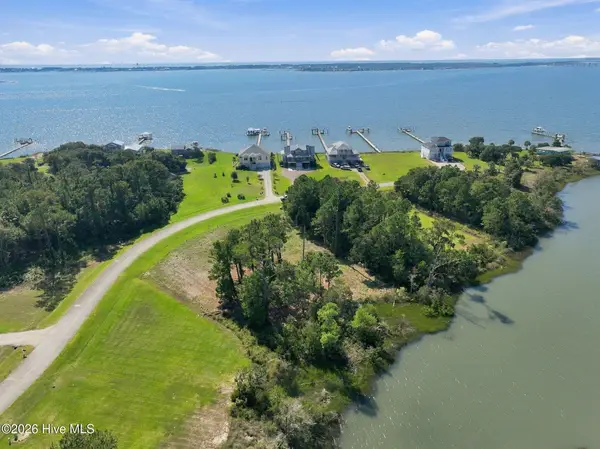 $100,000Active0.51 Acres
304 Quiet Cove, Gloucester, NC 28528
MLS# 100614208Listed by: LINDA RIKE REAL ESTATE  $12,000Pending0.78 Acres
0.78 Ac Kings Way, Gloucester, NC 28528
MLS# 100597049Listed by: JOHNSTON & COMPANY REAL ESTATE $114,000Active0.57 Acres
221 Ferry Dock Road, Gloucester, NC 28528
MLS# 100588277Listed by: LINDA RIKE REAL ESTATE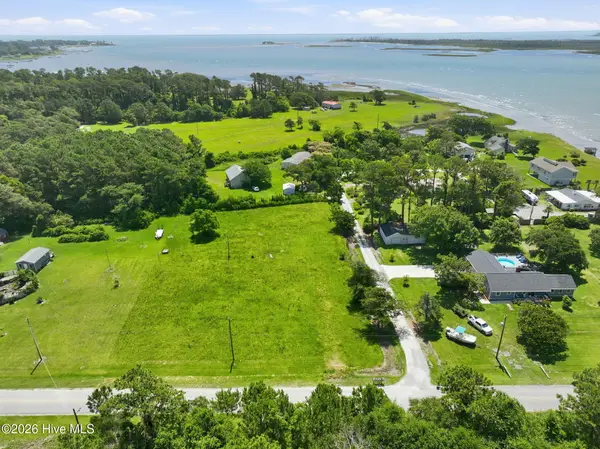 $129,000Active0.79 Acres
233 Ferry Dock Road, Gloucester, NC 28528
MLS# 100584071Listed by: LINDA RIKE REAL ESTATE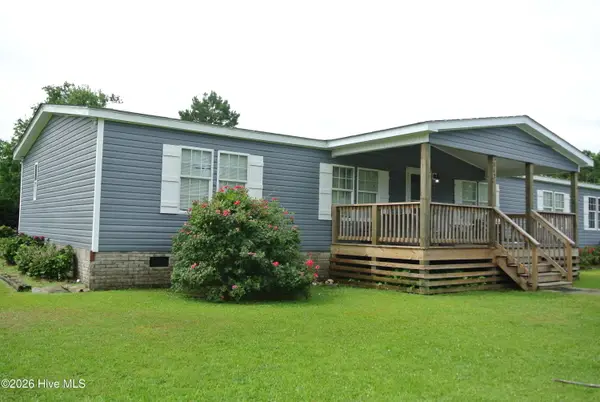 $240,000Active3 beds 3 baths1,944 sq. ft.
662 Straits Road, Gloucester, NC 28528
MLS# 100582343Listed by: BEAUFORT REALTY $12,000Active0.39 Acres
220 Kings Way, Gloucester, NC 28528
MLS# 100489161Listed by: CENTURY 21 CHAMPION REAL ESTATE


Protect your home and budget from life's surprises with an Assurant Home Warranty, backed by a partner that supports you through every step of homeownership. Explore Plans.
© 2026 Better Homes and Gardens Real Estate LLC. An Anywhere Real Estate company. All rights reserved. Better Homes and Gardens® Real Estate is a registered trademark owned by Meredith Operations Corporation, licensed to Better Homes and Gardens Real Estate LLC and used with permission. Better Homes and Gardens Real Estate LLC fully supports the principles of the Fair Housing Act and the Equal Opportunity Act. Listing information is deemed reliable but is not guaranteed accurate.
Each office is independently owned and operated.
Any services or products provided by third parties are not provided by, affiliated with or related to Better Homes and Gardens Real Estate LLC, or its affiliated companies.