
480 Wyatt Grove Church Road, Gold Hill, NC 28071
Local realty services provided by:Better Homes and Gardens Real Estate Heritage
Listed by: luke blackwelder, andy griesinger
Office: exp realty llc. ballantyne
MLS#:4411562
Source:CH
480 Wyatt Grove Church Road,Gold Hill, NC 28071
$275,000
- 3 Beds
- 3 Baths
- 1,296 sq. ft.
- Single family
- Active
Price summary
- Price:$275,000
- Price per sq. ft.:$212.19
About this home
Welcome to 480 Wyatt Grove Church Road in Gold Hill! This charming 3-bedroom, 2-bath home blends inviting character with modern updates in a peaceful, wooded setting. The covered front porch opens to a bright, spacious interior featuring vaulted ceilings, abundant natural light, updated flooring and charming fireplace details. The open-concept living and dining areas flow into an updated kitchen with white cabinetry, butcher-block countertops, stainless steel appliances, pendant lighting and a large center island with additional seating and storage. Both bathrooms feature stylish finishes, including modern vanities and matte-black fixtures, while the primary bath offers a dual-sink vanity. A dedicated laundry area and rear entry add everyday convenience. Outside, enjoy a spacious yard surrounded by mature trees with plenty of room to relax, garden or entertain. This move-in-ready home offers the perfect combination of country charm, comfortable living and thoughtful updates!
Contact an agent
Home facts
- Year built:1935
- Subdivision & Development:None
- Listing ID #:4411562
- Updated:September 25, 2026 at 10:14 PM
Rooms and interior
- Bedrooms:3
- Total bathrooms:3
- Full bathrooms:2
- Half bathrooms:1
- Flooring:Vinyl
- Kitchen Description:Dishwasher, Exhaust Fan, Microwave, Plumbed For Ice Maker
- Living area:1,296 sq. ft.
Heating and cooling
- Cooling:Heat Pump
- Heating:Heat Pump
- Central air:Yes
Structure and exterior
- Roof:Metal
- Year built:1935
- Building area:1,296 sq. ft.
- Lot area:1.22 Acres
- Lot Features:Cleared, Level, Private
- Architectural Style:Traditional
- Construction Materials:Wood
- Foundation Description:Crawl Space
Schools
- High school:Unspecified
- Elementary school:Unspecified
Utilities
- Water:Shared Well
- Sewer:Septic (At Site)
Finances and disclosures
- Price:$275,000
- Price per sq. ft.:$212.19
Features and amenities
- Laundry features:Main Level
- Amenities:Open Floorplan, Walk-In Pantry
Parking
- Parking description:Driveway
 Listings courtesy of Canopy MLS as distributed by MLS GRID. Copyright 2021 Canopy MLS. All rights reserved. Canopy MLS, provides content displayed here (“provided content”) on an “as is” basis and makes no representations or warranties regarding the provided content, including, but not limited to those of non-infringement, timeliness, accuracy, or completeness. Individuals and companies using information presented are responsible for verification and validation of information they utilize and present to their customers and clients. Canopy MLS will not be liable for any damage or loss resulting from use of the provided content or the products available through Portals, IDX, VOW, and/or Syndication. Recipients of this information shall not resell, redistribute, reproduce, modify, or otherwise copy any portion thereof without the expressed written consent of Canopy MLS.
New listings near 480 Wyatt Grove Church Road
- New
 $250,000Active3 beds 2 baths1,799 sq. ft.
1180 Old Us 80 Highway, Gold Hill, NC 28071
MLS# 4428014Listed by: STEELEGATE REALTY & DEVELOPMENT LLC - New
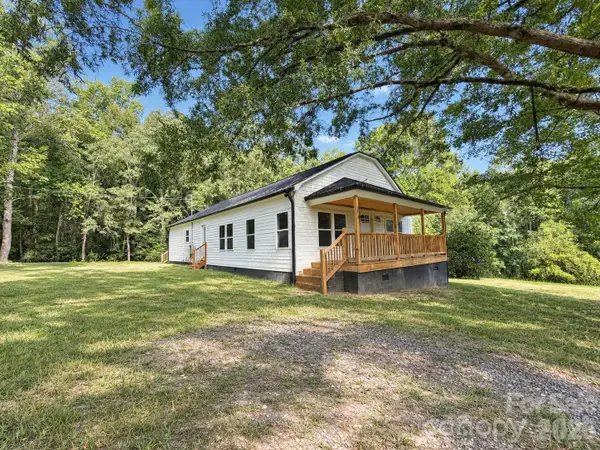 $285,000Active3 beds 2 baths1,500 sq. ft.
1450 Zion Church Road, Gold Hill, NC 28071
MLS# 4425785Listed by: SOUTHERN CHARM REALTY INC 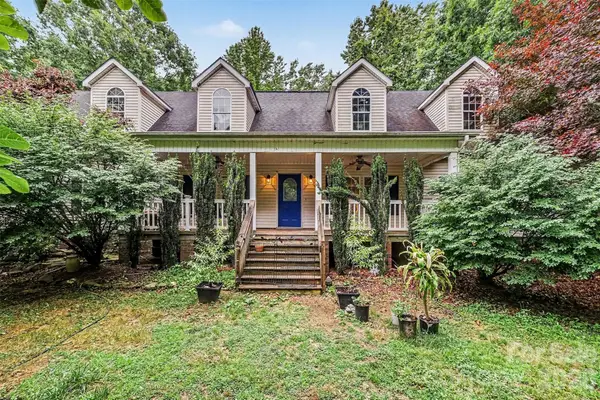 $580,000Active3 beds 2 baths2,091 sq. ft.
5879 Gold Hill Road E, Gold Hill, NC 28071
MLS# 4423861Listed by: MARK SPAIN REAL ESTATE $575,000Pending3 beds 2 baths2,543 sq. ft.
13891 Connor Road, Gold Hill, NC 28071
MLS# 4414219Listed by: CALL IT CLOSED INTERNATIONAL INC $464,900Pending3 beds 2 baths1,564 sq. ft.
1175 Panhandle Road, Gold Hill, NC 28071
MLS# 4414102Listed by: CENTURY 21 TOWNE AND COUNTRY $120,400Active16.3 Acres
00 Stokes Ferry Road, Gold Hill, NC 28071
MLS# 4411431Listed by: UWHARRIE REAL ESTATE LLC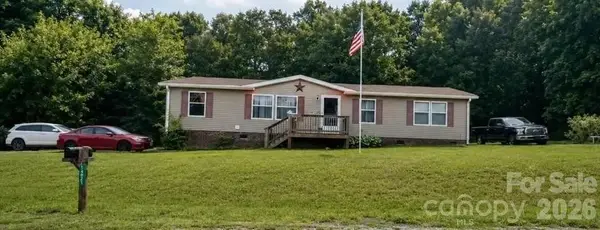 $218,990Active3 beds 2 baths1,512 sq. ft.
14621 Old Beatty Ford Road, Gold Hill, NC 28071
MLS# 4401128Listed by: RE/MAX RESULTS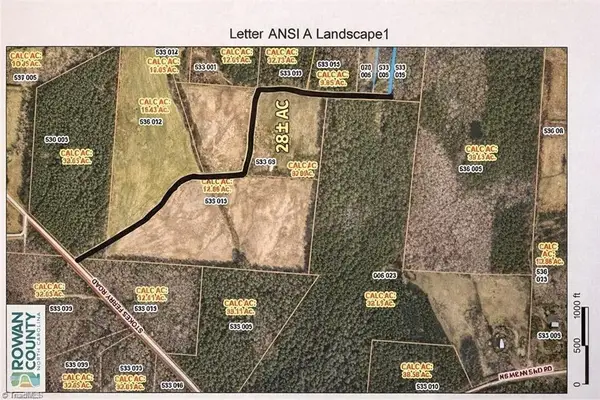 $120,400Active16.3 Acres
00 Stokes Ferry Road, Gold Hill, NC 28071
MLS# 1226259Listed by: UWHARRIE REAL ESTATE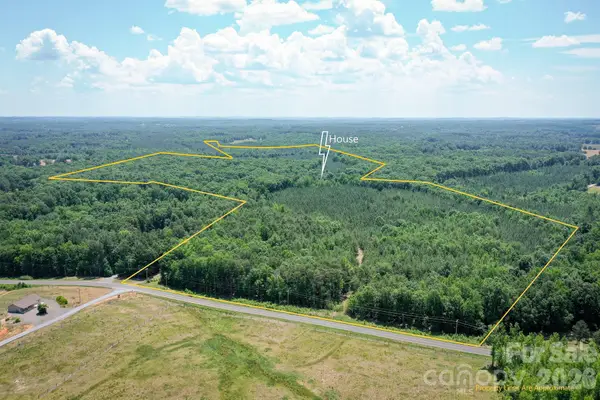 $1,295,000Active3 beds 2 baths2,032 sq. ft.
14840 Short Cut Road, Gold Hill, NC 28071
MLS# 4395992Listed by: UNITED COUNTRY REAL ESTATE CAROLINA PROPERTIES


Protect your home and budget from life's surprises with an Assurant Home Warranty, backed by a partner that supports you through every step of homeownership. Explore Plans.
© 2026 Better Homes and Gardens Real Estate LLC. An Anywhere Real Estate company. All rights reserved. Better Homes and Gardens® Real Estate is a registered trademark owned by Meredith Operations Corporation, licensed to Better Homes and Gardens Real Estate LLC and used with permission. Better Homes and Gardens Real Estate LLC fully supports the principles of the Fair Housing Act and the Equal Opportunity Act. Listing information is deemed reliable but is not guaranteed accurate.
Each office is independently owned and operated.
Any services or products provided by third parties are not provided by, affiliated with or related to Better Homes and Gardens Real Estate LLC, or its affiliated companies.