
104 Dwight Street, Goldsboro, NC 27534
Local realty services provided by:Better Homes and Gardens Real Estate Metro Brokers
Listed by: tammy register, wesley wood
Office: exp realty llc. - c
MLS#:100588978
Source:NC_CCAR
Price summary
- Price:$284,900
- Price per sq. ft.:$131.84
About this home
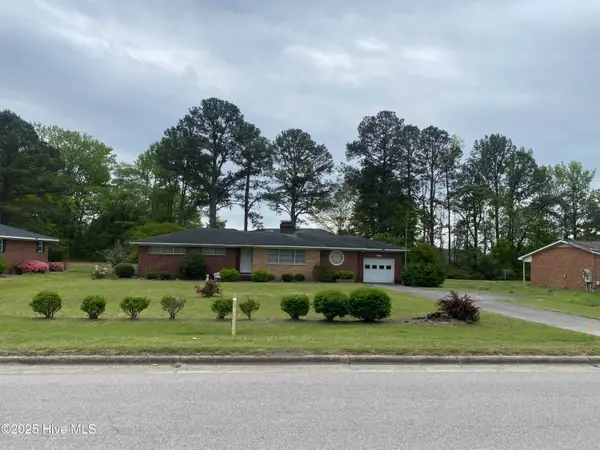
''Price Improvement!! Welcome home to this hidden gem in Gray Manor! Tucked away at the end of a quiet street, this beautifully maintained 3BR/2.5BA home offers the rare combination of privacy, space, and convenience with nearly an acre of mature trees and NO HOA. Enjoy a peaceful setting while remaining just minutes from shopping, dining, and Seymour Johnson AFB.
The spacious floor plan features a first-floor primary suite with walk-in closet, dual vanities, jetted tub, and separate shower. The updated kitchen offers granite countertops, tile backsplash, abundant cabinetry, and a breakfast area perfect for everyday living. Upstairs, the bonus room provides flexible space for an office, media room, playroom, or guest area.
Outside, enjoy a fenced backyard, large deck, mature landscaping, detached storage shed, and the privacy of this exceptional lot. Additional highlights include an attached two-car garage with EV charger and numerous updates throughout. A rare opportunity to own a spacious, move-in-ready home in one of Goldsboro's established neighborhoods!''...
Contact an agent
Home facts
- Year built:1994
- Subdivision & Development:Grays Manor
- Listing ID #:100588978
- Added:72 day(s) ago
- Updated:September 25, 2026 at 09:05 AM
Rooms and interior
- Bedrooms:3
- Total bathrooms:3
- Full bathrooms:2
- Half bathrooms:1
- Rooms Total:10
- Flooring:Carpet, Vinyl
- Dining Description:Eat-in Kitchen
- Bathrooms Description:Walk-in Shower
- Kitchen Description:Dishwasher, Eat-in Kitchen, Pantry, Range
- Bedroom Description:Master Downstairs, Walk-In Closet(s)
- Living area:2,161 sq. ft.
Heating and cooling
- Cooling:Heat Pump
- Heating:Electric, Fireplace(s), Heat Pump, Heating, Propane
Structure and exterior
- Roof:Shingle
- Year built:1994
- Building area:2,161 sq. ft.
- Lot area:0.35 Acres
- Lot Features:Interior Lot, Level, Open Lot, Wooded
- Construction Materials:Vinyl Siding, Wood Frame
- Exterior Features:Deck, Porch
- Foundation Description:Crawl Space
- Levels:2 Story
Schools
- High school:Eastern Wayne
- Middle school:Eastern Wayne
- Elementary school:Eastern Wayne
Utilities
- Water:County Water, Water Connected
Finances and disclosures
- Price:$284,900
- Price per sq. ft.:$131.84
Features and amenities
- Appliances:Dishwasher, Range
- Laundry features:Laundry Room, Washer Hookup
- Amenities:Blinds/Shades, Ceiling Fan(s), Walk-In Closet(s)
Parking
- Total parking spaces:6
- Parking description:Attached, Attached Garage, Concrete, Garage, Garage Door Opener, Off Street, On Site, Paved
- Garage:Yes
- Garage spaces:2

New listings near 104 Dwight Street
- New
 $320,000Active5 beds 3 baths2,545 sq. ft.
215 S Spence Avenue, Goldsboro, NC 27534
MLS# 100606026Listed by: MARK SPAIN REAL ESTATE - New
 $369,900Active3 beds 2 baths1,525 sq. ft.
1404 N Berkeley Boulevard, Goldsboro, NC 27534
MLS# 100605872Listed by: UNDERWOOD PROPERTIES - New
 $245,000Active2 beds 2 baths1,350 sq. ft.
222 New Hope Village Drive, Goldsboro, NC 27534
MLS# 100605829Listed by: STATEWIDE REALTY - New
 $307,900Active3 beds 2 baths1,592 sq. ft.
114 Windemere Lane, Goldsboro, NC 27530
MLS# 100605817Listed by: BERKSHIRE HATHAWAY HOME SERVICES MCMILLEN & ASSOCIATES REALTY - New
 $219,000Active3 beds 2 baths2,664 sq. ft.
133 Perry Drive, Goldsboro, NC 27530
MLS# 100605738Listed by: USA HOME AGENT - New
 $284,000Active3 beds 2 baths1,664 sq. ft.
102 Egret Place, Goldsboro, NC 27534
MLS# 100605765Listed by: WILKINS & LANCASTER REALTY, LLC - New
 $59,900Active3 beds 2 baths1,953 sq. ft.
117 S Georgia Avenue, Goldsboro, NC 27530
MLS# 100605772Listed by: HOMETOWNE REALTY - New
 $435,000Active4 beds 3 baths2,432 sq. ft.
208 Sevendales Drive, Goldsboro, NC 27534
MLS# 10194407Listed by: RALEIGH REALTY INC. - New
 $469,000Active-- beds -- baths
106 E Dewey Street, , NC 27530
MLS# A12091073Listed by: YORK INVESTMENTS CORP. - New
 $284,900Active3 beds 3 baths1,596 sq. ft.
101 Windemere Lane, Goldsboro, NC 27530
MLS# 100605701Listed by: BERKSHIRE HATHAWAY HOME SERVICES MCMILLEN & ASSOCIATES REALTY


Protect your home and budget from life's surprises with an Assurant Home Warranty, backed by a partner that supports you through every step of homeownership. Explore Plans.
© 2026 Better Homes and Gardens Real Estate LLC. An Anywhere Real Estate company. All rights reserved. Better Homes and Gardens® Real Estate is a registered trademark owned by Meredith Operations Corporation, licensed to Better Homes and Gardens Real Estate LLC and used with permission. Better Homes and Gardens Real Estate LLC fully supports the principles of the Fair Housing Act and the Equal Opportunity Act. Listing information is deemed reliable but is not guaranteed accurate.
Each office is independently owned and operated.
Any services or products provided by third parties are not provided by, affiliated with or related to Better Homes and Gardens Real Estate LLC, or its affiliated companies.