
104 Kingston Circle, Goldsboro, NC 27530
Local realty services provided by:Better Homes and Gardens Real Estate Paracle
Listed by: joey edwards
Office: carolina realty
MLS#:10201492
Source:RD
Price summary
- Price:$319,900
- Price per sq. ft.:$167.14
- Monthly HOA dues:$40
About this home
THE PALMER is a Spacious 4-Bedroom Plan offering many local conveniences including Community pool and Club House. If your are looking for space, functionality, and convenience this beautiful home offers four bedrooms, with the flexibility to use the fourth bedroom as a bonus room to fit your needs! The kitchen is designed for both everyday living and entertaining, featuring granite countertops, a center island with Eat @ bar, direct lighting, a side buffet, and a pantry for added storage. The laundry room includes a convenient folding station to make everyday chores a little easier. The inviting family room features a shiplap-accented fireplace, creating a warm and welcoming space to gather and unwind. The spacious primary offers a private ensuite bath complete with soaking tub and separate shower, double sinks and a large walk-in closet. With three additional bedrooms, there’s plenty of room for family, guests, a home office, or hobbies. Enjoy relaxing outdoors on the covered back patio, and take advantage of the walk-in attic for extra storage. With versatile living spaces and thoughtful conveniences throughout, this home is ready to WELCOM YOU HOME!...
Contact an agent
Home facts
- Year built:2025
- Subdivision & Development:Kingston Place
- Listing ID #:10201492
- Added:5 day(s) ago
- Updated:November 09, 2026 at 03:22 PM
Rooms and interior
- Bedrooms:4
- Total bathrooms:2
- Full bathrooms:2
- Rooms Total:8
- Flooring:Vinyl
- Dining Description:Eat-in Kitchen, Kitchen/Dining Room Combination
- Bathrooms Description:Separate Shower, Soaking Tub
- Living area:1,914 sq. ft.
Heating and cooling
- Cooling:Central Air
- Heating:Heat Pump
- Central air:Yes
Structure and exterior
- Roof:Asphalt
- Year built:2025
- Building area:1,914 sq. ft.
- Lot area:0.17 Acres
- Architectural Style:Ranch
- Construction Materials:Vinyl Siding
- Exterior Features:Covered, Front Porch, Patio
- Levels:One and One Half
Schools
- High school:Wayne - Charles B Aycock High School
- Middle school:Wayne - Norwayne Middle School
- Elementary school:Wayne - Tommys Road Elementary School
Utilities
- Water:Public
- Sewer:Public Sewer
Finances and disclosures
- Price:$319,900
- Price per sq. ft.:$167.14
- Tax amount:$4,187
Parking
- Parking description:Garage
- Garage:Yes
- Garage spaces:2
 Listings marked with a Doorify MLS icon are provided courtesy of the Doorify MLS, of North Carolina, Internet Data Exchange Database. Brokers make an effort to deliver accurate information, but buyers should independently verify any information on which they will rely in a transaction. The listing broker shall not be responsible for any typographical errors, misinformation, or misprints, and they shall be held totally harmless from any damages arising from reliance upon this data. This data is provided exclusively for consumers’ personal, non-commercial use. Copyright 2026 Doorify MLS of North Carolina. All rights reserved.
New listings near 104 Kingston Circle
- New
 $199,900Active3 beds 2 baths1,071 sq. ft.
115 N Slocumb Street, Goldsboro, NC 27530
MLS# 10202474Listed by: HOMETOWNE REALTY - New
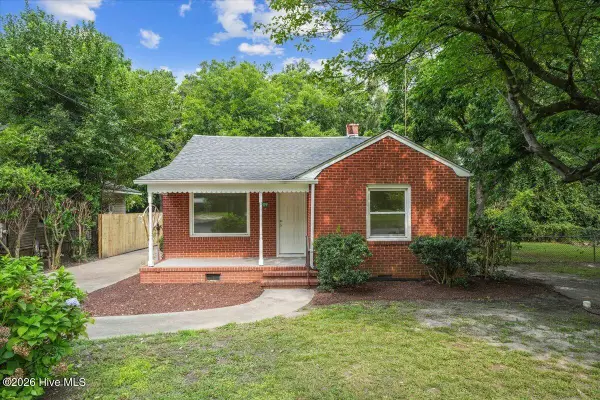 $139,900Active3 beds 1 baths1,157 sq. ft.
909 N Carolina Street, Goldsboro, NC 27530
MLS# 100615191Listed by: THE FIRM NC 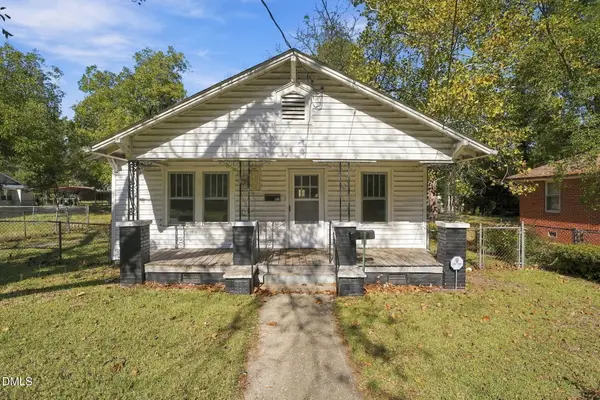 $59,000Pending3 beds 1 baths1,123 sq. ft.
411 Brownrigg Street, Goldsboro, NC 27530
MLS# 10200047Listed by: KELLER WILLIAMS POINTS EAST- New
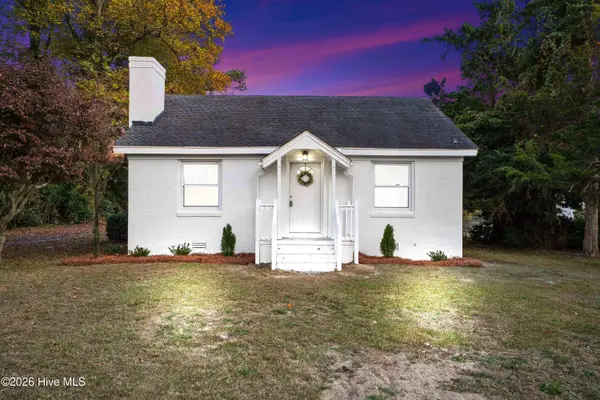 $175,000Active2 beds 3 baths1,145 sq. ft.
200 Glenwood Trail, Goldsboro, NC 27534
MLS# 100614971Listed by: COLDWELL BANKER HOWARD PERRY & WALSTON - New
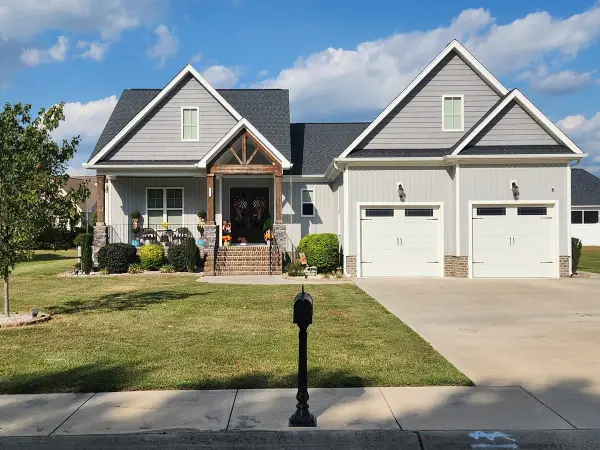 $490,000Active4 beds 3 baths2,508 sq. ft.
107 Michelle Dawn Drive, Goldsboro, NC 27534
MLS# 10202011Listed by: BHHS MCMILLEN&ASSOCIATES REALT - New
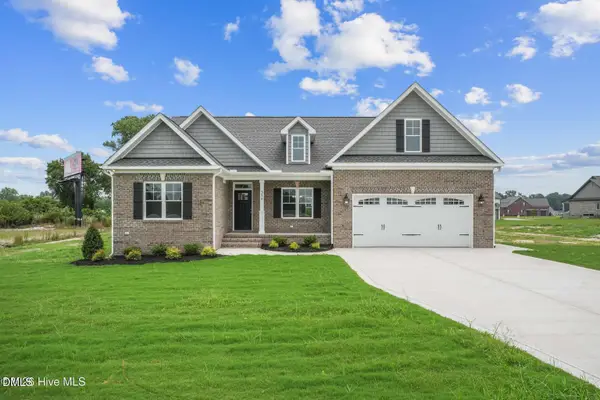 $469,900Active3 beds 2 baths2,133 sq. ft.
350 Leslie Road, Goldsboro, NC 27530
MLS# 10201962Listed by: HTR SOUTHERN PROPERTIES - New
 $239,000Active3 beds 2 baths1,227 sq. ft.
102 Timberline Oak Drive, Goldsboro, NC 27534
MLS# 10201961Listed by: COLDWELL BANKER HPW - New
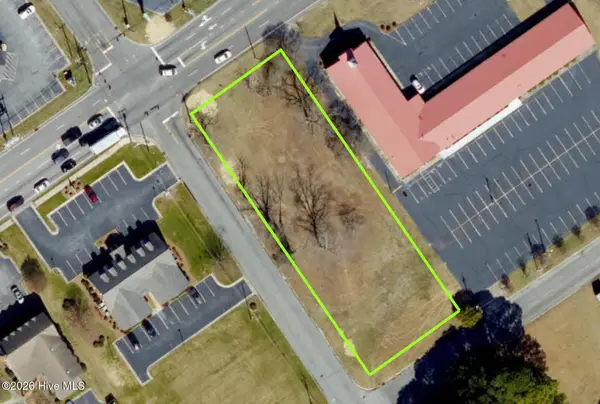 $395,000Active0.73 Acres
1800 Wayne Memorial Drive, Goldsboro, NC 27534
MLS# 100614462Listed by: HOMESTATION PROPERTIES - New
 $2,500,000Active53.34 Acres
0 W New Hope Road, Goldsboro, NC 27534
MLS# 100614367Listed by: COLDWELL BANKER SEA COAST ADVANTAGE - New
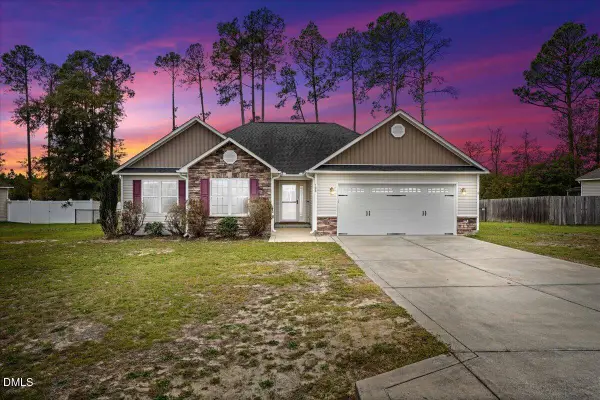 $257,000Active3 beds 2 baths1,505 sq. ft.
108 Quail Hollow Drive, Goldsboro, NC 27534
MLS# 10201609Listed by: HOMESTATION PROPERTIES


Protect your home and budget from life's surprises with an Assurant Home Warranty, backed by a partner that supports you through every step of homeownership. Explore Plans.
© 2026 Better Homes and Gardens Real Estate LLC. An Anywhere Real Estate company. All rights reserved. Better Homes and Gardens® Real Estate is a registered trademark owned by Meredith Operations Corporation, licensed to Better Homes and Gardens Real Estate LLC and used with permission. Better Homes and Gardens Real Estate LLC fully supports the principles of the Fair Housing Act and the Equal Opportunity Act. Listing information is deemed reliable but is not guaranteed accurate.
Each office is independently owned and operated.
Any services or products provided by third parties are not provided by, affiliated with or related to Better Homes and Gardens Real Estate LLC, or its affiliated companies.