
1406 Edgerton Street, Goldsboro, NC 27530
Local realty services provided by:Better Homes and Gardens Real Estate Paracle
1406 Edgerton Street,Goldsboro, NC 27530
$165,000
- 3 Beds
- 1 Baths
- 1,015 sq. ft.
- Single family
- Active
Listed by: lisa dismore
Office: porter group real estate
MLS#:10200874
Source:RD
Price summary
- Price:$165,000
- Price per sq. ft.:$162.56
About this home
Completely Updated & Move-In Ready in Goldsboro! This 3-bedroom home combines modern upgrades with major big-ticket system improvements for complete peace of mind. Step inside to a bright, fresh interior featuring new interior paint, durable LVP flooring in main living areas, cozy new carpet in the bedrooms, and new blinds, light fixtures, and door hardware throughout. The updated kitchen features brand-new cabinetry, sleek countertops, a new stove, and a new dishwasher. Major system improvements include brand-new 2026 windows, a new late-2025 roof, fresh exterior paint, and an HVAC system updated in 2020. Ideal as a low-maintenance primary home or a turnkey investment property, this house is ready for its next owner. Convenient to downtown Goldsboro, shops, dining, and Seymour Johnson AFB.
Contact an agent
Home facts
- Year built:1950
- Subdivision & Development:Not in a Subdivision
- Listing ID #:10200874
- Added:9 day(s) ago
- Updated:November 08, 2026 at 03:04 PM
Rooms and interior
- Bedrooms:3
- Total bathrooms:1
- Full bathrooms:1
- Rooms Total:6
- Flooring:Luxury Vinyl
- Kitchen Description:Dishwasher, Range, Range Hood
- Living area:1,015 sq. ft.
Heating and cooling
- Cooling:Central Air
- Heating:Forced Air, Gas Pack
- Central air:Yes
Structure and exterior
- Roof:Shingle
- Year built:1950
- Building area:1,015 sq. ft.
- Lot area:0.2 Acres
- Lot Features:Back Yard
- Architectural Style:Cape Cod, Ranch
- Construction Materials:Brick
- Exterior Features:Rear Porch
- Levels:One
Schools
- High school:Wayne - Goldsboro High School
- Middle school:Wayne - Dillard Middle School
- Elementary school:Wayne - North Drive Elementary School
Utilities
- Water:Public
- Sewer:Public Sewer
Finances and disclosures
- Price:$165,000
- Price per sq. ft.:$162.56
- Tax amount:$1,266
Parking
- Parking description:Gravel
 Listings marked with a Doorify MLS icon are provided courtesy of the Doorify MLS, of North Carolina, Internet Data Exchange Database. Brokers make an effort to deliver accurate information, but buyers should independently verify any information on which they will rely in a transaction. The listing broker shall not be responsible for any typographical errors, misinformation, or misprints, and they shall be held totally harmless from any damages arising from reliance upon this data. This data is provided exclusively for consumers’ personal, non-commercial use. Copyright 2026 Doorify MLS of North Carolina. All rights reserved.
New listings near 1406 Edgerton Street
- New
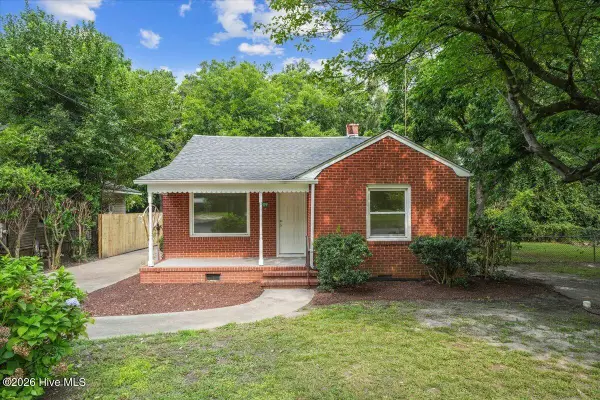 $139,900Active3 beds 1 baths1,157 sq. ft.
909 N Carolina Street, Goldsboro, NC 27530
MLS# 100615191Listed by: THE FIRM NC 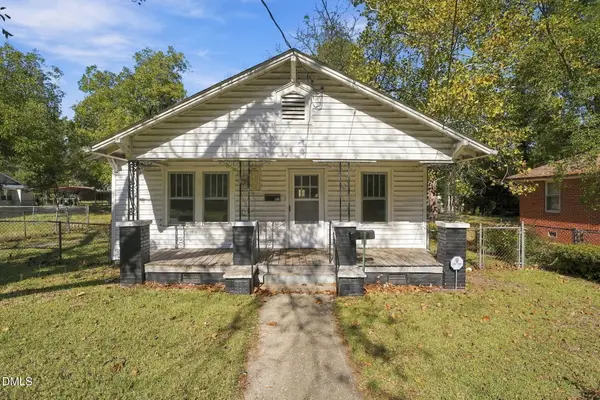 $59,000Pending3 beds 1 baths1,123 sq. ft.
411 Brownrigg Street, Goldsboro, NC 27530
MLS# 10200047Listed by: KELLER WILLIAMS POINTS EAST- New
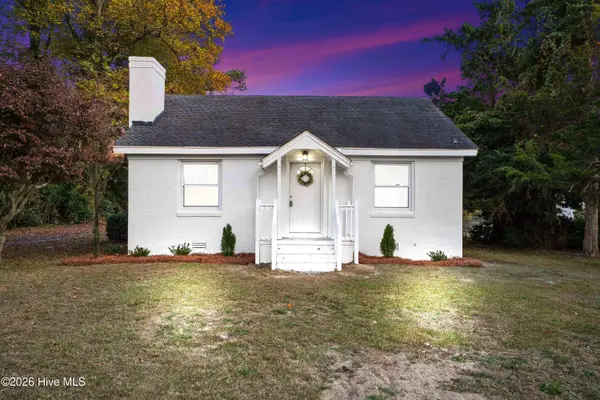 $175,000Active2 beds 3 baths1,145 sq. ft.
200 Glenwood Trail, Goldsboro, NC 27534
MLS# 100614971Listed by: COLDWELL BANKER HOWARD PERRY & WALSTON - New
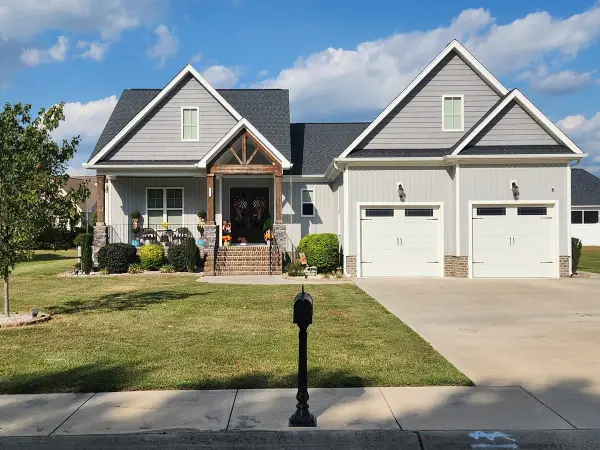 $490,000Active4 beds 3 baths2,508 sq. ft.
107 Michelle Dawn Drive, Goldsboro, NC 27534
MLS# 10202011Listed by: BHHS MCMILLEN&ASSOCIATES REALT - New
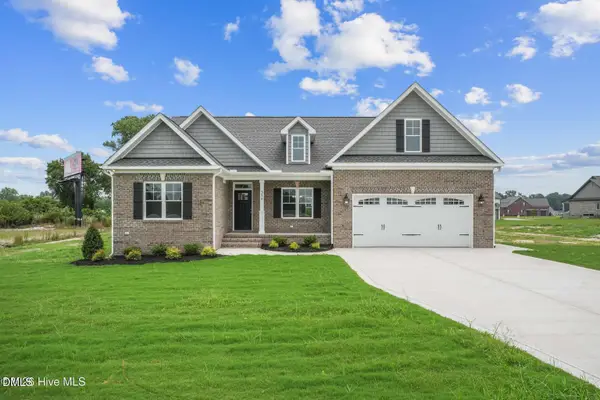 $469,900Active3 beds 2 baths2,133 sq. ft.
350 Leslie Road, Goldsboro, NC 27530
MLS# 10201962Listed by: HTR SOUTHERN PROPERTIES - New
 $239,000Active3 beds 2 baths1,227 sq. ft.
102 Timberline Oak Drive, Goldsboro, NC 27534
MLS# 10201961Listed by: COLDWELL BANKER HPW - New
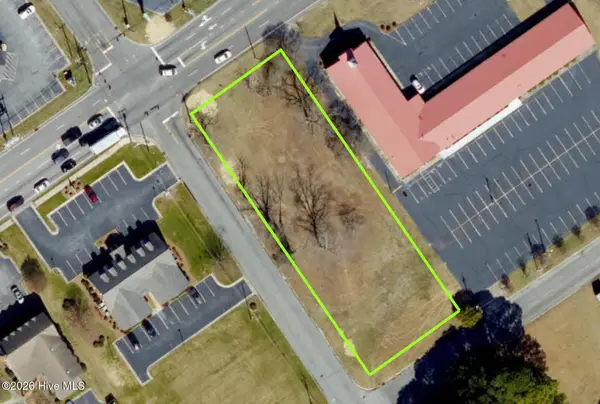 $395,000Active0.73 Acres
1800 Wayne Memorial Drive, Goldsboro, NC 27534
MLS# 100614462Listed by: HOMESTATION PROPERTIES - New
 $2,500,000Active53.34 Acres
0 W New Hope Road, Goldsboro, NC 27534
MLS# 100614367Listed by: COLDWELL BANKER SEA COAST ADVANTAGE - New
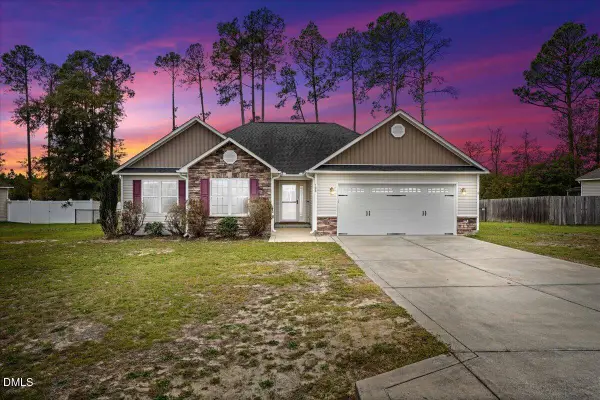 $257,000Active3 beds 2 baths1,505 sq. ft.
108 Quail Hollow Drive, Goldsboro, NC 27534
MLS# 10201609Listed by: HOMESTATION PROPERTIES - New
 $215,000Active3 beds 2 baths1,992 sq. ft.
1108 Beech Street, Goldsboro, NC 27530
MLS# 100614223Listed by: WILKINS & LANCASTER REALTY, LLC


Protect your home and budget from life's surprises with an Assurant Home Warranty, backed by a partner that supports you through every step of homeownership. Explore Plans.
© 2026 Better Homes and Gardens Real Estate LLC. An Anywhere Real Estate company. All rights reserved. Better Homes and Gardens® Real Estate is a registered trademark owned by Meredith Operations Corporation, licensed to Better Homes and Gardens Real Estate LLC and used with permission. Better Homes and Gardens Real Estate LLC fully supports the principles of the Fair Housing Act and the Equal Opportunity Act. Listing information is deemed reliable but is not guaranteed accurate.
Each office is independently owned and operated.
Any services or products provided by third parties are not provided by, affiliated with or related to Better Homes and Gardens Real Estate LLC, or its affiliated companies.