
1470 Dollard Town Road, Goldsboro, NC 27534
Local realty services provided by:Better Homes and Gardens Real Estate Paracle
1470 Dollard Town Road,Goldsboro, NC 27534
$289,300
- 3 Beds
- 2 Baths
- - sq. ft.
- Single family
- Sold
Listed by: jenny l aubel, jenna woodell moyer
Office: choice residential real estate
MLS#:10172295
Source:RD
Sorry, we are unable to map this address
Price summary
- Price:$289,300
About this home
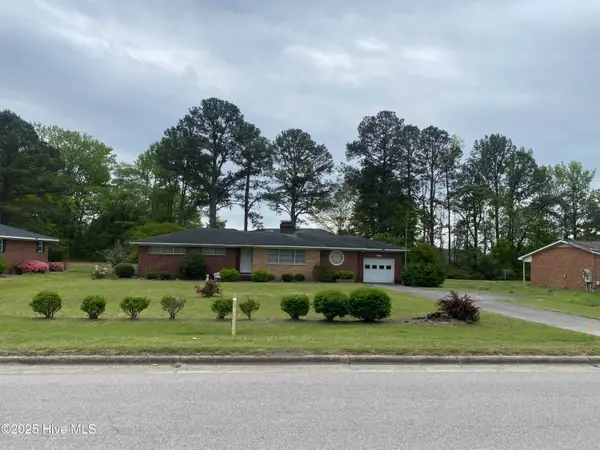
BACK ON MARKET! Buyer financing fell through on day of closing, no fault of Seller! Welcome home to this beautifully maintained 3-bedroom, 2-bath residence offering 1,858 square feet of comfortable living space on nearly half an acre! Step inside to find fresh interior paint, soaring vaulted ceilings, and an open concept floor plan designed for both everyday living and entertaining. The spacious primary suite features elegant tray ceilings and a cozy fireplace, creating the perfect retreat. The kitchen boasts a center island and flows seamlessly into the main living areas. A separate formal dining room with vaulted ceilings provides endless flexibility and can easily serve as a second living room, home office, playroom, or additional gathering space. Enjoy your morning coffee or evening relaxation in the covered, enclosed patio complete with a new ceiling fan. The expansive lot offers room to spread out while maintaining easy access to local amenities. Conveniently located just 15 minutes from Seymour Johnson Air Force Base, 8 minutes from Walnut Creek Country Club, approximately 1 hour and 10 minutes from Raleigh, and only 1.5 hours from North Carolina's beautiful beaches. This home combines space, flexibility, and location--don't miss your opportunity to make it yours! No HOA!...
Contact an agent
Home facts
- Year built:2006
- Subdivision & Development:Stillwater Creek
- Listing ID #:10172295
- Added:111 day(s) ago
- Updated:September 25, 2026 at 07:10 AM
Rooms and interior
- Bedrooms:3
- Total bathrooms:2
- Full bathrooms:2
- Rooms Total:4
Heating and cooling
- Cooling:Central Air
- Heating:Fireplace(s), Heat Pump
- Central air:Yes
Structure and exterior
- Roof:Shingle
- Year built:2006
- Architectural Style:Traditional
- Construction Materials:Brick, Vinyl Siding
- Levels:One
Schools
- High school:Wayne - Spring Creek High School
- Middle school:Wayne - Spring Creek Middle School
- Elementary school:Wayne - Spring Creek Elementary School
Utilities
- Water:Public
- Sewer:Septic Tank
Finances and disclosures
- Price:$289,300
- Tax amount:$2,186
Parking
- Garage:Yes
- Garage spaces:2
 Listings marked with a Doorify MLS icon are provided courtesy of the Doorify MLS, of North Carolina, Internet Data Exchange Database. Brokers make an effort to deliver accurate information, but buyers should independently verify any information on which they will rely in a transaction. The listing broker shall not be responsible for any typographical errors, misinformation, or misprints, and they shall be held totally harmless from any damages arising from reliance upon this data. This data is provided exclusively for consumers’ personal, non-commercial use. Copyright 2026 Doorify MLS of North Carolina. All rights reserved.
New listings near 1470 Dollard Town Road
- Coming Soon
 $435,000Coming Soon4 beds 3 baths2,432 sq. ft.
208 Sevendales Drive, Goldsboro, NC 27534
MLS# 10194407Listed by: RALEIGH REALTY INC. - New
 $320,000Active5 beds 3 baths2,545 sq. ft.
215 S Spence Avenue, Goldsboro, NC 27534
MLS# 100606026Listed by: MARK SPAIN REAL ESTATE - New
 $369,900Active3 beds 2 baths1,525 sq. ft.
1404 N Berkeley Boulevard, Goldsboro, NC 27534
MLS# 100605872Listed by: UNDERWOOD PROPERTIES - New
 $245,000Active2 beds 2 baths1,350 sq. ft.
222 New Hope Village Drive, Goldsboro, NC 27534
MLS# 100605829Listed by: STATEWIDE REALTY - New
 $307,900Active3 beds 2 baths1,592 sq. ft.
114 Windemere Lane, Goldsboro, NC 27530
MLS# 100605817Listed by: BERKSHIRE HATHAWAY HOME SERVICES MCMILLEN & ASSOCIATES REALTY - New
 $219,000Active3 beds 2 baths2,664 sq. ft.
133 Perry Drive, Goldsboro, NC 27530
MLS# 100605738Listed by: USA HOME AGENT - New
 $284,000Active3 beds 2 baths1,664 sq. ft.
102 Egret Place, Goldsboro, NC 27534
MLS# 100605765Listed by: WILKINS & LANCASTER REALTY, LLC - New
 $59,900Active3 beds 2 baths1,953 sq. ft.
117 S Georgia Avenue, Goldsboro, NC 27530
MLS# 100605772Listed by: HOMETOWNE REALTY - New
 $469,000Active-- beds -- baths
106 E Dewey Street, , NC 27530
MLS# A12091073Listed by: YORK INVESTMENTS CORP. - New
 $284,900Active3 beds 3 baths1,596 sq. ft.
101 Windemere Lane, Goldsboro, NC 27530
MLS# 100605701Listed by: BERKSHIRE HATHAWAY HOME SERVICES MCMILLEN & ASSOCIATES REALTY


Protect your home and budget from life's surprises with an Assurant Home Warranty, backed by a partner that supports you through every step of homeownership. Explore Plans.
© 2026 Better Homes and Gardens Real Estate LLC. An Anywhere Real Estate company. All rights reserved. Better Homes and Gardens® Real Estate is a registered trademark owned by Meredith Operations Corporation, licensed to Better Homes and Gardens Real Estate LLC and used with permission. Better Homes and Gardens Real Estate LLC fully supports the principles of the Fair Housing Act and the Equal Opportunity Act. Listing information is deemed reliable but is not guaranteed accurate.
Each office is independently owned and operated.
Any services or products provided by third parties are not provided by, affiliated with or related to Better Homes and Gardens Real Estate LLC, or its affiliated companies.