
1497 Dollard Town Road, Goldsboro, NC 27534
Local realty services provided by:Better Homes and Gardens Real Estate Native American Group
1497 Dollard Town Road,Goldsboro, NC 27534
$499,000
- 4 Beds
- 3 Baths
- 3,120 sq. ft.
- Single family
- Active
Listed by: marsha house, deva holt
Office: exp realty llc. - c
MLS#:100609550
Source:NC_CCAR
Price summary
- Price:$499,000
- Price per sq. ft.:$159.94
About this home
This stately brick home sits gracefully on a 1.79-acre lot, offering space, privacy, and timeless design. The property features a double garage with a refrigerator, a fenced backyard, and a large deck perfect for outdoor enjoyment. Outside, you'll find a 19.3 x 19.3 brick outbuilding with French doors, previously used as a home gym--ideal for a workshop, recreation area, or creative retreat. A second outbuilding (9.8 x 10) provides additional storage. They type of exterior perfect for slow quiet evenings and weekends spent building memories.
Inside, hardwood floors flow throughout the home, with tile in wet areas--no carpet. The welcoming entry foyer leads to a formal dining room where the dining furniture conveys. The living room includes a gas-log fireplace, and the kitchen offers an island with all appliances conveying, including the refrigerator.
The primary bedroom is on the main level and includes a sitting area framed by beautiful windows. The California king bed conveys, along with two closets. The primary bath features a jetted soaking tub, separate shower, dual vanities on opposite sides, a water closet for privacy, and a towel warmer. A second bedroom and full bath are also on the main level, along with a laundry room that includes a sink--washer and dryer convey.
Upstairs are bedrooms three and four, a full bath, plus a bonus room offering flexible space for hobbies or relaxation.
With its classic architecture, thoughtful layout, and versatile spaces, this home blends traditional charm with modern convenience. No HOA and a rural setting make it a rare find--ready for its next chapter....
Contact an agent
Home facts
- Year built:2004
- Subdivision & Development:McCoy Estates
- Listing ID #:100609550
- Added:1 day(s) ago
- Updated:October 10, 2026 at 11:53 AM
Rooms and interior
- Bedrooms:4
- Total bathrooms:3
- Full bathrooms:3
- Rooms Total:9
- Flooring:Tile
- Dining Description:Eat-in Kitchen
- Bathrooms Description:Walk-in Shower, Whirlpool
- Kitchen Description:Dishwasher, Eat-in Kitchen, Ice Maker, Kitchen Island, Pantry, Refrigerator, Self Cleaning Oven
- Bedroom Description:Master Downstairs, Walk-In Closet(s)
- Living area:3,120 sq. ft.
Heating and cooling
- Cooling:Central Air
- Heating:Electric, Fireplace(s), Heat Pump, Heating
- Central air:Yes
Structure and exterior
- Roof:Shingle
- Year built:2004
- Building area:3,120 sq. ft.
- Lot area:1.79 Acres
- Lot Features:Level, Rural
- Construction Materials:Brick, Brick Veneer, Wood Frame
- Exterior Features:Covered, Deck, Porch
- Foundation Description:Crawl Space
- Levels:2 Story
Schools
- High school:Spring Creek
- Middle school:Spring Creek
- Elementary school:Spring Creek
Utilities
- Water:County Water, Water Connected
Finances and disclosures
- Price:$499,000
- Price per sq. ft.:$159.94
Features and amenities
- Appliances:Dishwasher, Dryer, Ice Maker, Refrigerator, Self Cleaning Oven, Washer
- Laundry features:Dryer, Laundry Room, Washer, Washer Hookup
- Amenities:Blinds/Shades, Ceiling Fan(s), Tray Ceiling(s), Vaulted Ceiling(s), Walk-In Closet(s)
Parking
- Total parking spaces:2
- Parking description:Attached, Attached Garage, Concrete, Garage, Parking Pad, Paved
- Garage:Yes
- Garage spaces:2

New listings near 1497 Dollard Town Road
- New
 $199,494Active3 beds 2 baths1,329 sq. ft.
2979 Nc 111 Highway, Goldsboro, NC 27534
MLS# 10197721Listed by: EXP REALTY, LLC - C - New
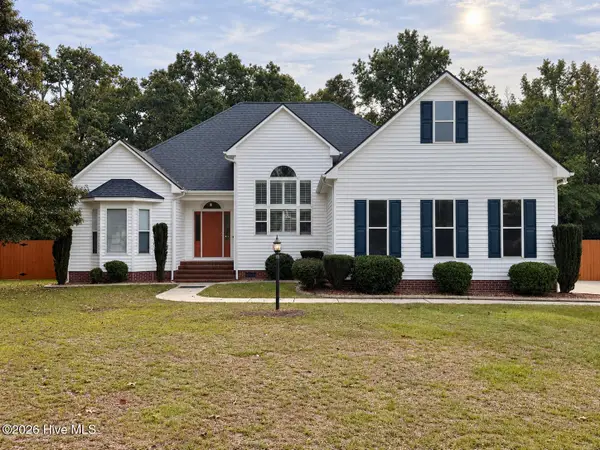 $379,900Active3 beds 3 baths2,552 sq. ft.
105 Scallop Place, Goldsboro, NC 27530
MLS# 100609440Listed by: CENTURY 21 NEW BEGINNINGS - New
 $310,000Active3 beds 3 baths2,343 sq. ft.
1509 E Mulberry Street, Goldsboro, NC 27530
MLS# 100609432Listed by: COLDWELL BANKER HOWARD PERRY & WALSTON - New
 $255,000Active3 beds 2 baths1,465 sq. ft.
105 E Jamestown Street, Goldsboro, NC 27534
MLS# 100609462Listed by: UNITED REAL ESTATE EAST CAROLINA - New
 $312,000Active3 beds 3 baths2,290 sq. ft.
1568 Dollard Town Road, Goldsboro, NC 27534
MLS# 100609474Listed by: DOWN HOME REALTY AND PROPERTY MANAGEMENT, LLC - New
 $119,999.99Active2 beds 2 baths1,172 sq. ft.
3100 Us Highway 70 W, Goldsboro, NC 27534
MLS# 100607133Listed by: SELL YOUR HOME SERVICES - New
 $239,000Active2 beds 2 baths1,383 sq. ft.
110 Oxford Drive, Goldsboro, NC 27534
MLS# 100609295Listed by: EXP REALTY LLC - C - New
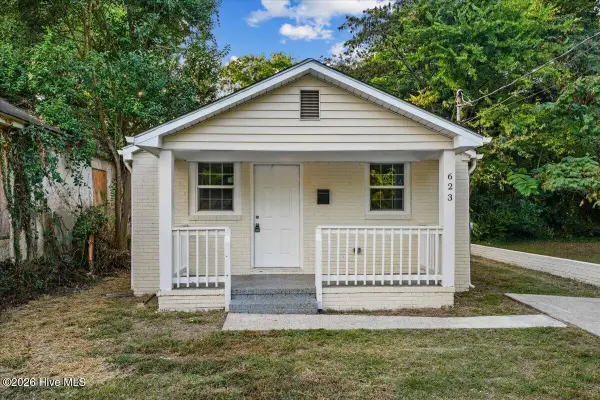 $169,900Active2 beds 2 baths784 sq. ft.
623 Slaughter Street, Goldsboro, NC 27530
MLS# 100609233Listed by: EXP REALTY LLC - R - New
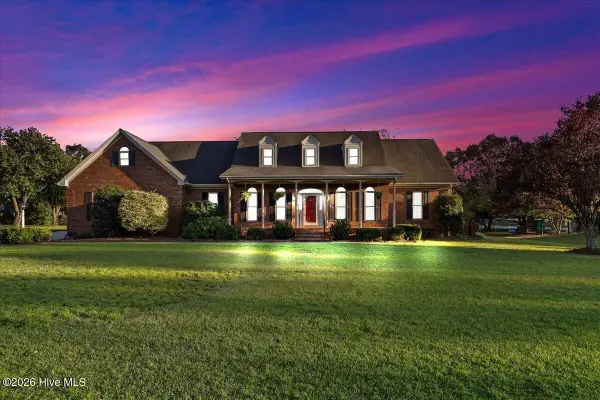 $418,000Active3 beds 2 baths2,234 sq. ft.
208 Lake Ridge Drive, Goldsboro, NC 27530
MLS# 100609156Listed by: COLDWELL BANKER HOWARD PERRY & WALSTON


Protect your home and budget from life's surprises with an Assurant Home Warranty, backed by a partner that supports you through every step of homeownership. Explore Plans.
© 2026 Better Homes and Gardens Real Estate LLC. An Anywhere Real Estate company. All rights reserved. Better Homes and Gardens® Real Estate is a registered trademark owned by Meredith Operations Corporation, licensed to Better Homes and Gardens Real Estate LLC and used with permission. Better Homes and Gardens Real Estate LLC fully supports the principles of the Fair Housing Act and the Equal Opportunity Act. Listing information is deemed reliable but is not guaranteed accurate.
Each office is independently owned and operated.
Any services or products provided by third parties are not provided by, affiliated with or related to Better Homes and Gardens Real Estate LLC, or its affiliated companies.