
2103 Hilltop Lane, Goldsboro, NC 27530
Local realty services provided by:Better Homes and Gardens Real Estate Metro Brokers
2103 Hilltop Lane,Goldsboro, NC 27530
$230,000
- 3 Beds
- 2 Baths
- 1,588 sq. ft.
- Single family
- Active
Listed by: the lemmond group, dawn eason
Office: real broker llc.
MLS#:100599544
Source:NC_CCAR
Price summary
- Price:$230,000
- Price per sq. ft.:$144.84
About this home
Beautifully Maintained 3-Bedroom Home with Exceptional Outdoor Living
Welcome home to this charming 3-bedroom, 1.5-bath residence, offering comfort, style, and thoughtful updates throughout. The home features LVP flooring, plantation shutters, and a welcoming 13 x 15 sunroom that's not even included in the square footage. This provides the perfect space to relax and enjoy the natural light. This home also features a bonus space that is ideal for a home gym, home office, craft room, or anything else you can imagine.
Step outside to a professionally landscaped yard enclosed by a fenced-in backyard, offering plenty of room for entertaining, gardening, or enjoying time outdoors. The property also includes a wired workshop, ideal for hobbies, projects, or additional storage, along with a fire pit that creates the perfect setting for cozy evenings with family and friends.
For added peace of mind, the home is equipped with an ADT security system. With its combination of comfortable living spaces, attractive finishes, excellent outdoor amenities, and versatile workshop, this property is ready to welcome its next owner.
Come see all this wonderful home has to offer!...
Contact an agent
Home facts
- Year built:1970
- Subdivision & Development:Westover
- Listing ID #:100599544
- Added:1 day(s) ago
- Updated:August 28, 2026 at 01:18 PM
Rooms and interior
- Bedrooms:3
- Total bathrooms:2
- Full bathrooms:1
- Half bathrooms:1
- Rooms Total:6
- Bathrooms Description:Walk-in Shower
- Kitchen Description:Dishwasher
- Living area:1,588 sq. ft.
Heating and cooling
- Cooling:Central Air, Heat Pump
- Heating:Electric, Heat Pump, Heating
- Central air:Yes
Structure and exterior
- Roof:Shingle
- Year built:1970
- Building area:1,588 sq. ft.
- Lot area:0.45 Acres
- Construction Materials:Brick, Vinyl Siding
- Foundation Description:Crawl Space
- Levels:1 Story
Schools
- High school:Rosewood
- Middle school:Rosewood
- Elementary school:Rosewood
Utilities
- Water:Community Water Available
Finances and disclosures
- Price:$230,000
- Price per sq. ft.:$144.84
Features and amenities
- Appliances:Dishwasher
- Laundry features:Laundry Closet, Washer Hookup
- Amenities:Blinds/Shades
Parking
- Parking description:Concrete, Parking Pad

New listings near 2103 Hilltop Lane
- New
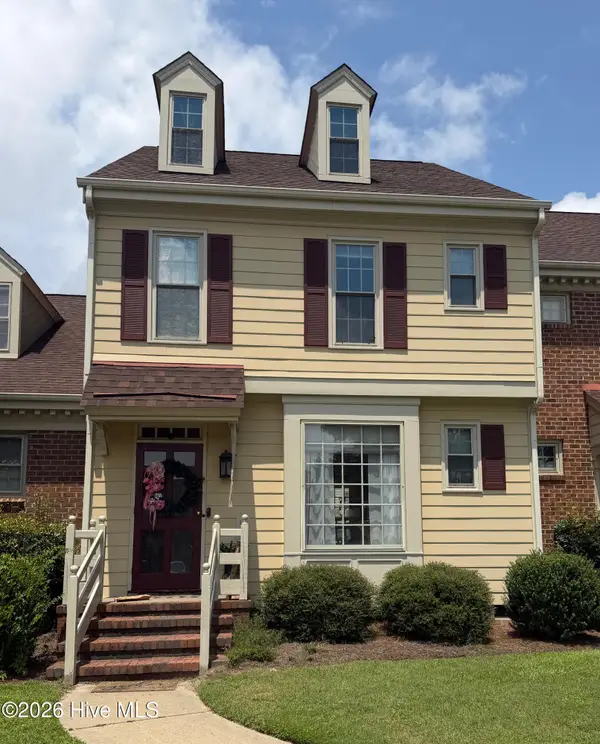 $239,000Active3 beds 3 baths1,885 sq. ft.
727 N Spence Avenue, Goldsboro, NC 27534
MLS# 100599593Listed by: EAST POINTE REAL ESTATE GROUP, INC. - New
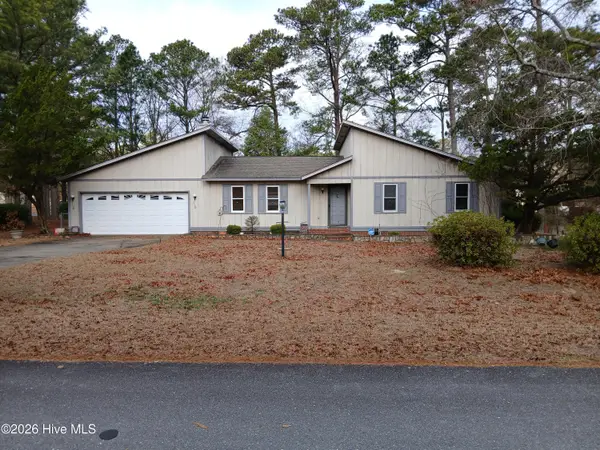 $219,000Active3 beds 2 baths1,325 sq. ft.
102 Foxwood Place, Goldsboro, NC 27530
MLS# 100599497Listed by: COX REAL ESTATE - New
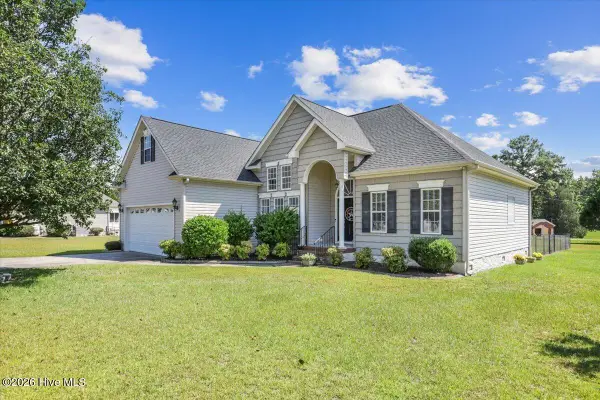 $339,900Active3 beds 2 baths1,736 sq. ft.
202 Mossburg Drive, Goldsboro, NC 27530
MLS# 100599458Listed by: PORTER GROUP REAL ESTATE - New
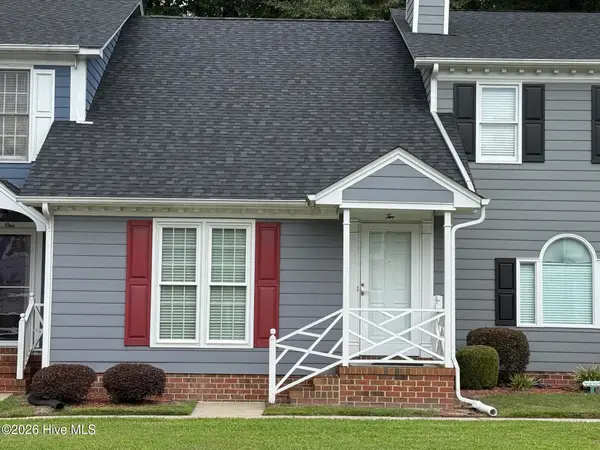 $120,000Active2 beds 2 baths980 sq. ft.
Address Withheld By Seller, Goldsboro, NC 27534
MLS# 100599430Listed by: BERKSHIRE HATHAWAY HOME SERVICES MCMILLEN & ASSOCIATES REALTY - New
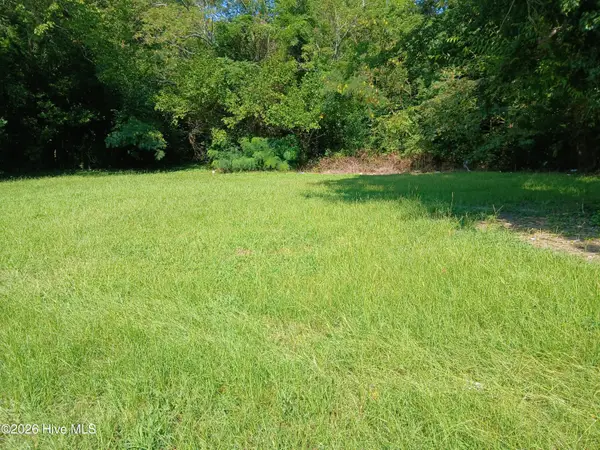 $42,000Active0.63 Acres
509 S Slocumb Street, Goldsboro, NC 27530
MLS# 100599201Listed by: COX REAL ESTATE - New
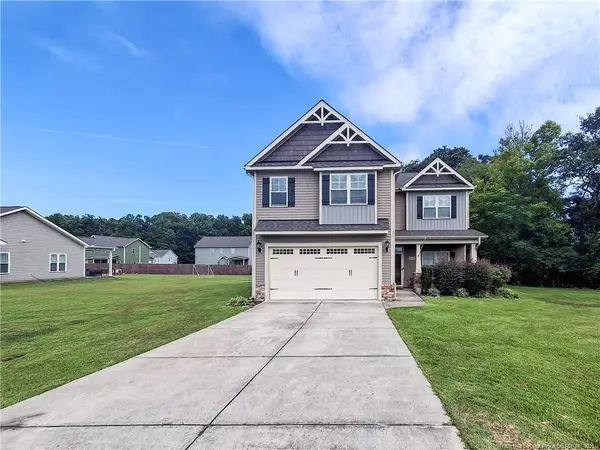 $342,500Active4 beds 3 baths2,247 sq. ft.
212 Rustic Field Drive, Goldsboro, NC 27533
MLS# LP768280Listed by: FATHOM REALTY NC, LLC FAY. - New
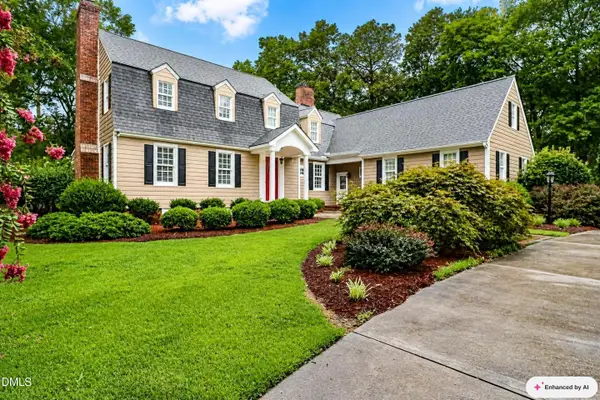 $714,500Active4 beds 5 baths3,757 sq. ft.
622 Lake Shore Drive, Goldsboro, NC 27534
MLS# 10188710Listed by: RE/MAX COMPLETE - New
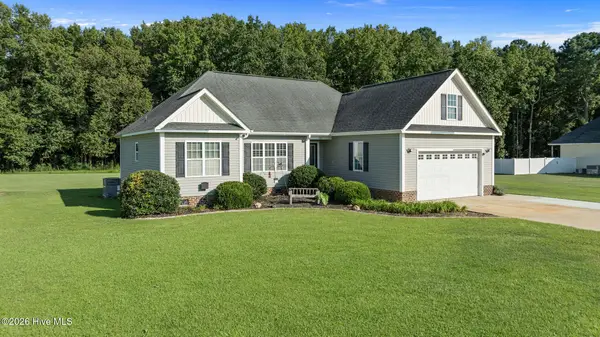 $285,000Active3 beds 2 baths1,675 sq. ft.
Address Withheld By Seller, Goldsboro, NC 27534
MLS# 100598965Listed by: RE/MAX COMPLETE - New
 $275,000Active2 beds 2 baths1,512 sq. ft.
4961 Wayne Memorial Drive, Goldsboro, NC 27534
MLS# 10188606Listed by: EXP REALTY, LLC - C


Protect your home and budget from life's surprises with an Assurant Home Warranty, backed by a partner that supports you through every step of homeownership. Explore Plans.
© 2026 Better Homes and Gardens Real Estate LLC. An Anywhere Real Estate company. All rights reserved. Better Homes and Gardens® Real Estate is a registered trademark owned by Meredith Operations Corporation, licensed to Better Homes and Gardens Real Estate LLC and used with permission. Better Homes and Gardens Real Estate LLC fully supports the principles of the Fair Housing Act and the Equal Opportunity Act. Listing information is deemed reliable but is not guaranteed accurate.
Each office is independently owned and operated.
Any services or products provided by third parties are not provided by, affiliated with or related to Better Homes and Gardens Real Estate LLC, or its affiliated companies.