
307 Kay Dee Street, Goldsboro, NC 27534
Local realty services provided by:Better Homes and Gardens Real Estate Treasure
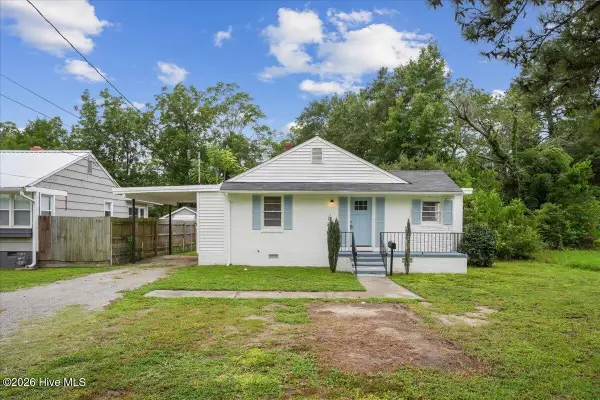
307 Kay Dee Street,Goldsboro, NC 27534
$269,900
- 3 Beds
- 2 Baths
- 1,830 sq. ft.
- Single family
- Active
Listed by: catherine eagles
Office: re/max complete
MLS#:100594470
Source:NC_CCAR
Price summary
- Price:$269,900
- Price per sq. ft.:$147.49
About this home
Welcome home to this spacious brick ranch tucked away on a quiet cul-de-sac, offering the perfect blend of comfort, convenience, and functional living. Inside, you'll find durable laminate flooring throughout and a versatile floor plan featuring formal living and dining rooms, as well as a cozy family room for everyday relaxation. The updated eat-in kitchen provides plenty of space for gathering and comes fully equipped with all appliances--including the washer and dryer--making this home truly move-in ready. The beautifully renovated guest bathroom features a stylish new shower, adding a fresh, modern touch with handicap features. Step outside to enjoy the large, fenced backyard with a patio that's perfect for entertaining, grilling, or simply unwinding. A convenient carport provides covered parking and additional storage options. Ideally located just minutes from shopping, dining, and Seymour Johnson Air Force Base, this well-maintained home offers exceptional value in a convenient location....
Contact an agent
Home facts
- Year built:1974
- Subdivision & Development:Mimosa Park
- Listing ID #:100594470
- Added:1 day(s) ago
- Updated:August 07, 2026 at 03:11 AM
Rooms and interior
- Bedrooms:3
- Total bathrooms:2
- Full bathrooms:2
- Rooms Total:7
- Flooring:Laminate
- Dining Description:Eat-in Kitchen
- Bathrooms Description:Walk-in Shower
- Kitchen Description:Dishwasher, Eat-in Kitchen, Refrigerator
- Bedroom Description:Walk-In Closet(s)
- Living area:1,830 sq. ft.
Heating and cooling
- Cooling:Heat Pump
- Heating:Electric, Heat Pump, Heating
Structure and exterior
- Roof:Architectural Shingle
- Year built:1974
- Building area:1,830 sq. ft.
- Lot area:0.51 Acres
- Construction Materials:Brick Veneer, Wood Frame
- Exterior Features:Patio
- Foundation Description:Crawl Space
- Levels:1 Story
Schools
- High school:Eastern Wayne
- Middle school:Eastern Wayne
- Elementary school:Tommy's Road
Utilities
- Water:Water Connected
- Sewer:Sewer Connected
Finances and disclosures
- Price:$269,900
- Price per sq. ft.:$147.49
Features and amenities
- Appliances:Dishwasher, Refrigerator
- Laundry features:Laundry Closet
- Amenities:Blinds/Shades, Bookcases, Ceiling Fan(s), Walk-In Closet(s)
Parking
- Parking description:Concrete, Covered
- Carport spaces:1

New listings near 307 Kay Dee Street
- New
 $54,900Active0.46 Acres
2616 Burtus Drive, Goldsboro, NC 27534
MLS# 100594531Listed by: RE/MAX COMPLETE - New
 $175,000Active3 beds 2 baths1,086 sq. ft.
1510 Edgerton Street, Goldsboro, NC 27530
MLS# 100594538Listed by: PORTER GROUP REAL ESTATE - New
 $294,900Active3 beds 2 baths1,587 sq. ft.
103 Avalor Drive, Goldsboro, NC 27530
MLS# 100594126Listed by: EAST POINTE REAL ESTATE GROUP, INC. - New
 $200,000Active3 beds 2 baths1,488 sq. ft.
100 Marlette Drive, Goldsboro, NC 27534
MLS# 100593867Listed by: DALTON WADE, INC - New
 $254,000Active3 beds 2 baths1,958 sq. ft.
303 N Wood Street, Goldsboro, NC 27534
MLS# 100593710Listed by: DOWN HOME REALTY AND PROPERTY MANAGEMENT, LLC - New
 $331,055Active4 beds 3 baths2,372 sq. ft.
104 Pintail Drive, Goldsboro, NC 27530
MLS# 10184235Listed by: SDH RALEIGH LLC - New
 $125,000Active15.27 Acres
0 S Us 13 Highway S, Goldsboro, NC 27530
MLS# 100593694Listed by: REAL BROKER LLC - New
 $219,000Active4 beds 3 baths1,835 sq. ft.
3102 Cashwell Drive #Unit 59, Goldsboro, NC 27534
MLS# 100593482Listed by: BERKSHIRE HATHAWAY HOME SERVICES MCMILLEN & ASSOCIATES REALTY - New
 $54,000Active0.2 Acres
706 W Walnut Street, Goldsboro, NC 27530
MLS# 100593490Listed by: THE FIRM NC


Protect your home and budget from life's surprises with an Assurant Home Warranty, backed by a partner that supports you through every step of homeownership. Explore Plans.
© 2026 Better Homes and Gardens Real Estate LLC. An Anywhere Real Estate company. All rights reserved. Better Homes and Gardens® Real Estate is a registered trademark owned by Meredith Operations Corporation, licensed to Better Homes and Gardens Real Estate LLC and used with permission. Better Homes and Gardens Real Estate LLC fully supports the principles of the Fair Housing Act and the Equal Opportunity Act. Listing information is deemed reliable but is not guaranteed accurate.
Each office is independently owned and operated.
Any services or products provided by third parties are not provided by, affiliated with or related to Better Homes and Gardens Real Estate LLC, or its affiliated companies.