
3102 Cashwell Drive #46a, Goldsboro, NC 27534
Local realty services provided by:Better Homes and Gardens Real Estate Native American Group
3102 Cashwell Drive #46a,Goldsboro, NC 27534
$222,500
- 3 Beds
- 3 Baths
- 1,832 sq. ft.
- Condominium
- Active
Listed by: amir hunter
Office: exp realty llc.
MLS#:100576804
Source:NC_CCAR
Price summary
- Price:$222,500
- Price per sq. ft.:$121.45
About this home
Rare opportunity to own a spacious condo with the comfort, functionality, and layout today's buyers are searching for including a highly desirable main-level primary suite with a private en-suite bath for added convenience and privacy. From the moment you walk in, you'll notice the spacious open-concept layout designed for both entertaining and easy living, with the living room flowing seamlessly into the dining area for an airy, inviting feel.
The kitchen is perfectly positioned at the heart of the home and features stainless steel appliances, a stylish tile backsplash, ample cabinetry, and direct sightlines into the main living spaces -- ideal for hosting guests or staying connected while cooking. Brand-new luxury vinyl plank flooring throughout the main common areas adds a modern touch while providing durability and low-maintenance living.
Major system updates already completed, including a brand-new 2025 HVAC heat pump for energy-efficient comfort and peace of mind. Upstairs offers two additional spacious bedrooms with generous closet space, perfect for guests, a home office, bonus room, fitness space, or flexible living needs.
Located in a prime location close to shopping, dining, grocery stores, medical facilities, parks, and major highways, this home combines convenience with low-maintenance living.
Even better - up to $2,250 available toward closing costs, rate buy-down, or allowable lender fees with use of preferred lender. Contact listing agent for full details before this opportunity is gone....
Contact an agent
Home facts
- Year built:1999
- Listing ID #:100576804
- Added:43 day(s) ago
- Updated:July 09, 2026 at 10:22 AM
Rooms and interior
- Bedrooms:3
- Total bathrooms:3
- Full bathrooms:2
- Half bathrooms:1
- Rooms Total:11
- Living area:1,832 sq. ft.
Heating and cooling
- Cooling:Central Air
- Heating:Electric, Forced Air, Heating
- Central air:Yes
Structure and exterior
- Roof:Architectural Shingle
- Year built:1999
- Building area:1,832 sq. ft.
- Construction Materials:Shake Siding, Wood Frame
- Foundation Description:Crawl Space
- Levels:2 Story
Schools
- High school:Eastern Wayne
- Middle school:Greenwood
- Elementary school:Meadow Lane
Utilities
- Sewer:Sewer Connected
Finances and disclosures
- Price:$222,500
- Price per sq. ft.:$121.45
Features and amenities
- Amenities:Blinds/Shades
Parking
- Parking description:Additional Parking

New listings near 3102 Cashwell Drive #46a
- New
 $280,000Active3 beds 2 baths1,979 sq. ft.
1504 Darby Place, Goldsboro, NC 27534
MLS# 100587404Listed by: EXP REALTY LLC - C - New
 $339,900Active4 beds 3 baths2,648 sq. ft.
704 E Forest Hill Drive, Goldsboro, NC 27534
MLS# 100587166Listed by: THE FIRM NC - New
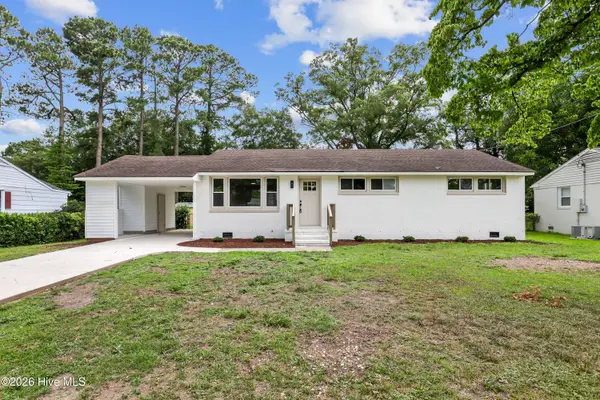 $194,900Active3 beds 1 baths1,175 sq. ft.
105 Sumpter Drive, Goldsboro, NC 27534
MLS# 100587092Listed by: THE FIRM NC  $68,000Pending2 beds 2 baths1,200 sq. ft.
111 Trotwood Drive, Goldsboro, NC 27534
MLS# 100587000Listed by: DOWN HOME REALTY AND PROPERTY MANAGEMENT, LLC- New
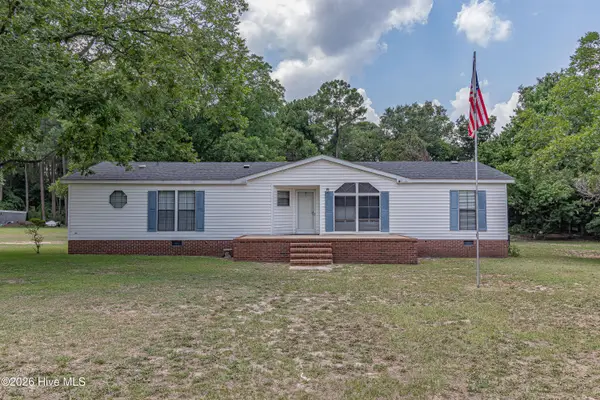 $185,000Active3 beds 2 baths1,710 sq. ft.
389 Black Jack Church Road, Goldsboro, NC 27530
MLS# 100586915Listed by: RE/MAX COMPLETE - New
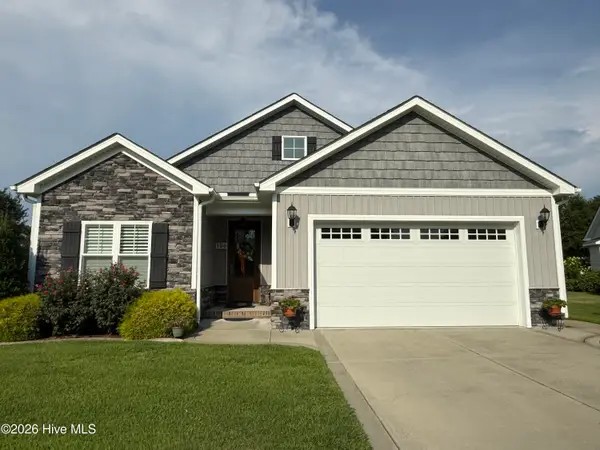 $339,000Active3 beds 3 baths1,814 sq. ft.
106 Muirfield Place, Goldsboro, NC 27534
MLS# 100586882Listed by: BERKSHIRE HATHAWAY HOME SERVICES MCMILLEN & ASSOCIATES REALTY - New
 $374,900Active3 beds 3 baths2,103 sq. ft.
1006 Braswell Road, Goldsboro, NC 27530
MLS# 100586891Listed by: RE/MAX COMPLETE - New
 $229,900Active3 beds 3 baths2,096 sq. ft.
807 E Holly Street, Goldsboro, NC 27530
MLS# 100586846Listed by: EXECUTIVE PROPERTIES - Open Thu, 5:30 to 6:30pmNew
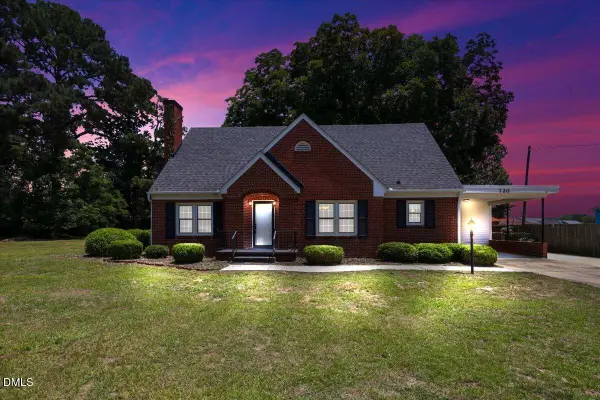 $274,900Active3 beds 2 baths2,476 sq. ft.
720 N Carolina 581, Goldsboro, NC 27530
MLS# 10178343Listed by: EXP REALTY, LLC - C - Open Thu, 5:30 to 6:30pmNew
 $369,900Active3 beds 3 baths3,151 sq. ft.
106 Yelverton Place, Goldsboro, NC 27530
MLS# 100586751Listed by: EXP REALTY LLC - C


Protect your home and budget from life's surprises with an Assurant Home Warranty, backed by a partner that supports you through every step of homeownership. Explore Plans.
© 2026 Better Homes and Gardens Real Estate LLC. An Anywhere Real Estate company. All rights reserved. Better Homes and Gardens® Real Estate is a registered trademark owned by Meredith Operations Corporation, licensed to Better Homes and Gardens Real Estate LLC and used with permission. Better Homes and Gardens Real Estate LLC fully supports the principles of the Fair Housing Act and the Equal Opportunity Act. Listing information is deemed reliable but is not guaranteed accurate.
Each office is independently owned and operated.
Any services or products provided by third parties are not provided by, affiliated with or related to Better Homes and Gardens Real Estate LLC, or its affiliated companies.