
3102 Cashwell Drive, Goldsboro, NC 27534
Local realty services provided by:Better Homes and Gardens Real Estate Paracle
3102 Cashwell Drive,Goldsboro, NC 27534
$289,900
- 3 Beds
- 3 Baths
- 2,083 sq. ft.
- Single family
- Active
Listed by: lisa arment cummings
Office: mark spain real estate
MLS#:10200185
Source:RD
Price summary
- Price:$289,900
- Price per sq. ft.:$139.17
- Monthly HOA dues:$140
About this home
Welcome home to this beautiful, spacious townhome in the highly desirable Fredericksburg neighborhood! Boasting 2,089 sq. ft. of comfortable living space, this 3-bedroom, 2.5-bathroom unit features a bright and open floor plan with a living room and family room, perfect for entertaining. Step outside to enjoy your private, screened-in porch, ideal for morning coffee or relaxing evenings. A rare find for townhome living, this property includes a full double garage plus two additional assigned parking spaces. Crawlspace is encapsulated with a dehumidifier. Conveniently located close to everything in Goldsboro, within walking distance, including shopping, dining, parks, and major commuter routes. Don't miss out on this low-maintenance gem, schedule your tour today!
Contact an agent
Home facts
- Year built:1994
- Subdivision & Development:Not in a Subdivision
- Listing ID #:10200185
- Added:15 day(s) ago
- Updated:November 09, 2026 at 03:22 PM
Rooms and interior
- Bedrooms:3
- Total bathrooms:3
- Full bathrooms:2
- Rooms Total:9
- Flooring:Carpet, Hardwood, Vinyl
- Living area:2,083 sq. ft.
Heating and cooling
- Cooling:Attic Fan, Ceiling Fan(s), Central Air
- Heating:Fireplace(s), Forced Air
- Central air:Yes
Structure and exterior
- Year built:1994
- Building area:2,083 sq. ft.
- Lot area:0.06 Acres
- Architectural Style:Cape Cod, Traditional
- Construction Materials:Asphalt, Brick, Wood Siding
- Levels:Two
Schools
- High school:Wayne - Eastern Wayne High School
- Middle school:Wayne - Greenwood Middle School
- Elementary school:Wayne - Meadow Lane Elementary School
Utilities
- Water:Public
- Sewer:Public Sewer
Finances and disclosures
- Price:$289,900
- Price per sq. ft.:$139.17
- Tax amount:$3,669
Features and amenities
- Laundry features:Laundry Room
Parking
- Total parking spaces:2
- Parking description:Garage Faces Side
- Garage:Yes
- Garage spaces:2
 Listings marked with a Doorify MLS icon are provided courtesy of the Doorify MLS, of North Carolina, Internet Data Exchange Database. Brokers make an effort to deliver accurate information, but buyers should independently verify any information on which they will rely in a transaction. The listing broker shall not be responsible for any typographical errors, misinformation, or misprints, and they shall be held totally harmless from any damages arising from reliance upon this data. This data is provided exclusively for consumers’ personal, non-commercial use. Copyright 2026 Doorify MLS of North Carolina. All rights reserved.
New listings near 3102 Cashwell Drive
- New
 $199,900Active3 beds 2 baths1,071 sq. ft.
115 N Slocumb Street, Goldsboro, NC 27530
MLS# 10202474Listed by: HOMETOWNE REALTY - New
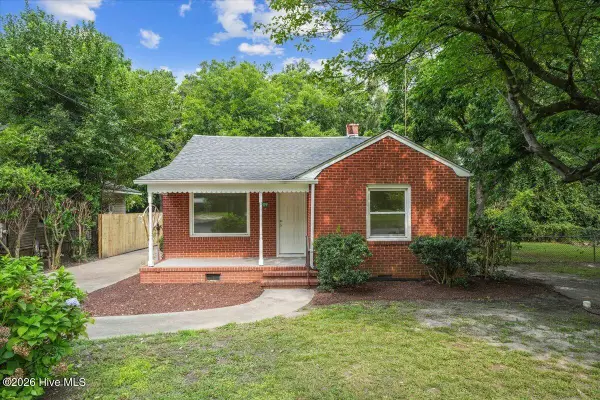 $139,900Active3 beds 1 baths1,157 sq. ft.
909 N Carolina Street, Goldsboro, NC 27530
MLS# 100615191Listed by: THE FIRM NC 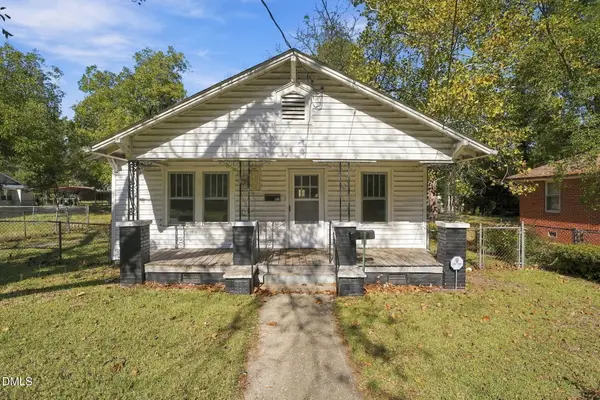 $59,000Pending3 beds 1 baths1,123 sq. ft.
411 Brownrigg Street, Goldsboro, NC 27530
MLS# 10200047Listed by: KELLER WILLIAMS POINTS EAST- New
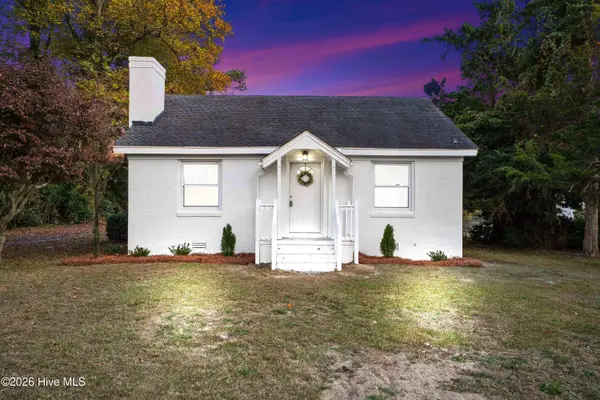 $175,000Active2 beds 3 baths1,145 sq. ft.
200 Glenwood Trail, Goldsboro, NC 27534
MLS# 100614971Listed by: COLDWELL BANKER HOWARD PERRY & WALSTON - New
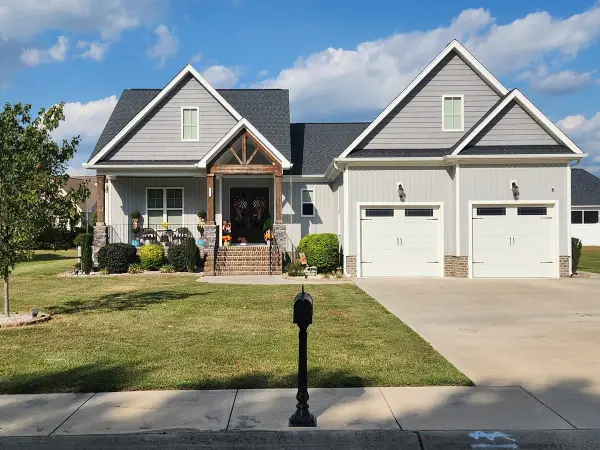 $490,000Active4 beds 3 baths2,508 sq. ft.
107 Michelle Dawn Drive, Goldsboro, NC 27534
MLS# 10202011Listed by: BHHS MCMILLEN&ASSOCIATES REALT - New
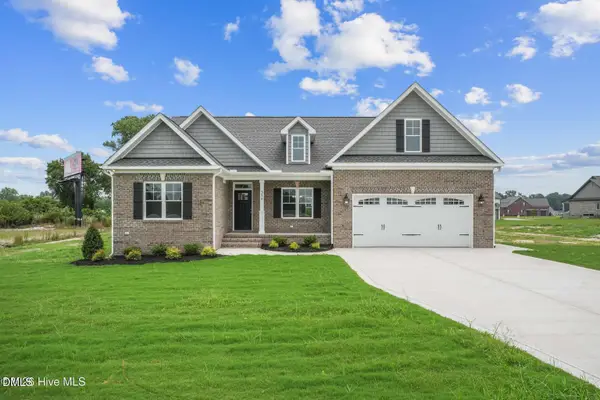 $469,900Active3 beds 2 baths2,133 sq. ft.
350 Leslie Road, Goldsboro, NC 27530
MLS# 10201962Listed by: HTR SOUTHERN PROPERTIES - New
 $239,000Active3 beds 2 baths1,227 sq. ft.
102 Timberline Oak Drive, Goldsboro, NC 27534
MLS# 10201961Listed by: COLDWELL BANKER HPW - New
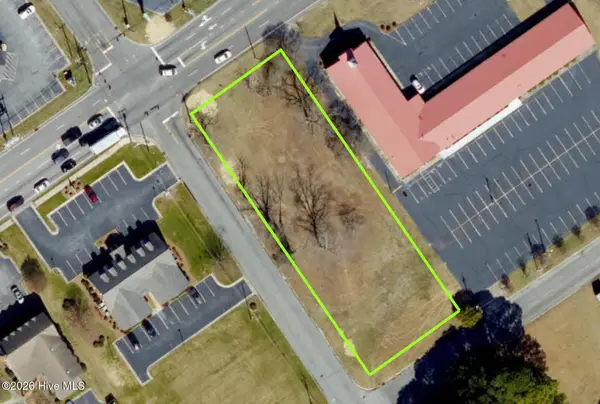 $395,000Active0.73 Acres
1800 Wayne Memorial Drive, Goldsboro, NC 27534
MLS# 100614462Listed by: HOMESTATION PROPERTIES - New
 $2,500,000Active53.34 Acres
0 W New Hope Road, Goldsboro, NC 27534
MLS# 100614367Listed by: COLDWELL BANKER SEA COAST ADVANTAGE - New
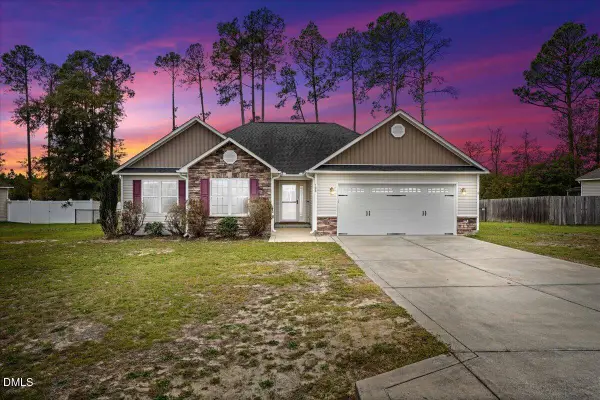 $257,000Active3 beds 2 baths1,505 sq. ft.
108 Quail Hollow Drive, Goldsboro, NC 27534
MLS# 10201609Listed by: HOMESTATION PROPERTIES


Protect your home and budget from life's surprises with an Assurant Home Warranty, backed by a partner that supports you through every step of homeownership. Explore Plans.
© 2026 Better Homes and Gardens Real Estate LLC. An Anywhere Real Estate company. All rights reserved. Better Homes and Gardens® Real Estate is a registered trademark owned by Meredith Operations Corporation, licensed to Better Homes and Gardens Real Estate LLC and used with permission. Better Homes and Gardens Real Estate LLC fully supports the principles of the Fair Housing Act and the Equal Opportunity Act. Listing information is deemed reliable but is not guaranteed accurate.
Each office is independently owned and operated.
Any services or products provided by third parties are not provided by, affiliated with or related to Better Homes and Gardens Real Estate LLC, or its affiliated companies.