
314 Spring Forest Drive, Goldsboro, NC 27534
Local realty services provided by:Better Homes and Gardens Real Estate Native American Group
314 Spring Forest Drive,Goldsboro, NC 27534
$349,000
- 4 Beds
- 3 Baths
- 2,198 sq. ft.
- Single family
- Active
Listed by: amanda backus
Office: down home realty and property management, llc.
MLS#:100596270
Source:NC_CCAR
Price summary
- Price:$349,000
- Price per sq. ft.:$158.78
About this home
Step into this beautifully crafted 2023-built home where modern design meets everyday comfort. The bright, open-concept layout creates an effortless flow from the living area to the kitchen, making the home feel spacious, connected, and perfect for both entertaining and daily living. The kitchen is a true standout, featuring granite countertops, a generous island, and a dedicated pantry--giving you the style, storage, and workspace every homeowner wants. 4 bedrooms and 3 bathrooms, including a thoughtfully designed Jack-and-Jill bath, this home provides flexibility and convenience for families, guests, or a work-from-home setup. Each space feels fresh, functional, and move-in ready. Outside, enjoy your own private retreat. The privacy-fenced backyard is ideal for pets, play, gardening, or simply unwinding at the end of the day. Built with today's lifestyle in mind, this home delivers modern finishes, smart design, and the peace of mind that comes with newer construction. A must-see property offering comfort, style, and room to grow....
Contact an agent
Home facts
- Year built:2023
- Subdivision & Development:Spring Forest
- Listing ID #:100596270
- Added:54 day(s) ago
- Updated:October 08, 2026 at 10:38 AM
Rooms and interior
- Bedrooms:4
- Total bathrooms:3
- Full bathrooms:3
- Rooms Total:8
- Kitchen Description:Pantry
- Living area:2,198 sq. ft.
Heating and cooling
- Cooling:Central Air
- Heating:Electric, Heat Pump, Heating
- Central air:Yes
Structure and exterior
- Roof:Shingle
- Year built:2023
- Building area:2,198 sq. ft.
- Lot area:0.38 Acres
- Construction Materials:Vinyl Siding, Wood Frame
- Foundation Description:Slab
- Levels:1 Story
Schools
- High school:Spring Creek
- Middle school:Spring Creek
- Elementary school:Spring Creek
Utilities
- Water:County Water
Finances and disclosures
- Price:$349,000
- Price per sq. ft.:$158.78
Features and amenities
- Amenities:Ceiling Fan(s)
Parking
- Total parking spaces:2
- Parking description:Attached Garage, Concrete
- Garage:Yes
- Garage spaces:2

New listings near 314 Spring Forest Drive
- New
 $279,000Active4 beds 3 baths2,452 sq. ft.
512 Forest Hill Drive, Goldsboro, NC 27534
MLS# 100608901Listed by: WILKINS & LANCASTER REALTY, LLC - New
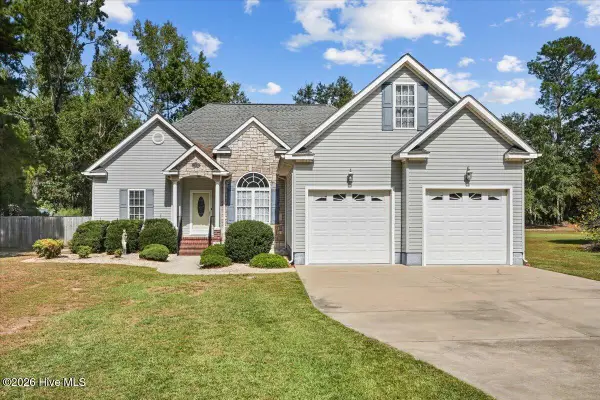 $349,000Active3 beds 3 baths2,013 sq. ft.
1158 Buck Swamp Road, Goldsboro, NC 27530
MLS# 100608675Listed by: HOMETOWNE REALTY - New
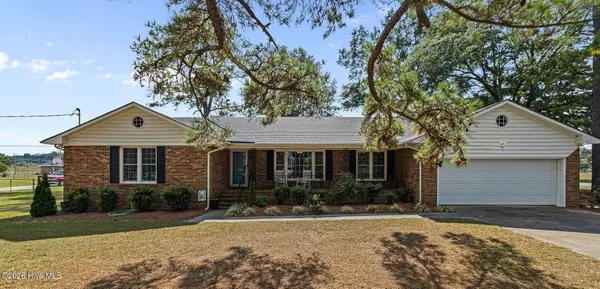 $259,000Active3 beds 3 baths1,995 sq. ft.
608 Kentucky Drive, Goldsboro, NC 27530
MLS# 100608657Listed by: REMAX COMPLETE - New
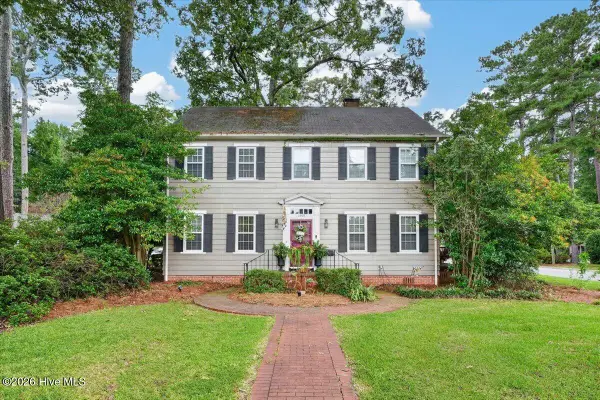 $249,500Active3 beds 3 baths2,408 sq. ft.
1500 E Mulberry Street, Goldsboro, NC 27530
MLS# 100608635Listed by: REMAX COMPLETE - New
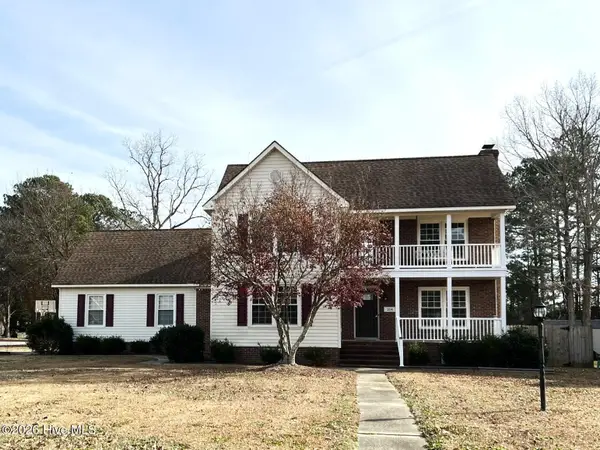 $255,000Active4 beds 3 baths1,865 sq. ft.
214 E Raintree Lane, Goldsboro, NC 27534
MLS# 100608612Listed by: USA HOME AGENT - New
 $230,000Active2 beds 2 baths1,354 sq. ft.
130 New Hope Village Drive, Goldsboro, NC 27534
MLS# 100608580Listed by: DOWN HOME REALTY AND PROPERTY MANAGEMENT, LLC - New
 $228,000Active5 beds 3 baths1,747 sq. ft.
110 Patsy, Goldsboro, NC 27534
MLS# 100608515Listed by: OPENDOOR BROKERAGE LLC - New
 $265,000Active3 beds 3 baths1,399 sq. ft.
405 N Pointe Drive, Goldsboro, NC 27530
MLS# 100608324Listed by: FAB REAL ESTATE SERVICES - New
 $179,900Active4 beds 2 baths1,709 sq. ft.
306 S Jefferson Avenue S, Goldsboro, NC 27530
MLS# 100608348Listed by: EAST COAST PROPERTIES - New
 $302,000Active3 beds 3 baths1,815 sq. ft.
104 Saxony Drive, Goldsboro, NC 27530
MLS# 10196696Listed by: REMAX COMPLETE


Protect your home and budget from life's surprises with an Assurant Home Warranty, backed by a partner that supports you through every step of homeownership. Explore Plans.
© 2026 Better Homes and Gardens Real Estate LLC. An Anywhere Real Estate company. All rights reserved. Better Homes and Gardens® Real Estate is a registered trademark owned by Meredith Operations Corporation, licensed to Better Homes and Gardens Real Estate LLC and used with permission. Better Homes and Gardens Real Estate LLC fully supports the principles of the Fair Housing Act and the Equal Opportunity Act. Listing information is deemed reliable but is not guaranteed accurate.
Each office is independently owned and operated.
Any services or products provided by third parties are not provided by, affiliated with or related to Better Homes and Gardens Real Estate LLC, or its affiliated companies.