
340 Leslie Road, Goldsboro, NC 27530
Local realty services provided by:Better Homes and Gardens Real Estate Paracle
340 Leslie Road,Goldsboro, NC 27530
$540,000
- 3 Beds
- 3 Baths
- 2,474 sq. ft.
- Multi-family
- Active
Listed by: linsey dale
Office: htr southern properties
MLS#:10178992
Source:RD
Price summary
- Price:$540,000
- Price per sq. ft.:$218.27
- Monthly HOA dues:$25
About this home
Discover exceptional craftsmanship and thoughtful design in this beautifully appointed 2,474-square-foot brick home featuring 3 bedrooms, 2.5 bathrooms, and situated on a spacious 0.66-acre lot. A welcoming foyer opens to a cozy family room highlighted by a striking vertical shiplap fireplace. The chef-inspired kitchen offers abundant cabinet and counter space, a large island with custom detailing, stainless steel appliances, and a bright breakfast nook accented with elegant wainscoting. The formal dining room showcases a coffered ceiling and a stunning custom accent wall, creating the perfect setting for entertaining. The main-level primary suite features a tray ceiling and a luxurious ensuite bath complete with a soaking tub, tiled walk-in shower, and dual vanity. Relax year-round on the screened porch overlooking the expansive, private backyard.
Contact an agent
Home facts
- Year built:2026
- Subdivision & Development:Stonewood Estates
- Listing ID #:10178992
- Added:46 day(s) ago
- Updated:August 25, 2026 at 03:58 PM
Rooms and interior
- Bedrooms:3
- Total bathrooms:3
- Full bathrooms:2
- Rooms Total:7
- Flooring:Carpet, Luxury Vinyl, Tile
- Dining Description:Eat-in Kitchen
- Bathrooms Description:Bathtub Only, Bathtub/Shower Combination, Double Vanity, Separate Shower, Walk-In Shower
- Kitchen Description:Dishwasher, Electric Oven, Electric Water Heater, Microwave, Stainless Steel Appliance(s), Water Heater
- Living area:2,474 sq. ft.
Heating and cooling
- Cooling:Ceiling Fan(s), Central Air
- Heating:Electric, Heat Pump
- Central air:Yes
Structure and exterior
- Roof:Shingle
- Year built:2026
- Building area:2,474 sq. ft.
- Lot area:0.66 Acres
- Lot Features:Front Yard, Landscaped
- Architectural Style:Transitional
- Construction Materials:Brick
- Exterior Features:Covered, Front Porch, Porch, Rain Gutters, Rear Porch, Screened
- Foundation Description:Brick/Mortar
- Levels:One and One Half
Schools
- High school:Wayne - Rosewood High School
- Middle school:Wayne - Rosewood Middle School
- Elementary school:Wayne - Rosewood Elementary School
Utilities
- Water:Public
- Sewer:Septic Tank
Finances and disclosures
- Price:$540,000
- Price per sq. ft.:$218.27
- Tax amount:$50,000
Features and amenities
- Laundry features:Laundry Room
Parking
- Parking description:Attached, Concrete, Garage, Garage Faces Front
- Garage:Yes
- Garage spaces:2
 Listings marked with a Doorify MLS icon are provided courtesy of the Doorify MLS, of North Carolina, Internet Data Exchange Database. Brokers make an effort to deliver accurate information, but buyers should independently verify any information on which they will rely in a transaction. The listing broker shall not be responsible for any typographical errors, misinformation, or misprints, and they shall be held totally harmless from any damages arising from reliance upon this data. This data is provided exclusively for consumers’ personal, non-commercial use. Copyright 2026 Doorify MLS of North Carolina. All rights reserved.
New listings near 340 Leslie Road
- New
 $199,900Active3 beds 2 baths1,320 sq. ft.
4098 Us Highway 13 N, Goldsboro, NC 27534
MLS# 100598674Listed by: WILKINS & LANCASTER REALTY, LLC - New
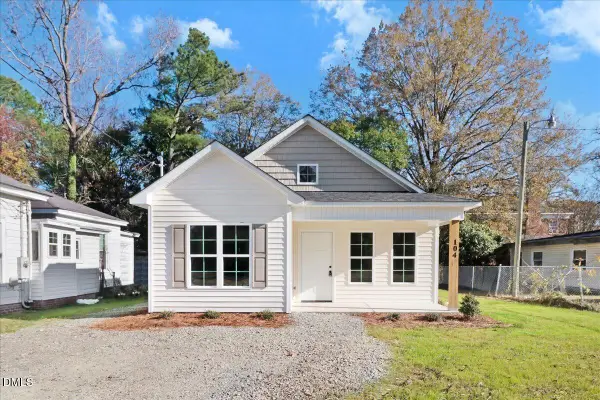 $173,900Active2 beds 2 baths894 sq. ft.
104 N Slocumb Street, Goldsboro, NC 27530
MLS# 10188437Listed by: VFG REALTY - New
 $560,000Active4 beds 4 baths3,234 sq. ft.
1101 Lamp Lighter Circle, Goldsboro, NC 27534
MLS# 100598507Listed by: DOWN HOME REALTY AND PROPERTY MANAGEMENT, LLC - New
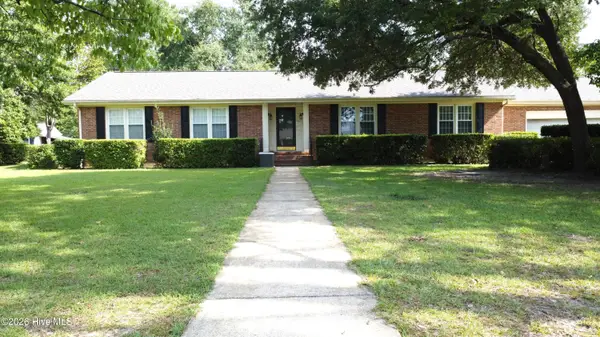 $344,000Active3 beds 2 baths2,093 sq. ft.
604 N Pinecrest Drive, Goldsboro, NC 27534
MLS# 100598438Listed by: BERKSHIRE HATHAWAY HOME SERVICES MCMILLEN & ASSOCIATES REALTY - New
 $275,500Active3 beds 3 baths
403 Creech Street, Goldsboro, NC 27530
MLS# 100596527Listed by: COLDWELL BANKER HPW RALEIGH MIDTOWN - New
 $275,500Active3 beds 3 baths
407 Creech Street, Goldsboro, NC 27530
MLS# 100596528Listed by: COLDWELL BANKER HPW RALEIGH MIDTOWN - New
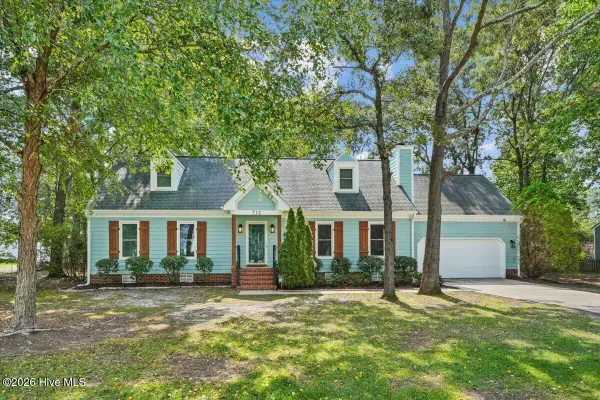 $259,500Active3 beds 2 baths1,556 sq. ft.
712 Goldleaf Drive, Goldsboro, NC 27534
MLS# 100598330Listed by: DOWN HOME REALTY AND PROPERTY MANAGEMENT, LLC - New
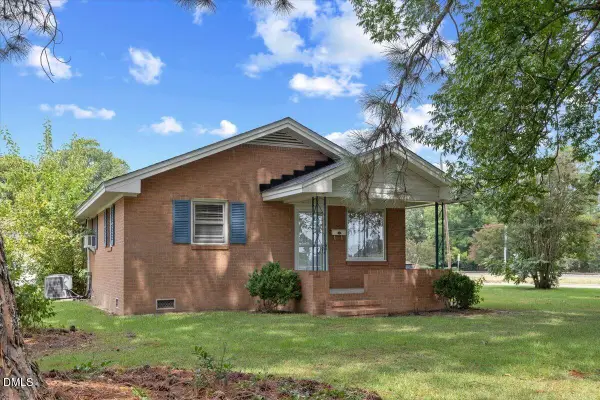 $175,000Active3 beds 1 baths1,306 sq. ft.
909 N Audubon Avenue, Goldsboro, NC 27530
MLS# 10188150Listed by: EXP REALTY LLC - New
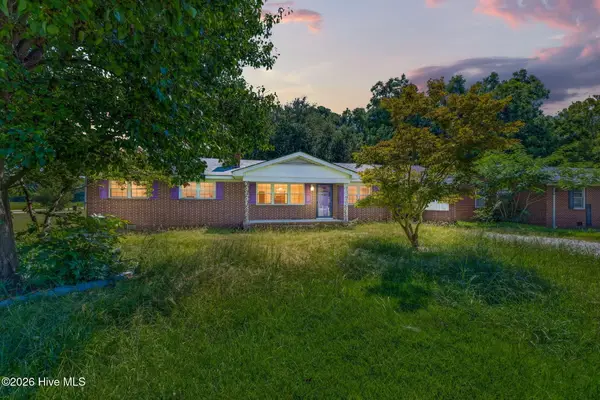 $160,000Active3 beds 2 baths1,549 sq. ft.
3048 Us Highway 117 N, Goldsboro, NC 27530
MLS# 100598237Listed by: FAB REAL ESTATE SERVICES - New
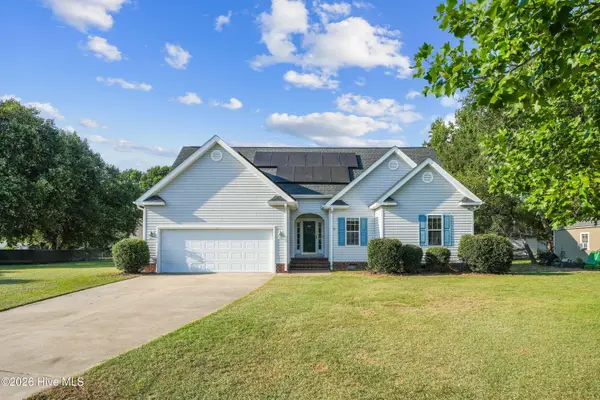 $264,900Active3 beds 2 baths1,450 sq. ft.
103 Wheel Coach Place, Goldsboro, NC 27534
MLS# 100598175Listed by: THE FIRM NC


Protect your home and budget from life's surprises with an Assurant Home Warranty, backed by a partner that supports you through every step of homeownership. Explore Plans.
© 2026 Better Homes and Gardens Real Estate LLC. An Anywhere Real Estate company. All rights reserved. Better Homes and Gardens® Real Estate is a registered trademark owned by Meredith Operations Corporation, licensed to Better Homes and Gardens Real Estate LLC and used with permission. Better Homes and Gardens Real Estate LLC fully supports the principles of the Fair Housing Act and the Equal Opportunity Act. Listing information is deemed reliable but is not guaranteed accurate.
Each office is independently owned and operated.
Any services or products provided by third parties are not provided by, affiliated with or related to Better Homes and Gardens Real Estate LLC, or its affiliated companies.