
403 Creech Street, Goldsboro, NC 27530
Local realty services provided by:Better Homes and Gardens Real Estate Paracle
403 Creech Street,Goldsboro, NC 27530
$279,900
- 3 Beds
- 3 Baths
- 1,648 sq. ft.
- Single family
- Active
Listed by: jessica culp
Office: exp realty llc.
MLS#:756793
Source:NC_FRAR
Price summary
- Price:$279,900
- Price per sq. ft.:$169.84
About this home
Beautifully updated home featuring an open floor plan with modern finishes throughout. This home gets a lot of natural sunlight. Luxury Vinyl Plank(LVP) flooring flows seamlessly through the main living areas, offering both style and durability. The kitchen is equipped with granite countertops, easy close cabinetry, while providing an excellent functionality and workspace. The open concept layout creates a spacious feel and is ideal for everyday living and entertaining. Conveniently located in Goldsboro with easy access to shopping, dining, schools, and major roadways. Just minutes from Seymour Johnson AFB. Move-In ready and waiting for it's new owners! Seller is offering $5,000 in Sellers Concessions.
Remarks 2:
Contact an agent
Home facts
- Year built:2026
- Listing ID #:756793
- Added:132 day(s) ago
- Updated:June 29, 2026 at 02:59 PM
Rooms and interior
- Bedrooms:3
- Total bathrooms:3
- Full bathrooms:2
- Half bathrooms:1
- Rooms Total:7
- Flooring:Carpet, Luxury Vinyl Plank, Tile
- Bathrooms Description:Double Vanity, Separate Shower
- Living area:1,648 sq. ft.
Heating and cooling
- Cooling:Central Air, Electric
- Central air:Yes
Structure and exterior
- Year built:2026
- Building area:1,648 sq. ft.
- Lot Features:Cleared, Level
- Construction Materials:Vinyl Siding
- Exterior Features:Front Porch, Porch
- Levels:2 Story
Schools
- High school:Wayne County Schools
- Middle school:Wayne County Schools
Finances and disclosures
- Price:$279,900
- Price per sq. ft.:$169.84
Features and amenities
- Laundry features:Upper Level
- Amenities:Open Concept
Parking
- Parking description:Attached, Garage
- Garage:Yes
- Garage spaces:2
New listings near 403 Creech Street
- Open Sat, 2 to 4pmNew
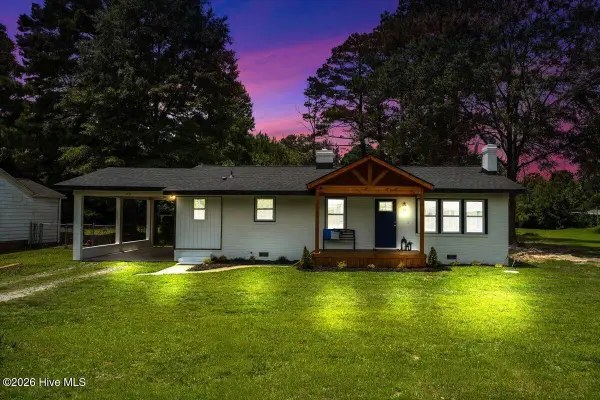 $289,990Active2 beds 2 baths1,440 sq. ft.
3033 U.s. 117, Goldsboro, NC 27530
MLS# 100585140Listed by: EXP REALTY LLC - C - New
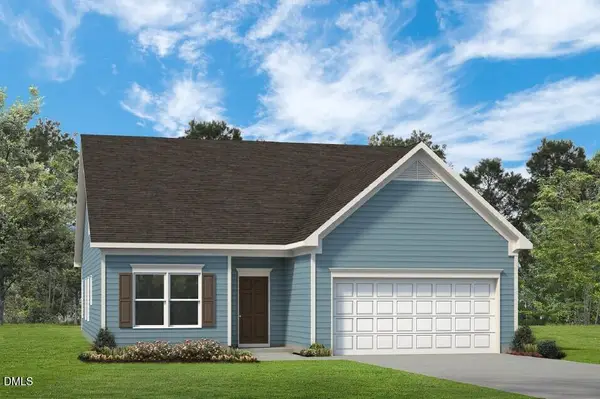 $285,170Active3 beds 2 baths1,803 sq. ft.
110 Pintail Drive, Goldsboro, NC 27530
MLS# 10177064Listed by: SDH RALEIGH LLC - New
 $260,000Active3 beds 2 baths1,444 sq. ft.
400 Wesley Drive, Goldsboro, NC 27534
MLS# 100585079Listed by: SELECTIVE HOMES - New
 $185,000Active2 beds 2 baths1,430 sq. ft.
111 Knollwood Drive, Goldsboro, NC 27530
MLS# 100585032Listed by: DOWN HOME REALTY AND PROPERTY MANAGEMENT, LLC - New
 $264,900Active3 beds 2 baths2,042 sq. ft.
1511 Scotty Drive, Goldsboro, NC 27534
MLS# 100585022Listed by: EXP REALTY LLC - C - New
 $25,000Active0.7 Acres
1005 Regal Road, Goldsboro, NC 27534
MLS# 100584978Listed by: HOMESTATION PROPERTIES - New
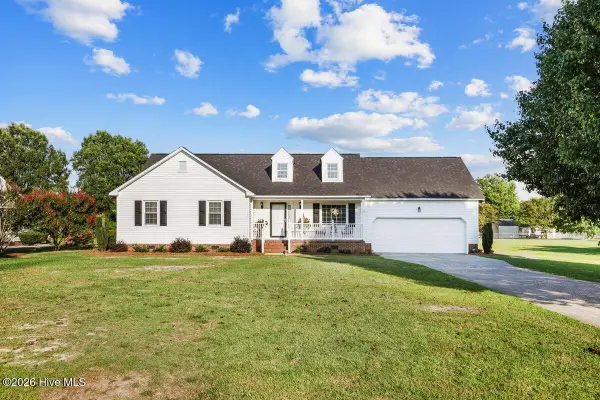 $310,000Active3 beds 2 baths2,105 sq. ft.
114 Trappers Run Drive, Goldsboro, NC 27530
MLS# 100584886Listed by: SEYMOUR HOMES REALTY - New
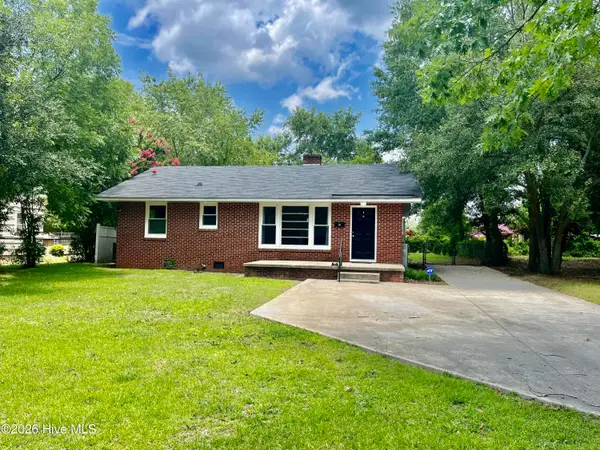 $165,000Active3 beds 1 baths1,026 sq. ft.
1709 Beech Street, Goldsboro, NC 27530
MLS# 100584821Listed by: ATLANTIC COASTAL REAL ESTATE, LLC - New
 $175,000Active3 beds 1 baths1,034 sq. ft.
202 Banks Avenue, Goldsboro, NC 27534
MLS# 100584833Listed by: ATLANTIC COASTAL REAL ESTATE, LLC - New
 $225,000Active3 beds 2 baths1,250 sq. ft.
602 Simmons Street, Goldsboro, NC 27530
MLS# 10176633Listed by: BERKSHIRE HATHAWAY HOMESERVICE


Protect your home and budget from life's surprises with an Assurant Home Warranty, backed by a partner that supports you through every step of homeownership. Explore Plans.
© 2026 Better Homes and Gardens Real Estate LLC. An Anywhere Real Estate company. All rights reserved. Better Homes and Gardens® Real Estate is a registered trademark owned by Meredith Operations Corporation, licensed to Better Homes and Gardens Real Estate LLC and used with permission. Better Homes and Gardens Real Estate LLC fully supports the principles of the Fair Housing Act and the Equal Opportunity Act. Listing information is deemed reliable but is not guaranteed accurate.
Each office is independently owned and operated.
Any services or products provided by third parties are not provided by, affiliated with or related to Better Homes and Gardens Real Estate LLC, or its affiliated companies.