
522 Mill Road, Goldsboro, NC 27534
Local realty services provided by:Better Homes and Gardens Real Estate Elliott Coastal Living
522 Mill Road,Goldsboro, NC 27534
$699,000
- 4 Beds
- 3 Baths
- 3,448 sq. ft.
- Single family
- Active
Listed by: james kelly
Office: exp realty llc. - c
MLS#:100611598
Source:NC_CCAR
Price summary
- Price:$699,000
- Price per sq. ft.:$202.73
About this home
Well maintained home in The Village of Walnut Creek! A peaceful, private oasis woven into this pristine neighborhood of tree-lined streets. Enjoy the total serenity and security of a close knit, quiet village, while staying just minutes away from shopping and dining in Goldsboro. a short distance from Seymour Johnson Air Force Base and within easy drive to Raleigh. Membership required for Country Club- Offers an 18-hole golf course, swimming pool and tennis courts. Home features two heat pumps for more controlled heating and cooling, security system, irrigation system, wood-burning fireplace that can be converted to gas. Epoxy garage floor. Home has a 3rd floor for added living space or 4th bedroom. There is also a room finished above the garage. Open floor plan with living room, dining room, plus the eat-in breakfast area. A bonus room off the back of the home with lots of windows. Kitchen has lots of counters and storage. Lights underneath the cupboards. Circular driveway. This home features a beautiful yard with a view of Lake Wackena across the road. Fenced yard. Call for a personal showing today Irrigation system replaced would be about $12,000 Master Bedroom two walk end closets Out building with a pull up door for lawn equipment...
Contact an agent
Home facts
- Year built:1991
- Subdivision & Development:Walnut Creek
- Listing ID #:100611598
- Added:2 day(s) ago
- Updated:October 24, 2026 at 10:39 AM
Rooms and interior
- Bedrooms:4
- Total bathrooms:3
- Full bathrooms:2
- Half bathrooms:1
- Rooms Total:8
- Flooring:Carpet, Tile
- Dining Description:Eat-in Kitchen
- Kitchen Description:Dishwasher, Eat-in Kitchen, Refrigerator
- Bedroom Description:Walk-In Closet(s)
- Living area:3,448 sq. ft.
Heating and cooling
- Cooling:Central Air
- Heating:Electric, Heat Pump, Heating
- Central air:Yes
Structure and exterior
- Roof:Architectural Shingle
- Year built:1991
- Building area:3,448 sq. ft.
- Lot area:0.58 Acres
- Construction Materials:Brick, Wood Frame
- Exterior Features:Porch
- Foundation Description:Brick/Mortar, Crawl Space
- Levels:Three Or More
Schools
- High school:Spring Creek
- Middle school:Eastern Wayne
- Elementary school:Spring Creek
Finances and disclosures
- Price:$699,000
- Price per sq. ft.:$202.73
Features and amenities
- Appliances:Dishwasher, Dryer, Refrigerator, Washer
- Laundry features:Dryer, Washer, Washer Hookup
- Amenities:Ceiling Fan(s), Walk-In Closet(s)
Parking
- Total parking spaces:3
- Parking description:Attached Garage, Paved
- Garage:Yes
- Garage spaces:3

New listings near 522 Mill Road
- New
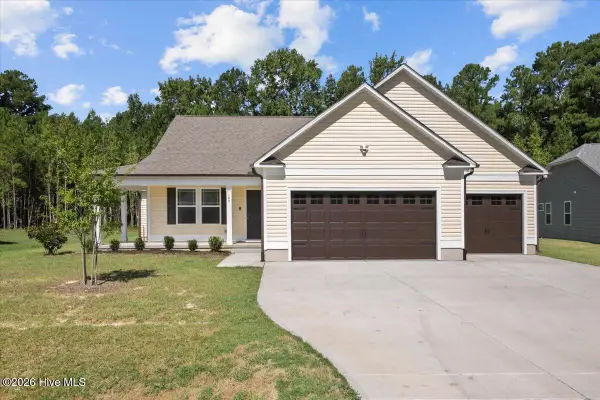 $306,000Active3 beds 2 baths1,587 sq. ft.
109 Windemere Lane, Goldsboro, NC 27530
MLS# 100612188Listed by: NEW CHAPTER REALTY, LLC - New
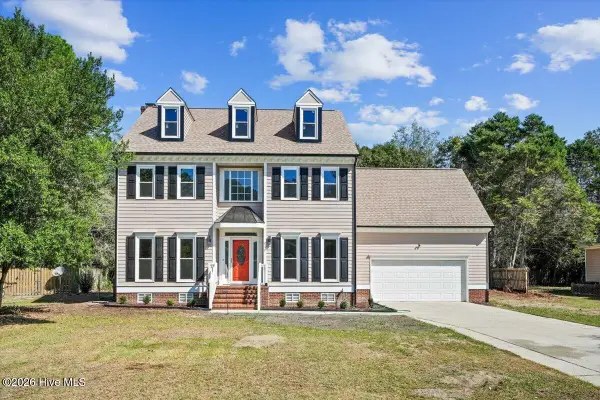 $365,000Active3 beds 3 baths2,414 sq. ft.
212 N Marion Drive, Goldsboro, NC 27534
MLS# 100612171Listed by: LEGACY BUILDER, LLC - New
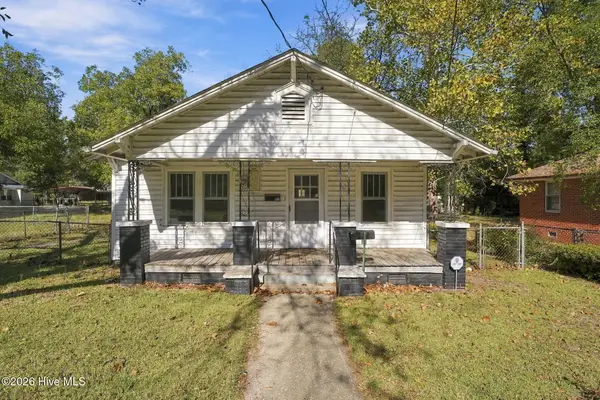 $59,000Active3 beds 1 baths1,123 sq. ft.
411 Brownrigg Street, Goldsboro, NC 27530
MLS# 100611880Listed by: KELLER WILLIAMS REALTY POINTS EAST - New
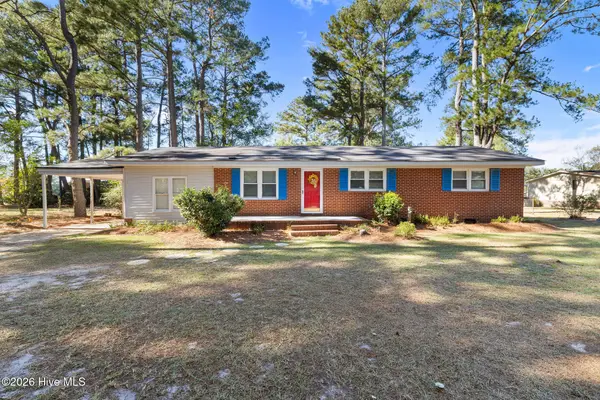 $195,000Active3 beds 2 baths1,535 sq. ft.
103 Louvenia Avenue, Goldsboro, NC 27534
MLS# 100611771Listed by: WILKINS & LANCASTER REALTY, LLC - New
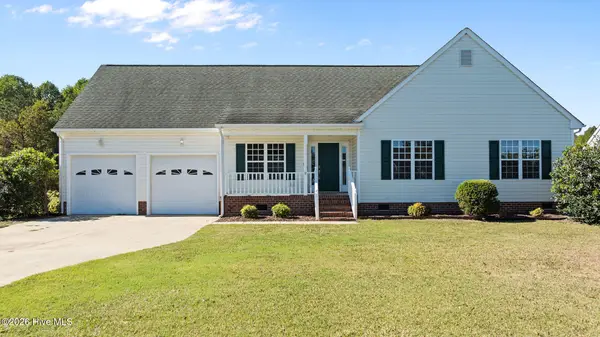 $264,900Active3 beds 2 baths1,457 sq. ft.
205 Wesley Drive, Goldsboro, NC 27534
MLS# 100611750Listed by: REMAX COMPLETE - New
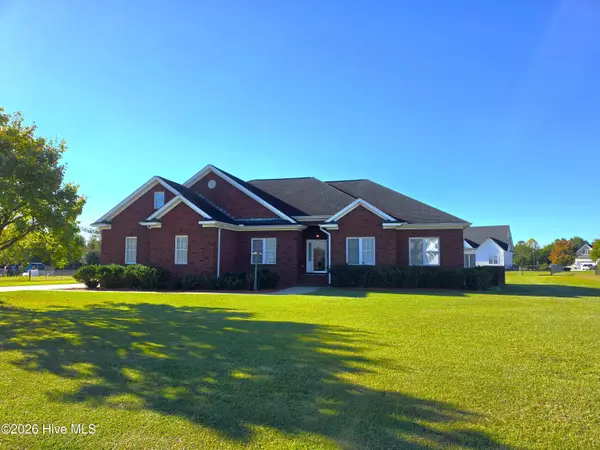 $389,900Active3 beds 3 baths2,150 sq. ft.
102 Trailwater Drive, Goldsboro, NC 27530
MLS# 100611658Listed by: REDPOINT REAL ESTATE, LLC - New
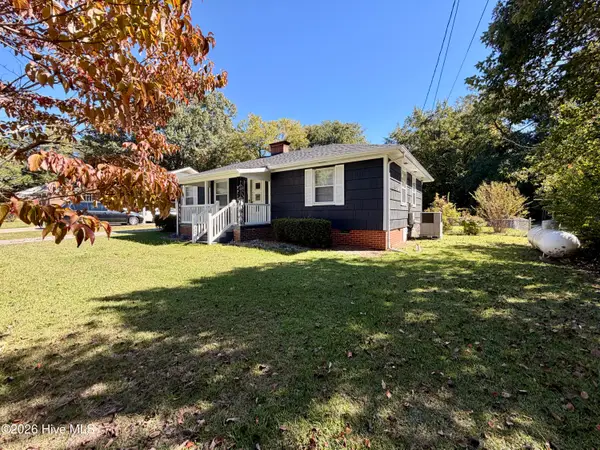 $205,000Active3 beds 2 baths1,464 sq. ft.
910 Pittman Street, Goldsboro, NC 27530
MLS# 100611584Listed by: EXP REALTY LLC - C - New
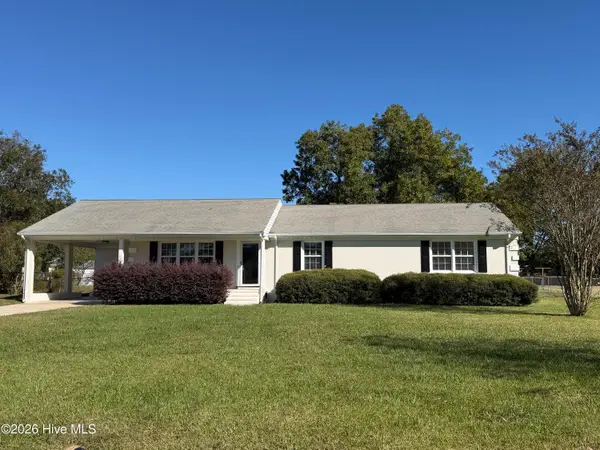 $266,900Active3 beds 2 baths1,623 sq. ft.
726 Rosewood Road, Goldsboro, NC 27530
MLS# 100611597Listed by: STATEWIDE REALTY - New
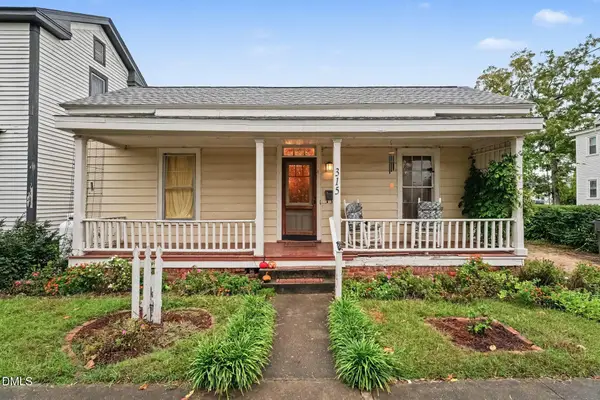 $114,999Active3 beds 2 baths1,155 sq. ft.
315 Park Avenue, Goldsboro, NC 27530
MLS# 10199384Listed by: MARK SPAIN REAL ESTATE


Protect your home and budget from life's surprises with an Assurant Home Warranty, backed by a partner that supports you through every step of homeownership. Explore Plans.
© 2026 Better Homes and Gardens Real Estate LLC. An Anywhere Real Estate company. All rights reserved. Better Homes and Gardens® Real Estate is a registered trademark owned by Meredith Operations Corporation, licensed to Better Homes and Gardens Real Estate LLC and used with permission. Better Homes and Gardens Real Estate LLC fully supports the principles of the Fair Housing Act and the Equal Opportunity Act. Listing information is deemed reliable but is not guaranteed accurate.
Each office is independently owned and operated.
Any services or products provided by third parties are not provided by, affiliated with or related to Better Homes and Gardens Real Estate LLC, or its affiliated companies.