
601 Stronach Avenue, Goldsboro, NC 27534
Local realty services provided by:Better Homes and Gardens Real Estate Metro Brokers
601 Stronach Avenue,Goldsboro, NC 27534
$87,500
- 2 Beds
- 1 Baths
- 893 sq. ft.
- Single family
- Active
Listed by: jonathan b lewis
Office: berkshire hathaway home services mcmillen & associates realty
MLS#:100615372
Source:NC_CCAR
Price summary
- Price:$87,500
- Price per sq. ft.:$97.98
About this home
This Charming Farmhouse Is a perfect opportunity for a first-time home buyer or to add to your rental Portfolio. Your kids will love this home with it being located right next to Peacock Park and Pool. The home Features 2 bedrooms and 1 Full Bathroom and a detached storage building.
Contact an agent
Home facts
- Year built:1900
- Subdivision & Development:Not In Subdivision
- Listing ID #:100615372
- Added:1 day(s) ago
- Updated:November 09, 2026 at 10:04 PM
Rooms and interior
- Bedrooms:2
- Total bathrooms:1
- Full bathrooms:1
- Rooms Total:4
- Living area:893 sq. ft.
Heating and cooling
- Cooling:Central Air
- Heating:Electric, Heat Pump, Heating
- Central air:Yes
Structure and exterior
- Roof:Metal
- Year built:1900
- Building area:893 sq. ft.
- Lot area:0.17 Acres
- Construction Materials:Vinyl Siding, Wood Frame
- Exterior Features:Porch
- Foundation Description:Crawl Space, Pilings
- Levels:1 Story
Schools
- High school:Goldsboro High School
- Middle school:Dillard Middle
- Elementary school:North Drive
Utilities
- Water:Water Connected
- Sewer:Sewer Connected
Finances and disclosures
- Price:$87,500
- Price per sq. ft.:$97.98
Features and amenities
- Amenities:Ceiling Fan(s)
Parking
- Parking description:Unpaved

New listings near 601 Stronach Avenue
- New
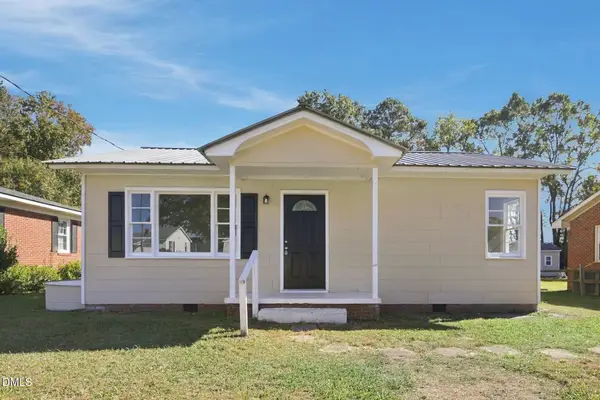 $138,000Active2 beds 1 baths800 sq. ft.
206 Bartlett Avenue, Goldsboro, NC 27530
MLS# 10202513Listed by: MARK SPAIN REAL ESTATE - New
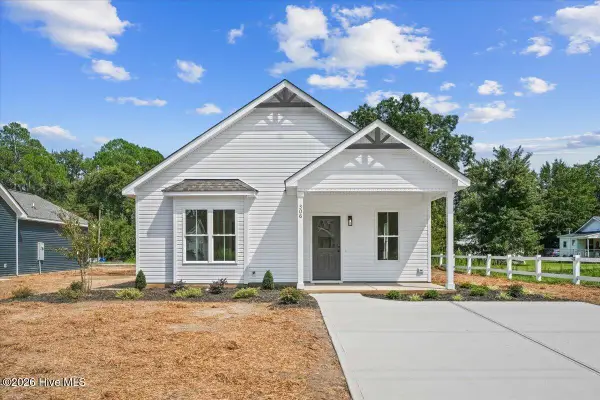 $199,900Active3 beds 2 baths1,071 sq. ft.
115 N Slocumb Street, Goldsboro, NC 27530
MLS# 100615302Listed by: HOMETOWNE REALTY - New
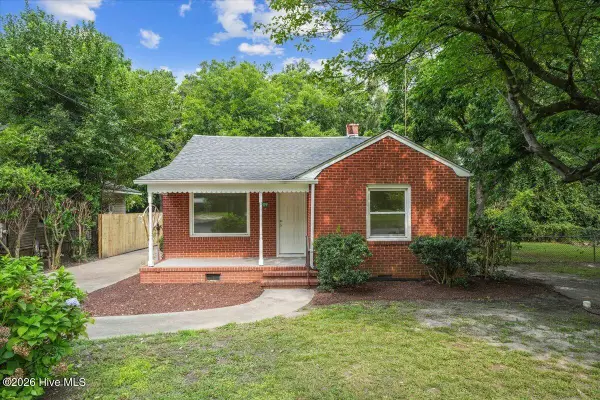 $139,900Active3 beds 1 baths1,157 sq. ft.
909 N Carolina Street, Goldsboro, NC 27530
MLS# 100615191Listed by: THE FIRM NC 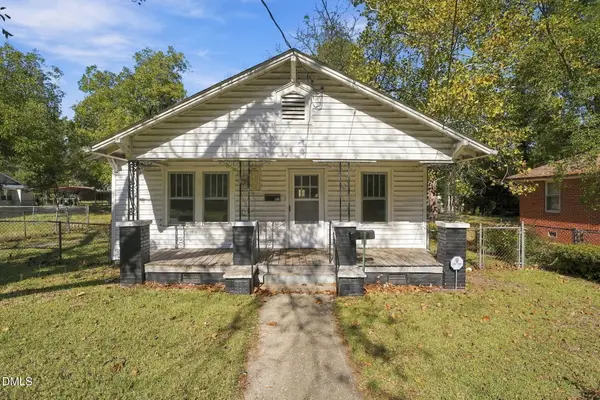 $59,000Pending3 beds 1 baths1,123 sq. ft.
411 Brownrigg Street, Goldsboro, NC 27530
MLS# 10200047Listed by: KELLER WILLIAMS POINTS EAST- New
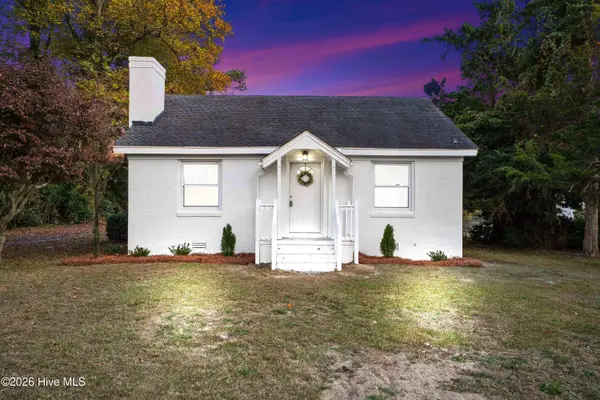 $175,000Active2 beds 3 baths1,145 sq. ft.
200 Glenwood Trail, Goldsboro, NC 27534
MLS# 100614971Listed by: COLDWELL BANKER HOWARD PERRY & WALSTON - New
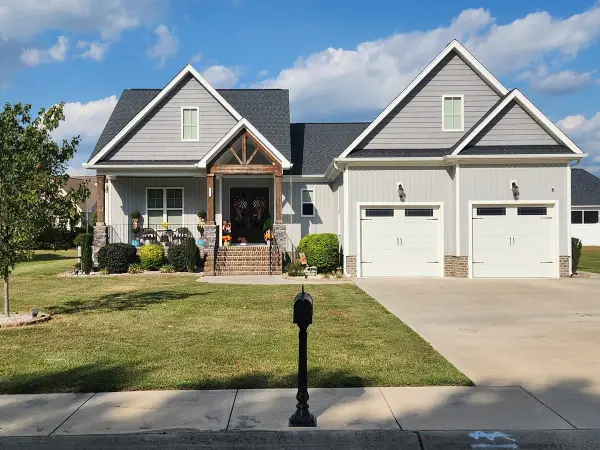 $490,000Active4 beds 3 baths2,508 sq. ft.
107 Michelle Dawn Drive, Goldsboro, NC 27534
MLS# 10202011Listed by: BHHS MCMILLEN&ASSOCIATES REALT - New
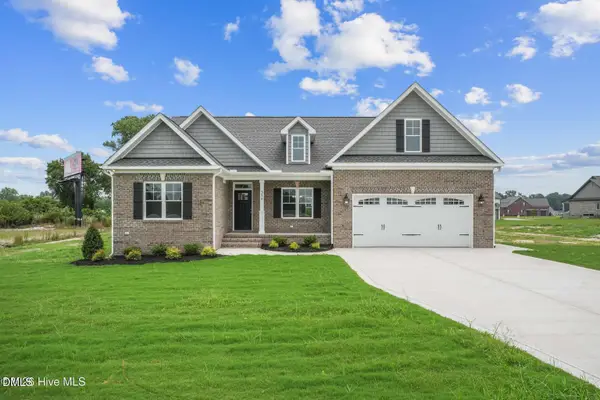 $469,900Active3 beds 2 baths2,133 sq. ft.
350 Leslie Road, Goldsboro, NC 27530
MLS# 10201962Listed by: HTR SOUTHERN PROPERTIES - New
 $239,000Active3 beds 2 baths1,227 sq. ft.
102 Timberline Oak Drive, Goldsboro, NC 27534
MLS# 10201961Listed by: COLDWELL BANKER HPW - New
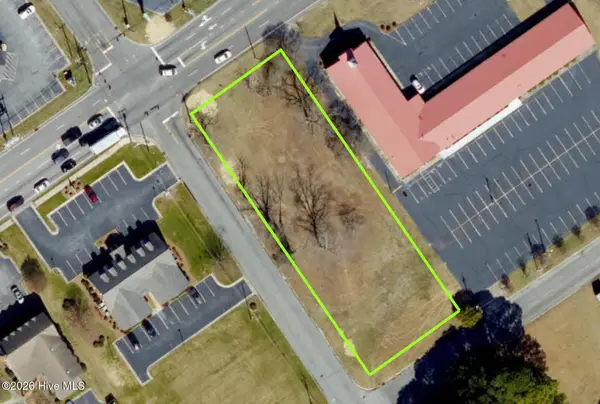 $395,000Active0.73 Acres
1800 Wayne Memorial Drive, Goldsboro, NC 27534
MLS# 100614462Listed by: HOMESTATION PROPERTIES


Protect your home and budget from life's surprises with an Assurant Home Warranty, backed by a partner that supports you through every step of homeownership. Explore Plans.
© 2026 Better Homes and Gardens Real Estate LLC. An Anywhere Real Estate company. All rights reserved. Better Homes and Gardens® Real Estate is a registered trademark owned by Meredith Operations Corporation, licensed to Better Homes and Gardens Real Estate LLC and used with permission. Better Homes and Gardens Real Estate LLC fully supports the principles of the Fair Housing Act and the Equal Opportunity Act. Listing information is deemed reliable but is not guaranteed accurate.
Each office is independently owned and operated.
Any services or products provided by third parties are not provided by, affiliated with or related to Better Homes and Gardens Real Estate LLC, or its affiliated companies.