
607 Shelley Drive, Goldsboro, NC 27534
Local realty services provided by:Better Homes and Gardens Real Estate Treasure
607 Shelley Drive,Goldsboro, NC 27534
$350,000
- 3 Beds
- 3 Baths
- 2,176 sq. ft.
- Single family
- Active
Listed by: beth hines, rocio alvarado
Office: re/max southland realty ii
MLS#:100606714
Source:NC_CCAR
Price summary
- Price:$350,000
- Price per sq. ft.:$160.85
About this home
SO MUCH MORE THAN MEETS THE EYE! This 4-BEDROOM HOME offers space and extras that are hard to find! Step inside through the welcoming FOYER and into a spacious LIVING ROOM featuring a VAULTED CEILING, WOOD-BURNING FIREPLACE, and plenty of NATURAL LIGHT. FLOOR-TO-CEILING WINDOWS IN MANY ROOMS help create a bright and inviting feel throughout the home.
The KITCHEN features STAINLESS STEEL APPLIANCES and flows into an additional DINING AREA and FAMILY ROOM, giving you multiple spaces for everyday living, entertaining, or simply spreading out. The home also offers FRESH PAINT IN SEVERAL AREAS. ALL WINDOWS WERE REPLACED IN 2018, and the home features a RECENTLY UPGRADED HVAC SYSTEM (2026). The hall bathroom has been updated with a MAD CITY SHOWER SYSTEM WITH TRANSFERABLE LIFETIME WARRANTY.
One of the HIGHLIGHTS is the 24' X 28' HEATED AND COOLED DETACHED GARAGE/WORKSHOP, complete with a separate 1-BEDROOM APARTMENT/IN-LAW SUITE, FULL BATHROOM, and KITCHENETTE. Above the garage, you'll find WALK-IN STORAGE, providing plenty of additional space for storage, hobbies, or equipment. This flexible space offers plenty of possibilities for GUESTS, EXTENDED FAMILY, A HOME OFFICE, HOBBIES, OR ADDITIONAL LIVING SPACE.
The outdoor features continue with a FENCED YARD, WOODED BACKDROP, and LARGE DECK that's ideal for grilling, entertaining, or relaxing. For RV and camper owners, the property also includes a POURED CONCRETE RV/CAMPER PAD designed to accommodate approximately a 38-40' CAMPER, with a DEDICATED 50-AMP RECEPTACLE, PLUMBING, AND WATER CONNECTION.
Located in MIMOSA PARK WITH NO HOA, this home is convenient to SEYMOUR JOHNSON AIR FORCE BASE, UNC HEALTH WAYNE, SHOPPING, DINING, AND LOCAL WALKING TRAILS. With multiple living spaces, a detached garage and workshop, separate guest or in-law space, and RV accommodations, this property truly offers more than just the house itself. Come take a closer look at everything 607 Shelley Drive has to offer!...
Contact an agent
Home facts
- Year built:1981
- Subdivision & Development:Mimosa Park
- Listing ID #:100606714
- Added:1 day(s) ago
- Updated:September 29, 2026 at 12:55 AM
Rooms and interior
- Bedrooms:3
- Total bathrooms:3
- Full bathrooms:2
- Half bathrooms:1
- Rooms Total:8
- Flooring:Carpet, Tile, Vinyl
- Kitchen Description:Dishwasher, Pantry, Range, Refrigerator
- Bedroom Description:Walk-In Closet(s)
- Living area:2,176 sq. ft.
Heating and cooling
- Cooling:Central Air
- Heating:Electric, Fireplace(s), Heat Pump, Heating
- Central air:Yes
Structure and exterior
- Roof:Architectural Shingle
- Year built:1981
- Building area:2,176 sq. ft.
- Lot area:1 Acres
- Construction Materials:Vinyl Siding, Wood Frame
- Exterior Features:Covered, Deck, Open
- Foundation Description:Crawl Space
- Levels:1 Story
Schools
- High school:Eastern Wayne
- Middle school:Eastern Wayne
- Elementary school:Tommy's Road
Utilities
- Water:Community Water Available, Well
Finances and disclosures
- Price:$350,000
- Price per sq. ft.:$160.85
Features and amenities
- Appliances:Dishwasher, Range, Refrigerator
- Amenities:Blinds/Shades, Ceiling Fan(s), Vaulted Ceiling(s), Walk-In Closet(s)
Parking
- Total parking spaces:3
- Parking description:Attached, Attached Garage, Concrete, Detached, Garage, Garage Door Opener, Paved
- Garage:Yes
- Garage spaces:3

New listings near 607 Shelley Drive
- New
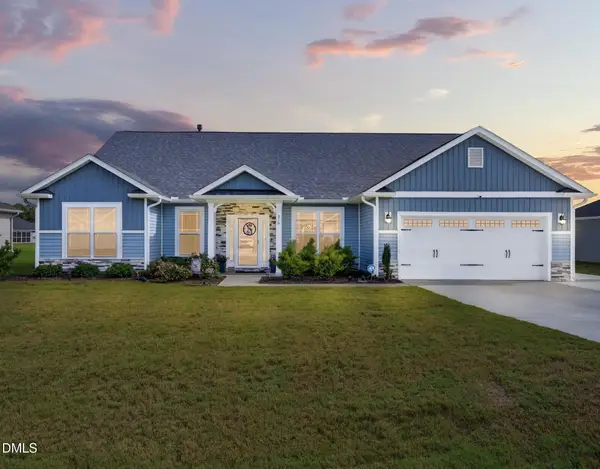 $439,900Active4 beds 4 baths3,105 sq. ft.
310 Plainfield Drive, Goldsboro, NC 27534
MLS# 10195397Listed by: RE/MAX SOUTHLAND REALTY II - Open Sun, 2 to 5pmNew
 $299,000Active4 beds 4 baths2,300 sq. ft.
938 Old Grantham Road, Goldsboro, NC 27530
MLS# 100606781Listed by: ASTRONG REALTY & ASSOCIATES - New
 $259,900Active3 beds 2 baths2,008 sq. ft.
611 Gloucester Road, Goldsboro, NC 27534
MLS# 100606501Listed by: THE FIRM NC - New
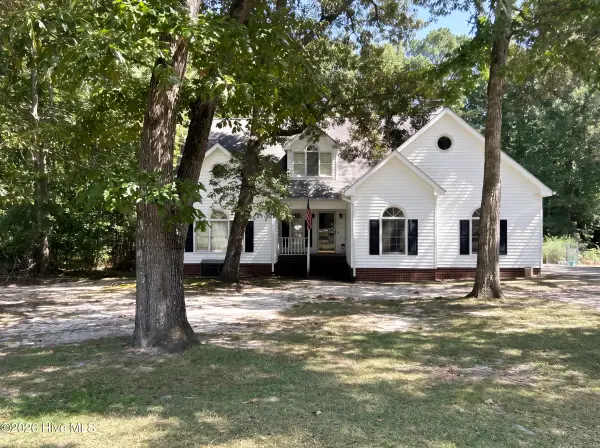 $340,000Active5 beds 3 baths1,991 sq. ft.
106 Corbel Place, Goldsboro, NC 27530
MLS# 100606452Listed by: THE BROWN KEYS REAL ESTATE - New
 $285,000Active3 beds 2 baths1,807 sq. ft.
3007 Mclain Street, Goldsboro, NC 27534
MLS# 100606411Listed by: WILKINS & LANCASTER REALTY, LLC - New
 $249,900Active3 beds 2 baths1,868 sq. ft.
240 S Hillcrest Drive, Goldsboro, NC 27534
MLS# 100606346Listed by: SEYMOUR HOMES REALTY - New
 $302,900Active3 beds 2 baths1,612 sq. ft.
107 Windemere Lane, Goldsboro, NC 27530
MLS# 100606196Listed by: BERKSHIRE HATHAWAY HOME SERVICES MCMILLEN & ASSOCIATES REALTY - New
 $309,000Active3 beds 2 baths2,325 sq. ft.
1925 Pinemont Circle, Goldsboro, NC 27534
MLS# 100606109Listed by: REMAX COMPLETE - New
 $320,000Active5 beds 3 baths2,545 sq. ft.
215 S Spence Avenue, Goldsboro, NC 27534
MLS# 100606026Listed by: MARK SPAIN REAL ESTATE


Protect your home and budget from life's surprises with an Assurant Home Warranty, backed by a partner that supports you through every step of homeownership. Explore Plans.
© 2026 Better Homes and Gardens Real Estate LLC. An Anywhere Real Estate company. All rights reserved. Better Homes and Gardens® Real Estate is a registered trademark owned by Meredith Operations Corporation, licensed to Better Homes and Gardens Real Estate LLC and used with permission. Better Homes and Gardens Real Estate LLC fully supports the principles of the Fair Housing Act and the Equal Opportunity Act. Listing information is deemed reliable but is not guaranteed accurate.
Each office is independently owned and operated.
Any services or products provided by third parties are not provided by, affiliated with or related to Better Homes and Gardens Real Estate LLC, or its affiliated companies.