
608 Kentucky Drive, Goldsboro, NC 27530
Local realty services provided by:Better Homes and Gardens Real Estate Native American Group
608 Kentucky Drive,Goldsboro, NC 27530
$259,000
- 3 Beds
- 3 Baths
- 1,995 sq. ft.
- Single family
- Active
Listed by: april parrish
Office: remax complete
MLS#:100608657
Source:NC_CCAR
Price summary
- Price:$259,000
- Price per sq. ft.:$129.82
About this home
Timeless brick exterior, plenty of space, and updates that make this home move-in-ready! Located on a corner lot, with over 1,900 square feet-this home welcomes you with a foyer that leads into a comfortable living room and then into the spacious family room, where a brick fireplace creates a warm and inviting gathering space. From there, the home flows into the kitchen featuring white cabinetry, granite countertops, stainless steel appliances, and plenty of workspace. A convenient laundry room nearby includes a full bath.
The home offers three bedrooms, including a spacious primary suite with a walk-in closet. There's also a versatile flex room with its own closet that can easily serve as an office, guest room, hobby room, or whatever best fits your needs. Updated flooring throughout gives the home a fresh feel.
The large two-car garage provides plenty of room for vehicles and additional storage, while the nice backyard and corner lot offer space to enjoy the outdoors. With no HOA or city taxes, this home offers a lot to love. Conveniently located minutes from SJAFB, hospital, shopping, and dining. Schedule a private showing today!...
Contact an agent
Home facts
- Year built:1977
- Subdivision & Development:Kentuck Terrace
- Listing ID #:100608657
- Added:1 day(s) ago
- Updated:October 08, 2026 at 10:38 AM
Rooms and interior
- Bedrooms:3
- Total bathrooms:3
- Full bathrooms:3
- Rooms Total:7
- Bathrooms Description:Walk-in Shower
- Kitchen Description:Dishwasher
- Bedroom Description:Walk-In Closet(s)
- Living area:1,995 sq. ft.
Heating and cooling
- Cooling:Central Air
- Heating:Electric, Heat Pump, Heating
- Central air:Yes
Structure and exterior
- Roof:Shingle
- Year built:1977
- Building area:1,995 sq. ft.
- Lot area:0.69 Acres
- Lot Features:Corner Lot
- Construction Materials:Brick Veneer, Wood Frame
- Exterior Features:Patio
- Foundation Description:Crawl Space
- Levels:1 Story
Schools
- High school:Southern Wayne
- Middle school:Brogden
- Elementary school:Brogden Primary
Utilities
- Water:County Water, Water Connected
Finances and disclosures
- Price:$259,000
- Price per sq. ft.:$129.82
Features and amenities
- Appliances:Dishwasher
- Laundry features:Laundry Room, Washer Hookup
- Amenities:Blinds/Shades, Walk-In Closet(s)
Parking
- Total parking spaces:2
- Parking description:Additional Parking, Attached Garage, Concrete
- Garage:Yes
- Garage spaces:2

New listings near 608 Kentucky Drive
- New
 $279,000Active4 beds 3 baths2,452 sq. ft.
512 Forest Hill Drive, Goldsboro, NC 27534
MLS# 100608901Listed by: WILKINS & LANCASTER REALTY, LLC - New
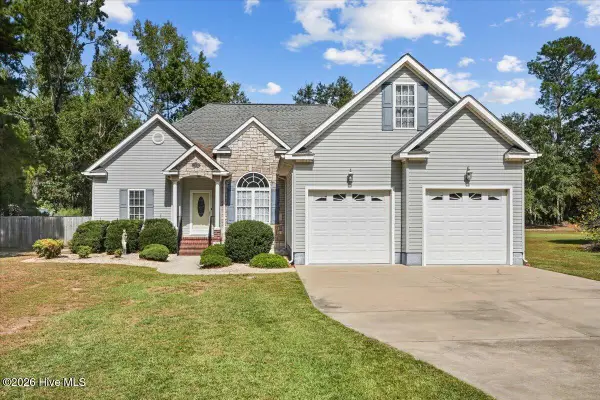 $349,000Active3 beds 3 baths2,013 sq. ft.
1158 Buck Swamp Road, Goldsboro, NC 27530
MLS# 100608675Listed by: HOMETOWNE REALTY - New
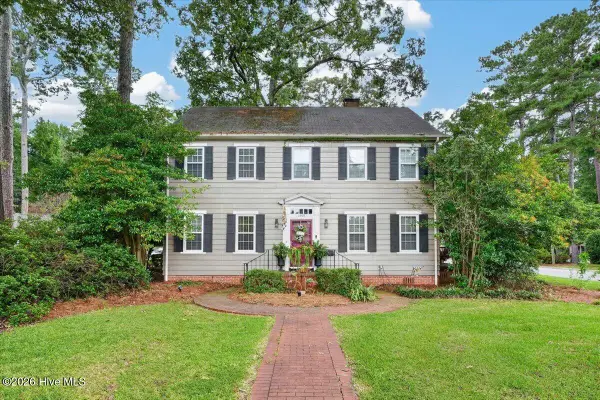 $249,500Active3 beds 3 baths2,408 sq. ft.
1500 E Mulberry Street, Goldsboro, NC 27530
MLS# 100608635Listed by: REMAX COMPLETE - New
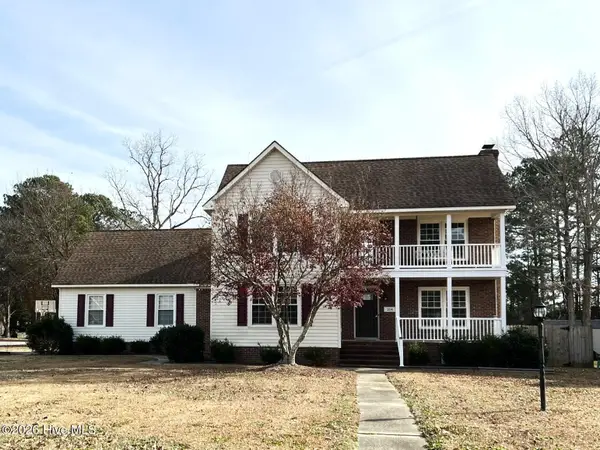 $255,000Active4 beds 3 baths1,865 sq. ft.
214 E Raintree Lane, Goldsboro, NC 27534
MLS# 100608612Listed by: USA HOME AGENT - New
 $230,000Active2 beds 2 baths1,354 sq. ft.
130 New Hope Village Drive, Goldsboro, NC 27534
MLS# 100608580Listed by: DOWN HOME REALTY AND PROPERTY MANAGEMENT, LLC - New
 $228,000Active5 beds 3 baths1,747 sq. ft.
110 Patsy, Goldsboro, NC 27534
MLS# 100608515Listed by: OPENDOOR BROKERAGE LLC - New
 $265,000Active3 beds 3 baths1,399 sq. ft.
405 N Pointe Drive, Goldsboro, NC 27530
MLS# 100608324Listed by: FAB REAL ESTATE SERVICES - New
 $179,900Active4 beds 2 baths1,709 sq. ft.
306 S Jefferson Avenue S, Goldsboro, NC 27530
MLS# 100608348Listed by: EAST COAST PROPERTIES - New
 $302,000Active3 beds 3 baths1,815 sq. ft.
104 Saxony Drive, Goldsboro, NC 27530
MLS# 10196696Listed by: REMAX COMPLETE


Protect your home and budget from life's surprises with an Assurant Home Warranty, backed by a partner that supports you through every step of homeownership. Explore Plans.
© 2026 Better Homes and Gardens Real Estate LLC. An Anywhere Real Estate company. All rights reserved. Better Homes and Gardens® Real Estate is a registered trademark owned by Meredith Operations Corporation, licensed to Better Homes and Gardens Real Estate LLC and used with permission. Better Homes and Gardens Real Estate LLC fully supports the principles of the Fair Housing Act and the Equal Opportunity Act. Listing information is deemed reliable but is not guaranteed accurate.
Each office is independently owned and operated.
Any services or products provided by third parties are not provided by, affiliated with or related to Better Homes and Gardens Real Estate LLC, or its affiliated companies.