
609 S Pineview Avenue, Goldsboro, NC 27530
Local realty services provided by:Better Homes and Gardens Real Estate Lifestyle Property Partners
609 S Pineview Avenue,Goldsboro, NC 27530
$210,000
- 2 Beds
- 2 Baths
- 1,048 sq. ft.
- Single family
- Active
Listed by: lauren maurer
Office: down home realty and property management, llc.
MLS#:100616432
Source:NC_CCAR
Price summary
- Price:$210,000
- Price per sq. ft.:$200.38
About this home
Welcome to 609 S Pineview Avenue! This beautifully renovated brick ranch combines classic charm with thoughtful modern updates throughout. Step inside to find refinished original hardwood floors, gorgeous wood plank ceilings, fresh paint, and updated lighting that give this home a warm, inviting feel. The living room features a decorative fireplace (non-operational, display only), while the beautifully updated kitchen steals the show with rich green cabinetry, quartz countertops, tile backsplash, stainless steel appliances, open shelving, and a butcher block island with storage. A dedicated dining area offers additional space for everyday meals or entertaining. The home features two bedrooms, 1.5 bathrooms, and a versatile flex room perfect for a home office or hobby space. Both bathrooms have been updated with stylish finishes and fixtures. Additional improvements include a new roof, new windows, new water heater, and updated exterior landscaping. A covered front porch, brick exterior, and attached 1car garage complete this charming home. With its blend of original character and modern finishes, 609 S Pineview is ready for its next owner!...
Contact an agent
Home facts
- Year built:1900
- Subdivision & Development:Not In Subdivision
- Listing ID #:100616432
- Added:1 day(s) ago
- Updated:November 13, 2026 at 10:54 PM
Rooms and interior
- Bedrooms:2
- Total bathrooms:2
- Full bathrooms:1
- Half bathrooms:1
- Rooms Total:5
- Flooring:Tile
- Dining Description:Eat-in Kitchen
- Kitchen Description:Dishwasher, Eat-in Kitchen, Kitchen Island, Refrigerator
- Living area:1,048 sq. ft.
Heating and cooling
- Cooling:Central Air
- Heating:Electric, Forced Air, Heat Pump, Heating
- Central air:Yes
Structure and exterior
- Roof:Shingle
- Year built:1900
- Building area:1,048 sq. ft.
- Lot area:0.23 Acres
- Lot Features:Corner Lot
- Construction Materials:Brick, Vinyl Siding, Wood Frame
- Exterior Features:Covered
- Foundation Description:Brick/Mortar
- Levels:1 Story
Schools
- High school:Goldsboro High School
- Middle school:Dillard
- Elementary school:Carver Heights
Utilities
- Water:Water Connected
- Sewer:Sewer Connected
Finances and disclosures
- Price:$210,000
- Price per sq. ft.:$200.38
Features and amenities
- Appliances:Dishwasher, Refrigerator
- Laundry features:In Kitchen, Laundry Closet
- Amenities:Blinds/Shades
Parking
- Total parking spaces:1
- Parking description:Attached, Attached Garage, Garage
- Garage:Yes
- Garage spaces:1

New listings near 609 S Pineview Avenue
- New
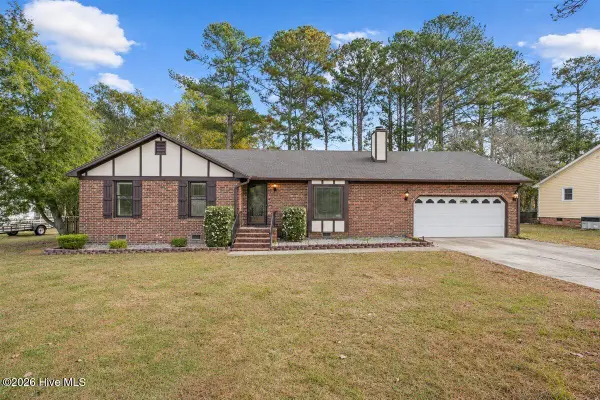 $240,000Active3 beds 2 baths1,489 sq. ft.
105 Foxwood Place, Goldsboro, NC 27530
MLS# 100616286Listed by: REMAX COMPLETE - New
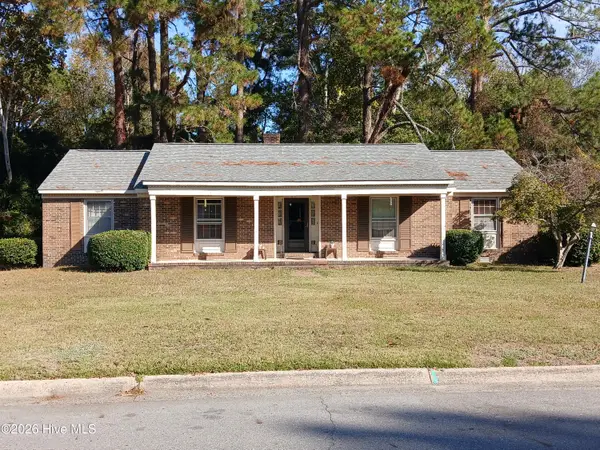 $194,900Active3 beds 2 baths1,845 sq. ft.
1515 Hart Circle, Goldsboro, NC 27530
MLS# 100616116Listed by: COX REAL ESTATE - Open Sat, 2:30 to 4:30pmNew
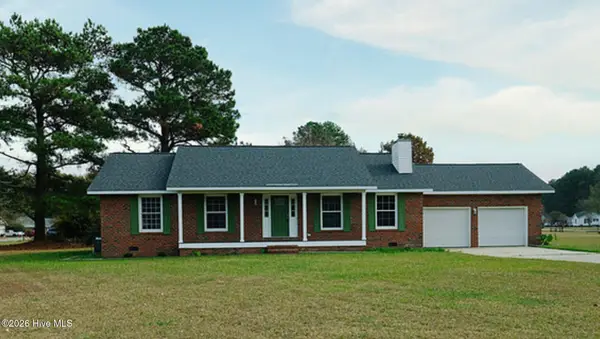 $264,900Active3 beds 2 baths1,683 sq. ft.
201 Wyatt Drive, Goldsboro, NC 27534
MLS# 100616141Listed by: SIGNATURE HOMES - New
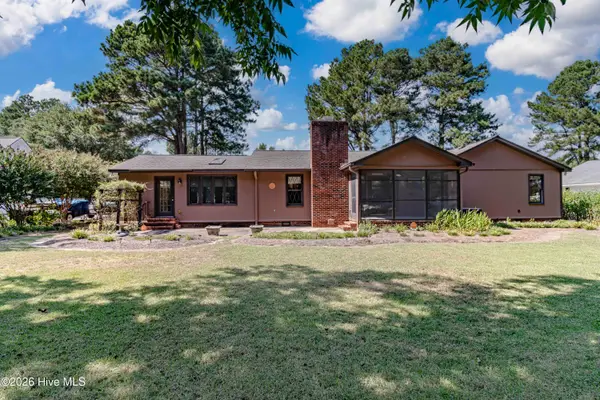 $315,000Active3 beds 3 baths2,348 sq. ft.
406 Birch Drive, Goldsboro, NC 27534
MLS# 100615775Listed by: BERKSHIRE HATHAWAY HOME SERVICES MCMILLEN & ASSOCIATES REALTY - New
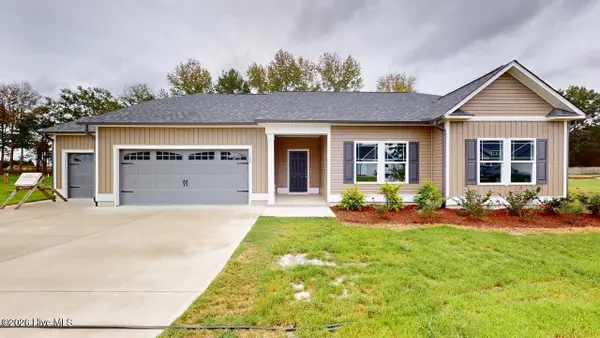 $307,900Active3 beds 2 baths1,618 sq. ft.
106 Aarons Run, Goldsboro, NC 27530
MLS# 100615746Listed by: BERKSHIRE HATHAWAY HOME SERVICES MCMILLEN & ASSOCIATES REALTY - New
 $74,999Active0.46 Acres
801,803,805,807 Olivia Lane, Goldsboro, NC 27530
MLS# 4442348Listed by: ETHICS REALTY INC - New
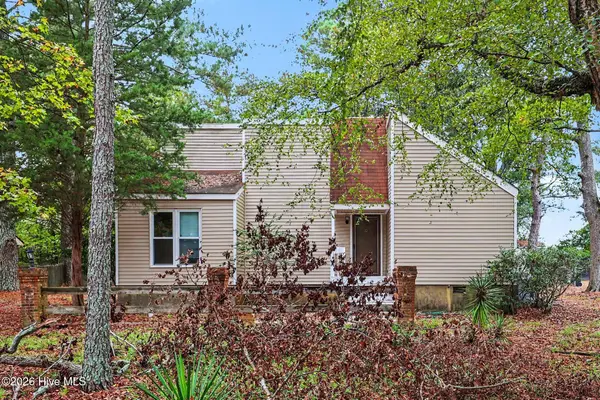 $196,000Active3 beds 2 baths1,327 sq. ft.
1221 Porter Street, Goldsboro, NC 27530
MLS# 100615615Listed by: MARK SPAIN REAL ESTATE - New
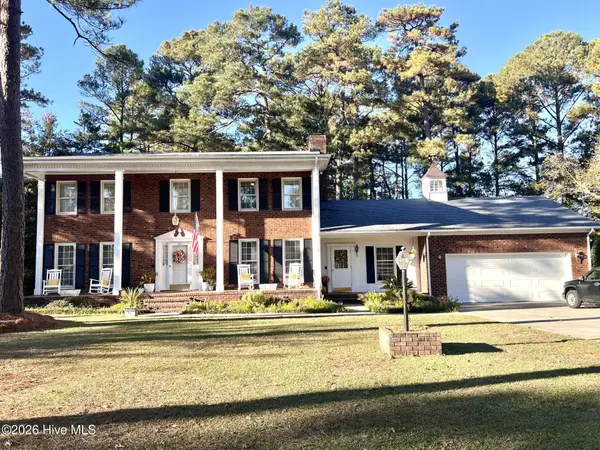 $399,000Active4 beds 3 baths2,624 sq. ft.
301 Violeta Circle, Goldsboro, NC 27534
MLS# 100615503Listed by: EAST POINTE REAL ESTATE GROUP, INC. - New
 $215,000Active3 beds 2 baths1,116 sq. ft.
303 Jeannine Drive, Goldsboro, NC 27534
MLS# 100615456Listed by: FAB REAL ESTATE SERVICES - New
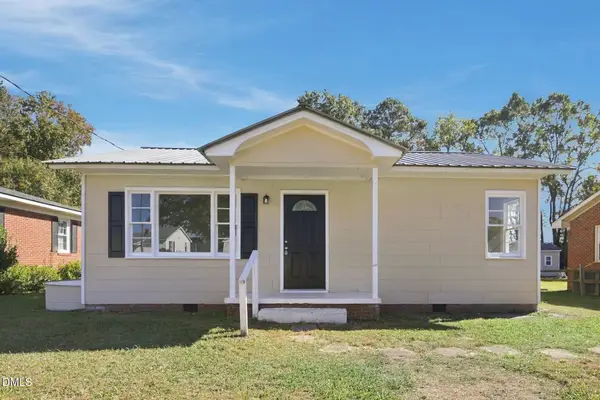 $138,000Active2 beds 1 baths800 sq. ft.
206 Bartlett Avenue, Goldsboro, NC 27530
MLS# 10202513Listed by: MARK SPAIN REAL ESTATE


Protect your home and budget from life's surprises with an Assurant Home Warranty, backed by a partner that supports you through every step of homeownership. Explore Plans.
© 2026 Better Homes and Gardens Real Estate LLC. An Anywhere Real Estate company. All rights reserved. Better Homes and Gardens® Real Estate is a registered trademark owned by Meredith Operations Corporation, licensed to Better Homes and Gardens Real Estate LLC and used with permission. Better Homes and Gardens Real Estate LLC fully supports the principles of the Fair Housing Act and the Equal Opportunity Act. Listing information is deemed reliable but is not guaranteed accurate.
Each office is independently owned and operated.
Any services or products provided by third parties are not provided by, affiliated with or related to Better Homes and Gardens Real Estate LLC, or its affiliated companies.