
622 Lake Shore Drive, Goldsboro, NC 27534
Local realty services provided by:Better Homes and Gardens Real Estate Paracle
622 Lake Shore Drive,Goldsboro, NC 27534
$714,500
- 4 Beds
- 5 Baths
- 3,757 sq. ft.
- Multi-family
- Active
Listed by: erica sasser
Office: re/max complete
MLS#:10188710
Source:RD
Price summary
- Price:$714,500
- Price per sq. ft.:$190.18
About this home
Desirable home situated on the #11 Fairway of Walnut Creek Golf Course. Gourmet kitchen with custom cabinets, Dacor Double Oven w/ warming drawer & Gas Cook Top. Spacious kitchen island opens up to family room featuring on-trend lighting, plantation shutters, Bose sound system. 4 Bedrooms (master down and 3 up) 4 full baths and 1 half. 3,757 square feet of living space with beautiful hardwoods throughout first floor. Huge utility room off the 2-car attached garage with stairway leading up to unfinished attic/storage room. Large downstairs master suite with fireplace attached to a spacious bathroom with shower, tub and closet. New roof, dishwasher and hot water heater. Manicured lawn with sprinkler system on a private well.
Contact an agent
Home facts
- Year built:1978
- Subdivision & Development:Walnut Creek
- Listing ID #:10188710
- Added:1 day(s) ago
- Updated:August 26, 2026 at 09:06 PM
Rooms and interior
- Bedrooms:4
- Total bathrooms:5
- Full bathrooms:4
- Rooms Total:1
- Flooring:Carpet, Hardwood, Tile
- Bathrooms Description:Walk-In Shower, Whirlpool Tub
- Kitchen Description:Dishwasher, Double Oven, Gas Cooktop, Wall Oven
- Living area:3,757 sq. ft.
Heating and cooling
- Cooling:Central Air
- Heating:Electric
- Central air:Yes
Structure and exterior
- Roof:Architectural Shingle, Composition
- Year built:1978
- Building area:3,757 sq. ft.
- Lot area:1.02 Acres
- Lot Features:Sprinklers In Front, Sprinklers In Rear, Wooded
- Architectural Style:Traditional
- Construction Materials:Fiber Cement
- Exterior Features:Patio
- Levels:Two
Schools
- High school:Wayne - Spring Creek High School
- Middle school:Wayne - Spring Creek Middle School
- Elementary school:Wayne - Spring Creek Elementary School
Utilities
- Water:Community Water
- Sewer:Community Sewer
Finances and disclosures
- Price:$714,500
- Price per sq. ft.:$190.18
- Tax amount:$5,512
Parking
- Parking description:Attached, Circular Driveway, Concrete, Driveway, Garage Faces Side
- Garage:Yes
- Garage spaces:2
 Listings marked with a Doorify MLS icon are provided courtesy of the Doorify MLS, of North Carolina, Internet Data Exchange Database. Brokers make an effort to deliver accurate information, but buyers should independently verify any information on which they will rely in a transaction. The listing broker shall not be responsible for any typographical errors, misinformation, or misprints, and they shall be held totally harmless from any damages arising from reliance upon this data. This data is provided exclusively for consumers’ personal, non-commercial use. Copyright 2026 Doorify MLS of North Carolina. All rights reserved.
New listings near 622 Lake Shore Drive
- New
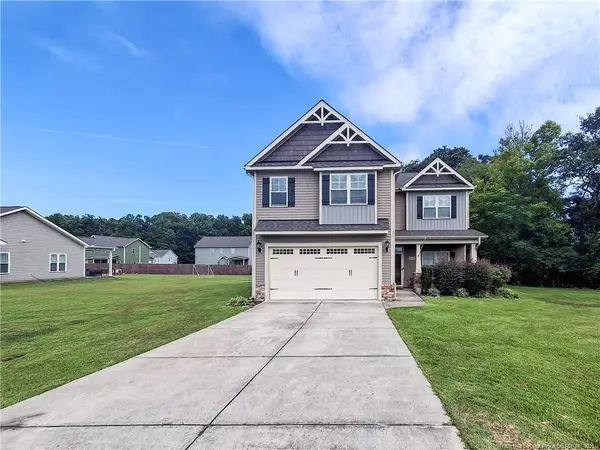 $342,500Active4 beds 3 baths2,247 sq. ft.
212 Rustic Field Drive, Goldsboro, NC 27533
MLS# LP768280Listed by: FATHOM REALTY NC, LLC FAY. - New
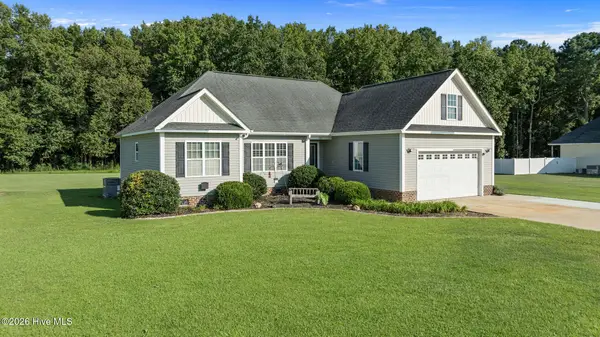 $285,000Active3 beds 2 baths1,675 sq. ft.
Address Withheld By Seller, Goldsboro, NC 27534
MLS# 100598965Listed by: RE/MAX COMPLETE - New
 $275,000Active2 beds 2 baths1,512 sq. ft.
4961 Wayne Memorial Drive, Goldsboro, NC 27534
MLS# 10188606Listed by: EXP REALTY, LLC - C - New
 $199,900Active3 beds 2 baths1,320 sq. ft.
4098 Us Highway 13 N, Goldsboro, NC 27534
MLS# 100598674Listed by: WILKINS & LANCASTER REALTY, LLC - New
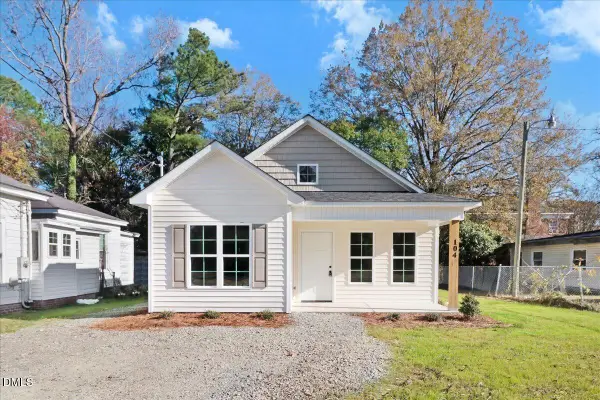 $173,900Active2 beds 2 baths894 sq. ft.
104 N Slocumb Street, Goldsboro, NC 27530
MLS# 10188437Listed by: VFG REALTY - New
 $560,000Active4 beds 4 baths3,234 sq. ft.
1101 Lamp Lighter Circle, Goldsboro, NC 27534
MLS# 100598507Listed by: DOWN HOME REALTY AND PROPERTY MANAGEMENT, LLC - New
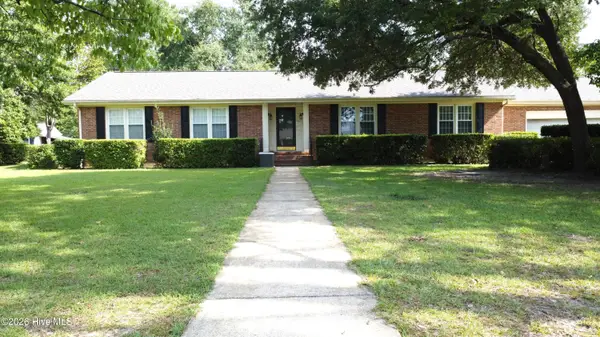 $344,000Active3 beds 2 baths2,093 sq. ft.
604 N Pinecrest Drive, Goldsboro, NC 27534
MLS# 100598438Listed by: BERKSHIRE HATHAWAY HOME SERVICES MCMILLEN & ASSOCIATES REALTY - New
 $275,500Active3 beds 3 baths
403 Creech Street, Goldsboro, NC 27530
MLS# 100596527Listed by: COLDWELL BANKER HPW RALEIGH MIDTOWN - New
 $275,500Active3 beds 3 baths
407 Creech Street, Goldsboro, NC 27530
MLS# 100596528Listed by: COLDWELL BANKER HPW RALEIGH MIDTOWN


Protect your home and budget from life's surprises with an Assurant Home Warranty, backed by a partner that supports you through every step of homeownership. Explore Plans.
© 2026 Better Homes and Gardens Real Estate LLC. An Anywhere Real Estate company. All rights reserved. Better Homes and Gardens® Real Estate is a registered trademark owned by Meredith Operations Corporation, licensed to Better Homes and Gardens Real Estate LLC and used with permission. Better Homes and Gardens Real Estate LLC fully supports the principles of the Fair Housing Act and the Equal Opportunity Act. Listing information is deemed reliable but is not guaranteed accurate.
Each office is independently owned and operated.
Any services or products provided by third parties are not provided by, affiliated with or related to Better Homes and Gardens Real Estate LLC, or its affiliated companies.