
1123 Challenge Drive, Graham, NC 27253
Local realty services provided by:Better Homes and Gardens Real Estate Paracle
1123 Challenge Drive,Graham, NC 27253
$484,900
- 3 Beds
- 3 Baths
- 2,050 sq. ft.
- Single family
- Pending
Listed by: sylvia pinson
Office: exp realty llc.
MLS#:10177941
Source:RD
Price summary
- Price:$484,900
- Price per sq. ft.:$236.54
About this home
LET'S MAKE A DEAL! NEW, ALL-BRICK CONSTRUCTION! HUGE PRICE REDUCTION! BUILDER OFFERING TO PAY CLOSING COST WITH AN ACCEPTABLE CONTRACT PRICE! ONE-YEAR WARRANTY INCLUDED, PLUS A TEN-YEAR STRUCTURAL WARRANTY! LOCATED ON THE 1st GREEN OF THE CHALLENGE GOLF CLUB IN GRAHAM NC! This new home is in Hideaway Farms has an inviting front porch to enjoy, plus an opportunity to watch golfers on the 1st green from the covered back porch. Enjoy comfortable living spaces in this open floorplan with an oversized 2-car garage for convenient golf-cart storage, or a workshop. Entering from the garage is a spacious mud room that lead into an eat-in kitchen with a walk-in pantry that anyone would love! This 3-bedrooms, 2.5-baths, with 2,050 heated square feet, plus another 865 feet of unheated space, makes it a total of over 2,900 square feet under roof. This new construction presents an excellent opportunity to establish your new home in the Quaint City of Graham, plus enjoy the Golf Course in your own back yard! LET'S MAKE A DEAL! NEW, ALL-BRICK CONSTRUCTION! HUGE PRICE REDUCTION! BUILDER OFFERING TO PAY CLOSING COST WITH AN ACCEPTABLE CONTRACT PRICE! ONE-YEAR WARRANTY INCLUDED, PLUS A TEN-YEAR STRUCTURAL WARRANTY! LOCATED ON THE 1st GREEN OF THE CHALLENGE GOLF CLUB IN GRAHAM NC!...
Contact an agent
Home facts
- Year built:2026
- Subdivision & Development:Hideaway Farms
- Listing ID #:10177941
- Added:101 day(s) ago
- Updated:October 13, 2026 at 07:59 AM
Rooms and interior
- Bedrooms:3
- Total bathrooms:3
- Full bathrooms:2
- Rooms Total:7
- Flooring:Luxury Vinyl, Tile
- Dining Description:Eat-in Kitchen, Living/Dining Room Combination
- Bathrooms Description:Bathtub/Shower Combination, Double Vanity, Walk-In Shower
- Kitchen Description:Dishwasher, Gas Range, Microwave, Plumbed For Ice Maker, Vented Exhaust Fan, Water Heater
- Living area:2,050 sq. ft.
Heating and cooling
- Cooling:Ceiling Fan(s), Central Air, Electric, Exhaust Fan, Heat Pump
- Heating:Fireplace(s), Heat Pump
- Central air:Yes
Structure and exterior
- Roof:Architectural Shingle, Shingle
- Year built:2026
- Building area:2,050 sq. ft.
- Lot area:0.27 Acres
- Lot Features:Cleared, Close to Clubhouse, Front Yard, Gentle Sloping, Irregular Lot
- Architectural Style:Traditional
- Construction Materials:Brick Veneer, Vinyl Siding
- Exterior Features:Covered, Front Porch, Patio, Rear Porch
- Foundation Description:Block, Brick/Mortar
- Levels:Two
Schools
- High school:Alamance Burlington - Graham High
- Middle school:Alamance Burlington - Graham Middle
- Elementary school:Alamance Burlington - North Graham Elementary
Utilities
- Water:Public
- Sewer:Public Sewer
Finances and disclosures
- Price:$484,900
- Price per sq. ft.:$236.54
- Tax amount:$334
Features and amenities
- Laundry features:Laundry Room, Main Level
Parking
- Total parking spaces:6
- Parking description:Attached, Concrete, Driveway, Garage, Garage Door Opener, Garage Faces Side, Golf Cart Garage, Oversized, Parking Pad, Paved
- Garage:Yes
- Garage spaces:2
 Listings marked with a Doorify MLS icon are provided courtesy of the Doorify MLS, of North Carolina, Internet Data Exchange Database. Brokers make an effort to deliver accurate information, but buyers should independently verify any information on which they will rely in a transaction. The listing broker shall not be responsible for any typographical errors, misinformation, or misprints, and they shall be held totally harmless from any damages arising from reliance upon this data. This data is provided exclusively for consumers’ personal, non-commercial use. Copyright 2026 Doorify MLS of North Carolina. All rights reserved.
New listings near 1123 Challenge Drive
- New
 $474,594Active4 beds 3 baths2,703 sq. ft.
2919 Mayfield Drive, Graham, NC 27253
MLS# 10197964Listed by: MUNGO HOMES - New
 $375,000Active5 beds 3 baths2,863 sq. ft.
301 Jones Street, Graham, NC 27253
MLS# 1238733Listed by: HILL BARBOUR REALTY - New
 $481,860Active4 beds 4 baths2,625 sq. ft.
2816 Mayfield Drive, Graham, NC 27253
MLS# 10197810Listed by: MUNGO HOMES - New
 $460,000Active3 beds 3 baths3,196 sq. ft.
2108 Stanchion Street, Haw River, NC 27258
MLS# 1238644Listed by: ABOVE AND BEYOND REALTY - Open Wed, 3 to 5pmNew
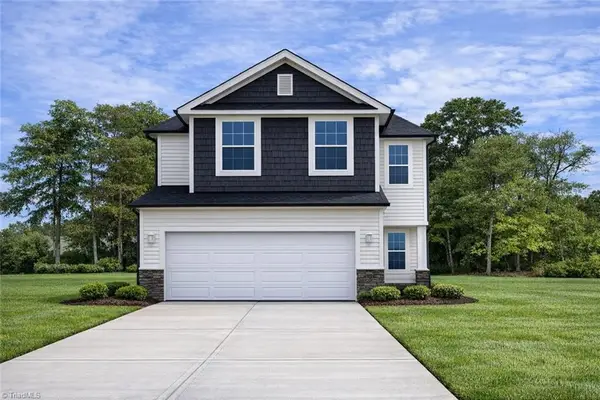 $339,770Active3 beds 3 baths1,825 sq. ft.
1974 Palmer Drive, Graham, NC 27253
MLS# 1238227Listed by: SM NORTH CAROLINA BROKERAGE LLC - Open Wed, 3 to 5pmNew
 $364,990Active4 beds 3 baths1,995 sq. ft.
1980 Palmer Drive, Graham, NC 27253
MLS# 1238494Listed by: SM NORTH CAROLINA BROKERAGE LLC - Open Wed, 3 to 5pmNew
 $339,700Active3 beds 2 baths1,554 sq. ft.
1986 Palmer Drive, Graham, NC 27253
MLS# 10197757Listed by: SM NORTH CAROLINA BROKERAGE LLC - Open Wed, 3 to 5pmNew
 $369,770Active4 beds 3 baths2,240 sq. ft.
1962 Palmer Drive, Graham, NC 27253
MLS# 10197746Listed by: SM NORTH CAROLINA BROKERAGE LLC 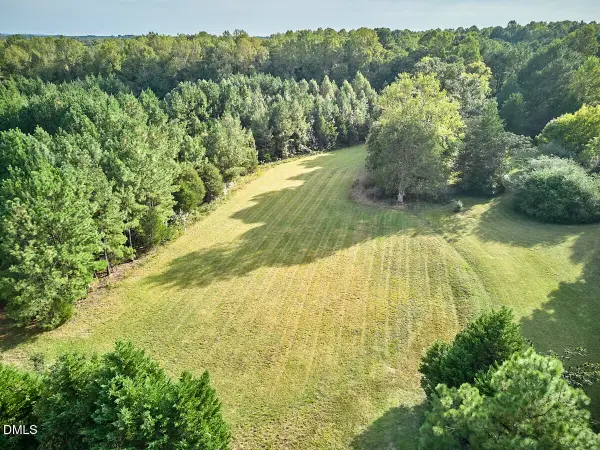 $75,000Pending1.45 Acres
5151 E Greensboro Chapel Hill Road, Graham, NC 27253
MLS# 10197673Listed by: ADAGE REALTY CO., LLC- New
 $90,000Active2.99 Acres
1304 Crawford Road, Graham, NC 27253
MLS# 1238563Listed by: DALTON WADE INC


Protect your home and budget from life's surprises with an Assurant Home Warranty, backed by a partner that supports you through every step of homeownership. Explore Plans.
© 2026 Better Homes and Gardens Real Estate LLC. An Anywhere Real Estate company. All rights reserved. Better Homes and Gardens® Real Estate is a registered trademark owned by Meredith Operations Corporation, licensed to Better Homes and Gardens Real Estate LLC and used with permission. Better Homes and Gardens Real Estate LLC fully supports the principles of the Fair Housing Act and the Equal Opportunity Act. Listing information is deemed reliable but is not guaranteed accurate.
Each office is independently owned and operated.
Any services or products provided by third parties are not provided by, affiliated with or related to Better Homes and Gardens Real Estate LLC, or its affiliated companies.