
2125 Kaney Drive, Graham, NC 27253
Local realty services provided by:Better Homes and Gardens Real Estate Paracle
2125 Kaney Drive,Graham, NC 27253
$435,000
- 3 Beds
- 2 Baths
- 2,187 sq. ft.
- Single family
- Active
Listed by: kelly wirt
Office: kelly wirt realty group336-639-2522
MLS#:1230315
Source:NC_TRIAD
Price summary
- Price:$435,000
- Price per sq. ft.:$198.9
- Monthly HOA dues:$23.33
About this home
Welcome home to 2125 Kaney Dr! This beautifully designed 3 BR, 2 bath home offers 2,188 sq ft of thoughtfully planned living space on a spacious .52 acre lot. The split open floor plan creates an ideal flow for everyday living and entertaining, while durable LVP flooring runs through the main living areas, with cozy carpet in the bedrooms. A formal DR provides the perfect setting for gatherings, and the kitchen w/breakfast area opens seamlessly to the living space. Kitchen offers granite countertops, SS Appliances, & Tile back splash. Primary suite offers WIC and DV, Garden Tub and Walk in Shower. Upstairs, a versatile bonus room offers endless possibilities — home office, playroom, media room, or guest space. Enjoy North Carolina evenings from the covered front porch or unwind on the patio, perfect for outdoor dining and relaxation. With generous room sizes throughout, including an oversized primary suite, this home has the space and flexibility today's buyers are looking for.
Contact an agent
Home facts
- Year built:2022
- Subdivision & Development:Shamrock Valley
- Listing ID #:1230315
- Added:43 day(s) ago
- Updated:September 26, 2026 at 03:27 PM
Rooms and interior
- Bedrooms:3
- Total bathrooms:2
- Full bathrooms:2
- Flooring:Carpet, Vinyl
- Bathrooms Description:Separate Shower, Soaking Tub
- Kitchen Description:Dishwasher, Microwave
- Living area:2,187 sq. ft.
Heating and cooling
- Cooling:Central Air
- Heating:Forced Air, Natural Gas
- Central air:Yes
Structure and exterior
- Year built:2022
- Building area:2,187 sq. ft.
- Lot area:0.52 Acres
- Lot Features:City Lot
- Architectural Style:Ranch
- Construction Materials:Brick, Vinyl Siding
- Foundation Description:Slab
Schools
- High school:Southern Alamance
- Middle school:Southern
- Elementary school:E.M. Holt
Utilities
- Water:Public
- Sewer:Public Sewer
Finances and disclosures
- Price:$435,000
- Price per sq. ft.:$198.9
- Tax amount:$3,598
Features and amenities
- Appliances:Dishwasher
- Laundry features:Dryer Connection, Main Level
Parking
- Parking description:Attached, Attached Garage, Driveway, Front Load Garage, Garage, Garage Faces Front
- Garage spaces:2
 2026 Triad MLS, Inc. All rights reserved. IDX information is provided exclusively for personal, non-commercial use, and may not be used for any purpose other than to identify prospective properties consumers may be interested in purchasing. Information is deemed reliable but not guaranteed. This site will be monitored for ‘scraping’ and any use of search facilities of data on the site other than by potential buyers/sellers is prohibited. All Sale data is for informational purposes only and is not an indication of a market analysis or appraisal. Properties marked with the Triad MLS, Inc. icon are provided courtesy of the Triad MLS, Inc.’s, Internet Data Exchange Database.
New listings near 2125 Kaney Drive
- New
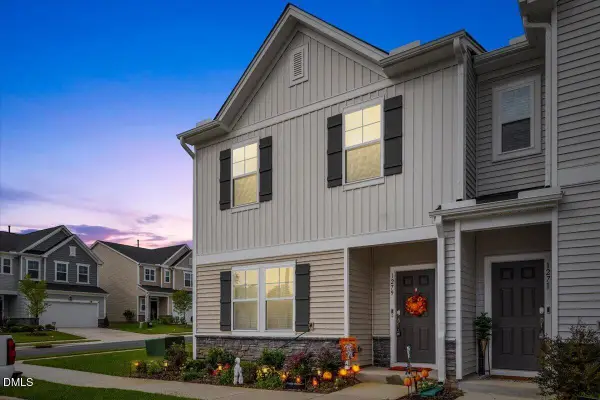 $265,000Active3 beds 3 baths1,753 sq. ft.
1279 Willow Tree Way, Graham, NC 27253
MLS# 10195091Listed by: BURLAGE REALTY LLC - New
 $389,900Active3 beds 2 baths1,982 sq. ft.
1244 Lawndale Drive, Graham, NC 27253
MLS# 10195069Listed by: LPT REALTY, LLC - New
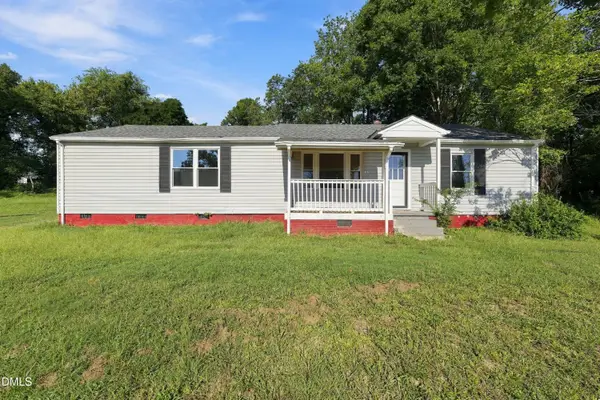 $249,000Active2 beds 2 baths1,520 sq. ft.
2127 Neese Road, Graham, NC 27253
MLS# 10194974Listed by: LPT REALTY, LLC - Open Sat, 12 to 2pmNew
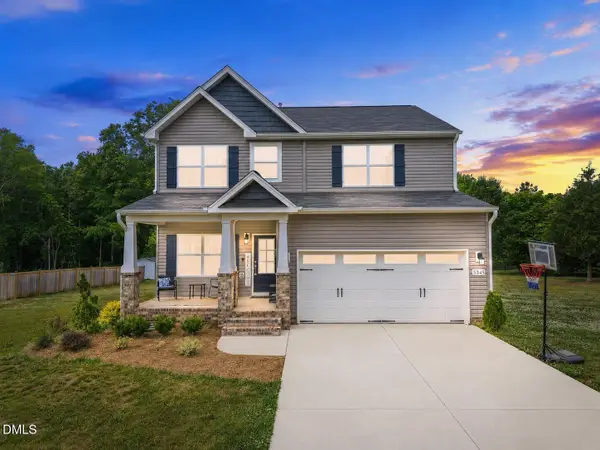 $429,900Active3 beds 3 baths2,388 sq. ft.
5345 Salem Woods Drive, Graham, NC 27253
MLS# 10194976Listed by: LPT REALTY, LLC - New
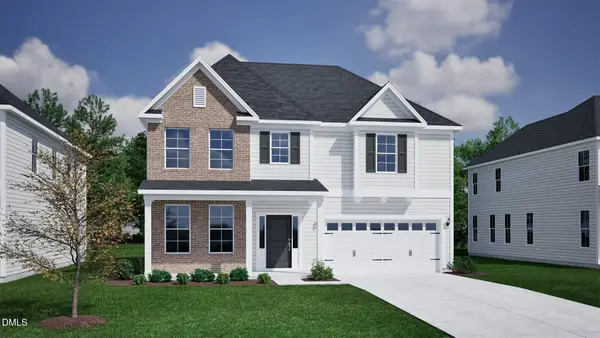 $478,407Active3 beds 3 baths2,611 sq. ft.
2937 Mayfield Drive, Graham, NC 27253
MLS# 10194983Listed by: MUNGO HOMES - New
 $329,900Active3 beds 2 baths1,594 sq. ft.
2423 Pepperstone Drive, Graham, NC 27253
MLS# 1235824Listed by: KELLER WILLIAMS ELITE REALTY - New
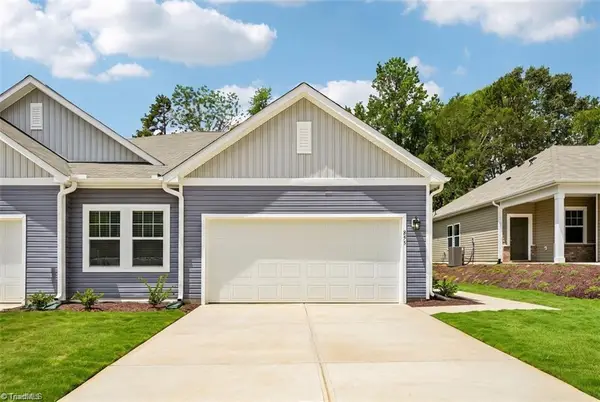 $307,990Active3 beds 2 baths1,651 sq. ft.
860 Hanford Landing Drive, Graham, NC 27253
MLS# 1236726Listed by: STARLIGHT HOMES NORTH CAROLINA - New
 $100,000Active2 beds 1 baths902 sq. ft.
1278 Carolina Street, Graham, NC 27253
MLS# 1235796Listed by: KELLER WILLIAMS CENTRAL - New
 $285,990Active3 beds 2 baths1,455 sq. ft.
871 Hanford Landing Drive, Graham, NC 27253
MLS# 1236717Listed by: STARLIGHT HOMES NORTH CAROLINA - New
 $285,990Active3 beds 2 baths1,455 sq. ft.
879 Hanford Landing Drive, Graham, NC 27253
MLS# 1236630Listed by: STARLIGHT HOMES NORTH CAROLINA


Protect your home and budget from life's surprises with an Assurant Home Warranty, backed by a partner that supports you through every step of homeownership. Explore Plans.
© 2026 Better Homes and Gardens Real Estate LLC. An Anywhere Real Estate company. All rights reserved. Better Homes and Gardens® Real Estate is a registered trademark owned by Meredith Operations Corporation, licensed to Better Homes and Gardens Real Estate LLC and used with permission. Better Homes and Gardens Real Estate LLC fully supports the principles of the Fair Housing Act and the Equal Opportunity Act. Listing information is deemed reliable but is not guaranteed accurate.
Each office is independently owned and operated.
Any services or products provided by third parties are not provided by, affiliated with or related to Better Homes and Gardens Real Estate LLC, or its affiliated companies.