
2423 Pepperstone Drive, Graham, NC 27253
Local realty services provided by:Better Homes and Gardens Real Estate Paracle
2423 Pepperstone Drive,Graham, NC 27253
$329,900
- 3 Beds
- 2 Baths
- 1,594 sq. ft.
- Single family
- Active
Listed by: elizabeth ballard
Office: keller williams elite realty984-244-5830
MLS#:1235824
Source:NC_TRIAD
Price summary
- Price:$329,900
- Price per sq. ft.:$206.96
- Monthly HOA dues:$25
About this home
Welcome to 2423 Pepperstone Drive! An open floor plan, high ceilings, and a gas-log fireplace create an inviting space for everyday living and entertaining. The kitchen features granite countertops, an island, farmhouse sink, and tile backsplash; the kitchen appliances remain. The spacious primary suite offers dual sinks, a soaking tub, and a separate shower with a seat. Step outside to a fenced backyard with an in-ground pool and a raised garden with convenient watering. With comfortable indoor spaces and a backyard made for gathering, this Graham home is ready for its next chapter. Schedule your showing today!
Contact an agent
Home facts
- Year built:2004
- Subdivision & Development:Valleyfield
- Listing ID #:1235824
- Added:1 day(s) ago
- Updated:September 24, 2026 at 05:54 PM
Rooms and interior
- Bedrooms:3
- Total bathrooms:2
- Full bathrooms:2
- Flooring:Carpet, Laminate
- Bathrooms Description:Separate Shower, Soaking Tub
- Kitchen Description:Dishwasher, Disposal, Kitchen Island, Pantry
- Basement Description:Crawl Space
- Living area:1,594 sq. ft.
Heating and cooling
- Cooling:Ceiling Fan(s), Central Air
- Heating:Forced Air, Natural Gas
- Central air:Yes
Structure and exterior
- Year built:2004
- Building area:1,594 sq. ft.
- Lot area:0.24 Acres
- Lot Features:City Lot
- Architectural Style:Ranch
- Construction Materials:Vinyl Siding
Schools
- High school:Southern
- Middle school:Southern
- Elementary school:South Graham
Utilities
- Water:Public
- Sewer:Public Sewer
Finances and disclosures
- Price:$329,900
- Price per sq. ft.:$206.96
- Tax amount:$1,408
Features and amenities
- Appliances:Dishwasher, Disposal
- Laundry features:Dryer Connection, Main Level
- Amenities:Ceiling Fan(s), Ice Maker
- Pool features:In Ground, Private
Parking
- Parking description:Attached, Attached Garage, Driveway, Garage
- Garage spaces:2
 2026 Triad MLS, Inc. All rights reserved. IDX information is provided exclusively for personal, non-commercial use, and may not be used for any purpose other than to identify prospective properties consumers may be interested in purchasing. Information is deemed reliable but not guaranteed. This site will be monitored for ‘scraping’ and any use of search facilities of data on the site other than by potential buyers/sellers is prohibited. All Sale data is for informational purposes only and is not an indication of a market analysis or appraisal. Properties marked with the Triad MLS, Inc. icon are provided courtesy of the Triad MLS, Inc.’s, Internet Data Exchange Database.
New listings near 2423 Pepperstone Drive
- New
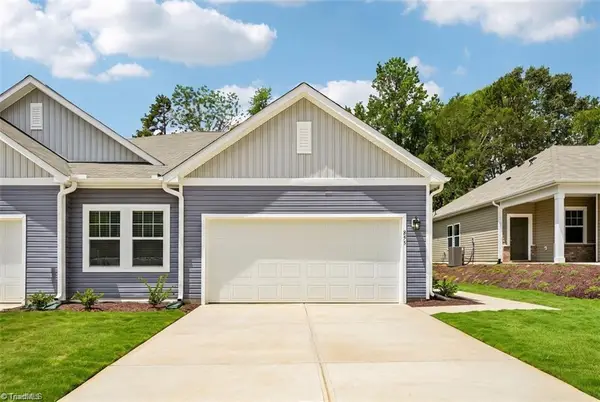 $307,990Active3 beds 2 baths1,651 sq. ft.
860 Hanford Landing Drive, Graham, NC 27253
MLS# 1236726Listed by: STARLIGHT HOMES NORTH CAROLINA - New
 $100,000Active2 beds 1 baths902 sq. ft.
1278 Carolina Street, Graham, NC 27253
MLS# 1235796Listed by: KELLER WILLIAMS CENTRAL - New
 $285,990Active3 beds 2 baths1,455 sq. ft.
871 Hanford Landing Drive, Graham, NC 27253
MLS# 1236717Listed by: STARLIGHT HOMES NORTH CAROLINA - New
 $285,990Active3 beds 2 baths1,455 sq. ft.
879 Hanford Landing Drive, Graham, NC 27253
MLS# 1236630Listed by: STARLIGHT HOMES NORTH CAROLINA - New
 $478,407Active3 beds 3 baths2,611 sq. ft.
2937 Mayfield Drive, Graham, NC 27253
MLS# 1236680Listed by: MUNGO HOMES - New
 $375,000Active4 beds 2 baths2,295 sq. ft.
1004 Ivey Road, Graham, NC 27253
MLS# 10194412Listed by: KELLER WILLIAMS CENTRAL - New
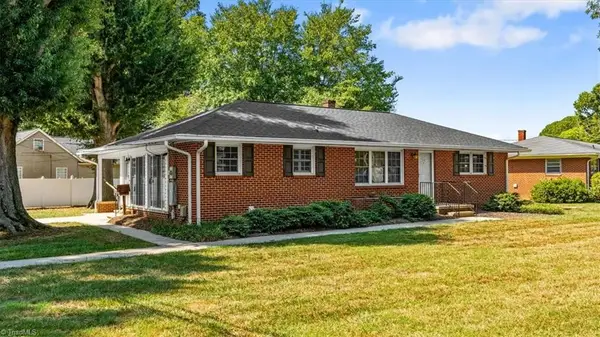 $245,000Active3 beds 1 baths1,246 sq. ft.
212 W Gilbreath Street, Graham, NC 27253
MLS# 1236529Listed by: ALL ABOUT YOU REALTY TEAM - New
 $195,000Active19.66 Acres
0000 Rumley Road, Graham, NC 27253
MLS# 10194129Listed by: NEWSTONE REALTY, LLC - New
 $280,500Active3 beds 2 baths1,304 sq. ft.
2426 Wood Duck Drive, Graham, NC 27253
MLS# 10194072Listed by: LPT REALTY, LLC


Protect your home and budget from life's surprises with an Assurant Home Warranty, backed by a partner that supports you through every step of homeownership. Explore Plans.
© 2026 Better Homes and Gardens Real Estate LLC. An Anywhere Real Estate company. All rights reserved. Better Homes and Gardens® Real Estate is a registered trademark owned by Meredith Operations Corporation, licensed to Better Homes and Gardens Real Estate LLC and used with permission. Better Homes and Gardens Real Estate LLC fully supports the principles of the Fair Housing Act and the Equal Opportunity Act. Listing information is deemed reliable but is not guaranteed accurate.
Each office is independently owned and operated.
Any services or products provided by third parties are not provided by, affiliated with or related to Better Homes and Gardens Real Estate LLC, or its affiliated companies.