
2509 Longshadow Drive, Graham, NC 27253
Local realty services provided by:Better Homes and Gardens Real Estate Paracle
2509 Longshadow Drive,Graham, NC 27253
$350,000
- 3 Beds
- 2 Baths
- 2,010 sq. ft.
- Single family
- Pending
Listed by: cynthia f. patterson
Office: preferred realty triad
MLS#:10185128
Source:RD
Price summary
- Price:$350,000
- Price per sq. ft.:$174.13
- Monthly HOA dues:$165
About this home
Amazing end unit, one level townhouse in Laurelton Village! This handsome brick and vinyl exterior home features 3 bedrooms & 2 full baths. The kitchen includes stainless steel appliances, granite counterops, eat in area, quality, soft close cabinetry and lots of storage. There is also a dining area and penisula perfect for bar stools making this home ideal for entertaining. Wonderful open concept floor plan with double sided fireplace that makes both the living room and sunroom so cozy! Primary bedroom is spacious w/ an en suite bathroom w/ dual vanities, a walk in shower, walk in tub and 2 closets. 2 additional bedrooms and full bath make this home so versatile. The patio is a enclosed & offers a wonderful space to relax and tend to your flowers and plants! Plantation shutters throughout create such an elegant touch. 2 car garage and laundry room. HOA includes lawn care for low maintenance living! Convenient location to Mebane, Greensboro, Chapel Hill and the interstate.
Contact an agent
Home facts
- Year built:2014
- Subdivision & Development:Laurelton Village
- Listing ID #:10185128
- Added:47 day(s) ago
- Updated:September 24, 2026 at 03:53 PM
Rooms and interior
- Bedrooms:3
- Total bathrooms:2
- Full bathrooms:2
- Rooms Total:8
- Flooring:Carpet, Laminate, Tile
- Dining Description:Eat-in Kitchen
- Bathrooms Description:Separate Shower, Walk-In Shower, Whirlpool Tub
- Kitchen Description:Dishwasher, Gas Oven, Gas Range, Gas Water Heater, Microwave, Range
- Living area:2,010 sq. ft.
Heating and cooling
- Cooling:Ceiling Fan(s), Central Air
- Heating:Forced Air, Natural Gas
- Central air:Yes
Structure and exterior
- Roof:Shingle
- Year built:2014
- Building area:2,010 sq. ft.
- Lot area:0.06 Acres
- Architectural Style:Traditional
- Construction Materials:Brick, Vinyl Siding
- Exterior Features:Patio, Porch
- Foundation Description:Slab
- Levels:One
Schools
- High school:Alamance Burlington - Southeast Alamance High School
- Middle school:Alamance Burlington - Hawfields Middle
- Elementary school:Alamance Burlington - Alexander Wilson Elementary
Utilities
- Water:Public
- Sewer:Public Sewer
Finances and disclosures
- Price:$350,000
- Price per sq. ft.:$174.13
- Tax amount:$1,886
Features and amenities
- Laundry features:Laundry Room, Main Level
Parking
- Total parking spaces:4
- Parking description:Driveway, Garage
- Garage:Yes
- Garage spaces:2
 Listings marked with a Doorify MLS icon are provided courtesy of the Doorify MLS, of North Carolina, Internet Data Exchange Database. Brokers make an effort to deliver accurate information, but buyers should independently verify any information on which they will rely in a transaction. The listing broker shall not be responsible for any typographical errors, misinformation, or misprints, and they shall be held totally harmless from any damages arising from reliance upon this data. This data is provided exclusively for consumers’ personal, non-commercial use. Copyright 2026 Doorify MLS of North Carolina. All rights reserved.
New listings near 2509 Longshadow Drive
- New
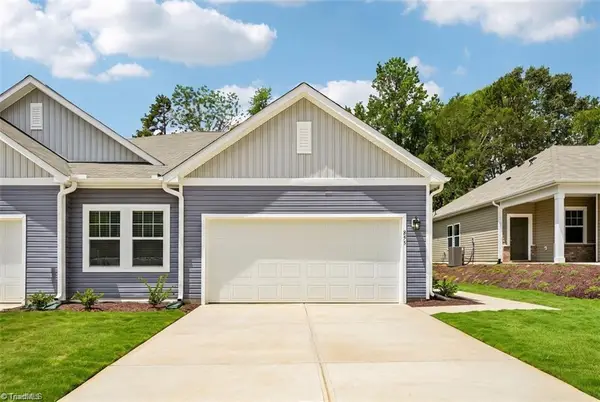 $307,990Active3 beds 2 baths1,651 sq. ft.
860 Hanford Landing Drive, Graham, NC 27253
MLS# 1236726Listed by: STARLIGHT HOMES NORTH CAROLINA - New
 $100,000Active2 beds 1 baths902 sq. ft.
1278 Carolina Street, Graham, NC 27253
MLS# 1235796Listed by: KELLER WILLIAMS CENTRAL - New
 $285,990Active3 beds 2 baths1,455 sq. ft.
871 Hanford Landing Drive, Graham, NC 27253
MLS# 1236717Listed by: STARLIGHT HOMES NORTH CAROLINA - New
 $285,990Active3 beds 2 baths1,455 sq. ft.
879 Hanford Landing Drive, Graham, NC 27253
MLS# 1236630Listed by: STARLIGHT HOMES NORTH CAROLINA - New
 $478,407Active3 beds 3 baths2,611 sq. ft.
2937 Mayfield Drive, Graham, NC 27253
MLS# 1236680Listed by: MUNGO HOMES - New
 $375,000Active4 beds 2 baths2,295 sq. ft.
1004 Ivey Road, Graham, NC 27253
MLS# 10194412Listed by: KELLER WILLIAMS CENTRAL - New
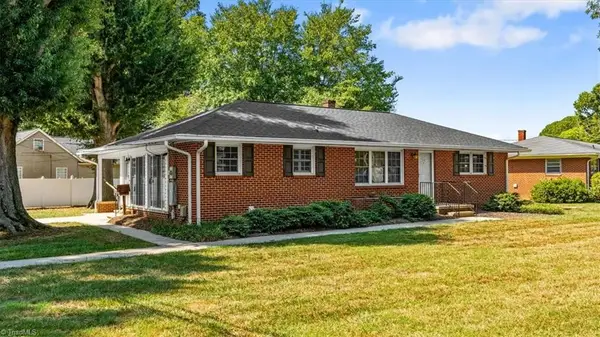 $245,000Active3 beds 1 baths1,246 sq. ft.
212 W Gilbreath Street, Graham, NC 27253
MLS# 1236529Listed by: ALL ABOUT YOU REALTY TEAM - New
 $195,000Active19.66 Acres
0000 Rumley Road, Graham, NC 27253
MLS# 10194129Listed by: NEWSTONE REALTY, LLC - New
 $280,500Active3 beds 2 baths1,304 sq. ft.
2426 Wood Duck Drive, Graham, NC 27253
MLS# 10194072Listed by: LPT REALTY, LLC - New
 $112,000Active2 beds 1 baths1,048 sq. ft.
628 New Street, Graham, NC 27253
MLS# 10194077Listed by: HOWARD HANNA ALLEN TATE BURLINGTON


Protect your home and budget from life's surprises with an Assurant Home Warranty, backed by a partner that supports you through every step of homeownership. Explore Plans.
© 2026 Better Homes and Gardens Real Estate LLC. An Anywhere Real Estate company. All rights reserved. Better Homes and Gardens® Real Estate is a registered trademark owned by Meredith Operations Corporation, licensed to Better Homes and Gardens Real Estate LLC and used with permission. Better Homes and Gardens Real Estate LLC fully supports the principles of the Fair Housing Act and the Equal Opportunity Act. Listing information is deemed reliable but is not guaranteed accurate.
Each office is independently owned and operated.
Any services or products provided by third parties are not provided by, affiliated with or related to Better Homes and Gardens Real Estate LLC, or its affiliated companies.