
2808 Mayfield Drive, Graham, NC 27253
Local realty services provided by:Better Homes and Gardens Real Estate Paracle
2808 Mayfield Drive,Graham, NC 27253
$462,214
- 4 Beds
- 3 Baths
- 2,388 sq. ft.
- Single family
- Active
Listed by: alicia hamilton, ty clark
Office: mungo homes336-765-9661
MLS#:1242820
Source:NC_TRIAD
Price summary
- Price:$462,214
- Price per sq. ft.:$193.56
- Monthly HOA dues:$40.83
About this home
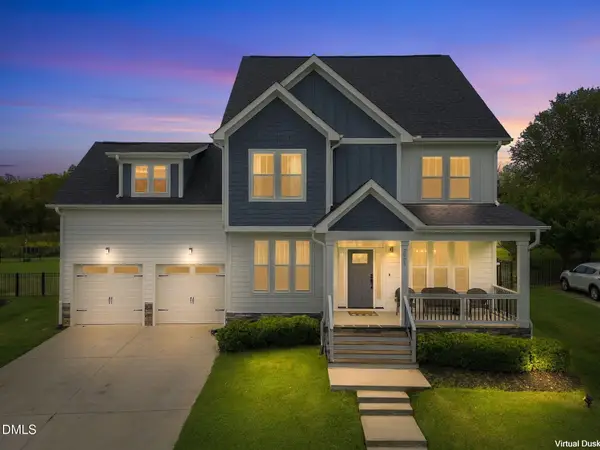
One story living nestled on a private, low maintenance homesite. This Cumberland will have a bright exterior with a large front porch and oversized driveway with additional parking. Inside is just as impressive with 9 foot ceilings, coffered ceiling accents, gas fireplace and LVP flooring throughout the main living area and primary bedroom. A clean, classic kitchen with white, soft-close cabinets, tile backsplash and gas cooktop is perfect for any style while quartz countertops and brushed nickel finishes complete the look. The primary suite, located on the back of the home, will include a large tiled shower, double sinks and walk-in closet. There are 2 additional bedrooms, full bath, eat-in dining area and additional flex room, making impressive use of the main level space. On top of all that, there is a guest suite upstairs, equipped with a full bath and closet. Currently scheduled for early 2027 completion.
Contact an agent
Home facts
- Year built:2026
- Subdivision & Development:Rogers Spring
- Listing ID #:1242820
- Added:1 day(s) ago
- Updated:November 22, 2026 at 04:08 PM
Rooms and interior
- Bedrooms:4
- Total bathrooms:3
- Full bathrooms:3
- Flooring:Carpet, Vinyl
- Kitchen Description:Dishwasher, Disposal, Exhaust Fan, Gas Cooktop, Kitchen Island, Microwave, Pantry
- Living area:2,388 sq. ft.
Heating and cooling
- Cooling:Ceiling Fan(s), Central Air
- Heating:Forced Air, Natural Gas
- Central air:Yes
Structure and exterior
- Year built:2026
- Building area:2,388 sq. ft.
- Lot area:0.27 Acres
- Lot Features:City Lot
- Architectural Style:Ranch
- Construction Materials:Vinyl Siding
- Exterior Features:Sprinkler System
- Foundation Description:Slab
Schools
- High school:Southern Alamance
- Middle school:Southern
Utilities
- Water:Public
- Sewer:Public Sewer
Finances and disclosures
- Price:$462,214
- Price per sq. ft.:$193.56
Features and amenities
- Appliances:Dishwasher, Disposal, Exhaust Fan, Gas Cooktop
- Laundry features:Main Level
- Amenities:Ceiling Fan(s), Dead Bolt(s)
Parking
- Parking description:Attached, Attached Garage, Driveway, Garage
- Garage spaces:2
 2026 Triad MLS, Inc. All rights reserved. IDX information is provided exclusively for personal, non-commercial use, and may not be used for any purpose other than to identify prospective properties consumers may be interested in purchasing. Information is deemed reliable but not guaranteed. This site will be monitored for ‘scraping’ and any use of search facilities of data on the site other than by potential buyers/sellers is prohibited. All Sale data is for informational purposes only and is not an indication of a market analysis or appraisal. Properties marked with the Triad MLS, Inc. icon are provided courtesy of the Triad MLS, Inc.’s, Internet Data Exchange Database.
New listings near 2808 Mayfield Drive
- New
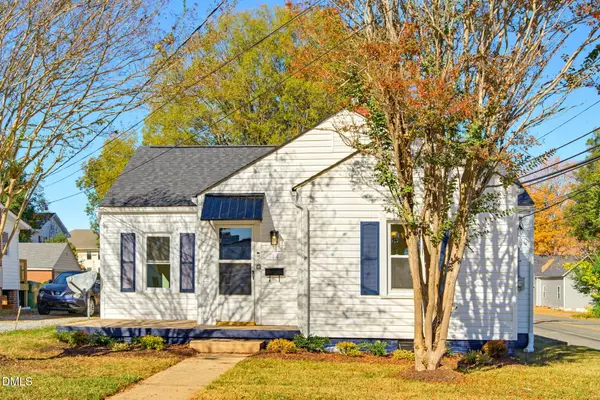 $199,900Active2 beds 1 baths943 sq. ft.
114 E Market Street, Graham, NC 27253
MLS# 10204485Listed by: DALTON WADE, INC. - New
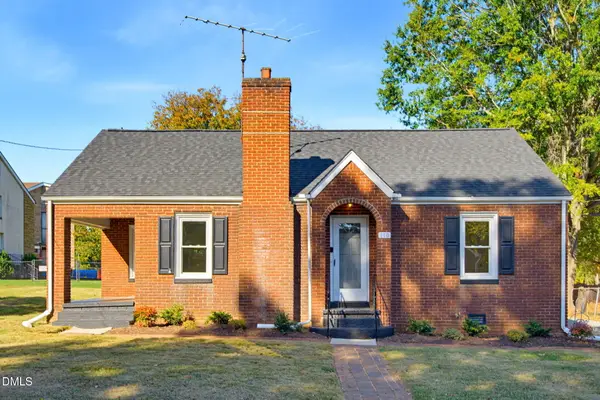 $225,000Active2 beds 1 baths1,151 sq. ft.
110 E Market Street, Graham, NC 27253
MLS# 10204486Listed by: DALTON WADE, INC. - New
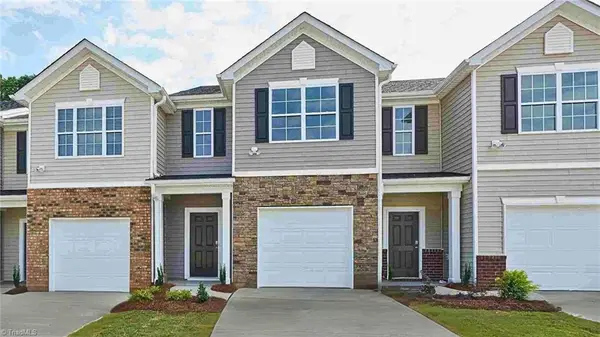 $253,090Active3 beds 3 baths1,429 sq. ft.
4336 Big Alamance Run, Graham, NC 27253
MLS# 1242760Listed by: DR HORTON - New
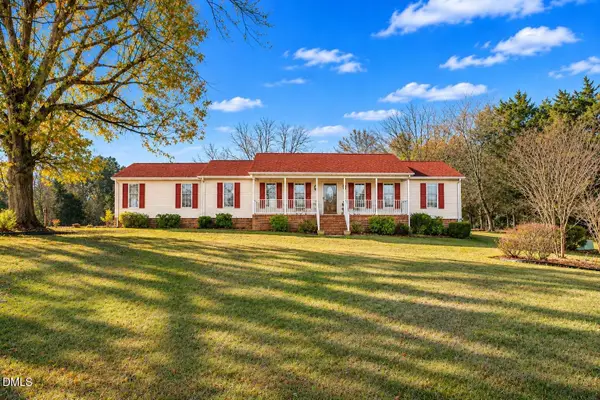 $379,900Active3 beds 3 baths2,114 sq. ft.
155 Herronwood Drive, Graham, NC 27253
MLS# 10204203Listed by: IMAGE REALTY GROUP, LLC 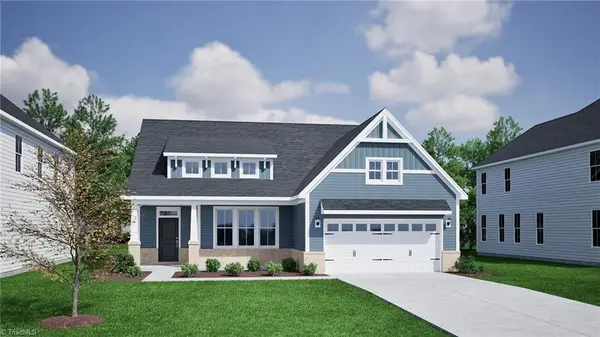 $480,993Pending3 beds 3 baths2,400 sq. ft.
2924 Mayfield Drive, Graham, NC 27253
MLS# 1242667Listed by: MUNGO HOMES- New
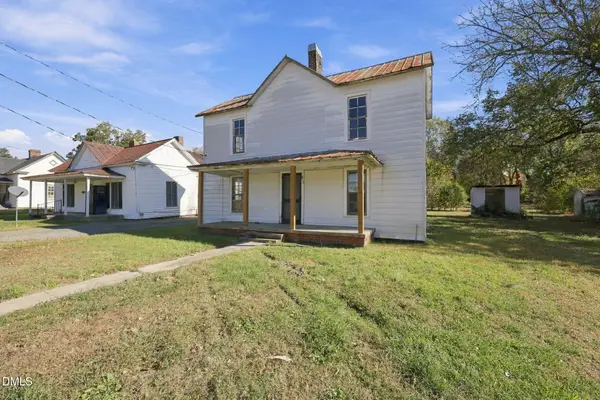 $70,000Active3 beds 1 baths1,645 sq. ft.
313 Mill Street, Graham, NC 27253
MLS# 10204101Listed by: ELEVATION REALTY, LLC - New
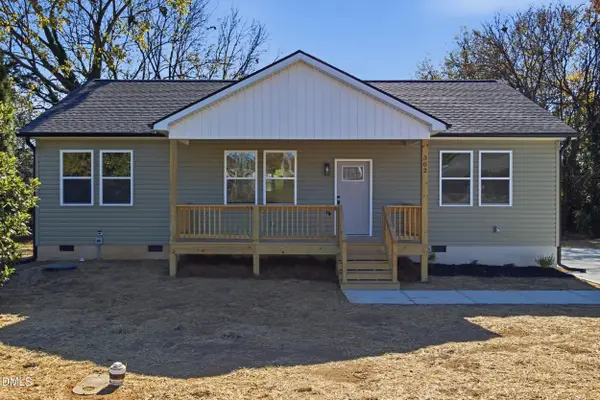 $285,000Active3 beds 2 baths1,414 sq. ft.
302 Guthrie Street, Graham, NC 27253
MLS# 10203976Listed by: FATHOM REALTY NC - New
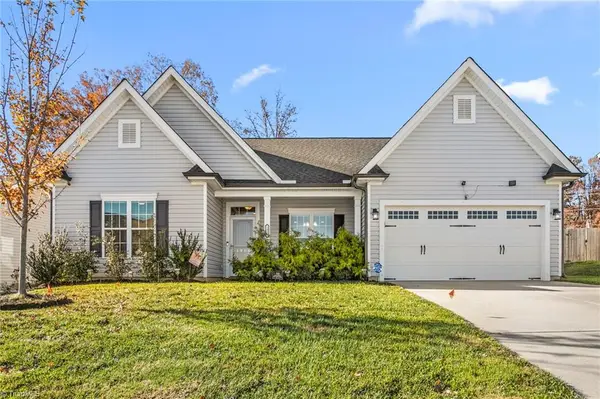 $375,000Active3 beds 2 baths2,394 sq. ft.
1911 Channel Street, Graham, NC 27253
MLS# 1242242Listed by: EXP REALTY - New
 $505,000Active4 beds 3 baths2,860 sq. ft.
2005 Stanchion Street, Haw River, NC 27258
MLS# 10203970Listed by: LPT REALTY, LLC


Protect your home and budget from life's surprises with an Assurant Home Warranty, backed by a partner that supports you through every step of homeownership. Explore Plans.
© 2026 Better Homes and Gardens Real Estate LLC. An Anywhere Real Estate company. All rights reserved. Better Homes and Gardens® Real Estate is a registered trademark owned by Meredith Operations Corporation, licensed to Better Homes and Gardens Real Estate LLC and used with permission. Better Homes and Gardens Real Estate LLC fully supports the principles of the Fair Housing Act and the Equal Opportunity Act. Listing information is deemed reliable but is not guaranteed accurate.
Each office is independently owned and operated.
Any services or products provided by third parties are not provided by, affiliated with or related to Better Homes and Gardens Real Estate LLC, or its affiliated companies.