
2820 Mayfield Drive, Graham, NC 27253
Local realty services provided by:Better Homes and Gardens Real Estate Paracle
2820 Mayfield Drive,Graham, NC 27253
$505,000
- 4 Beds
- 4 Baths
- 3,165 sq. ft.
- Single family
- Active
Listed by: alicia hamilton
Office: mungo homes336-765-9661
MLS#:1231715
Source:NC_TRIAD
Price summary
- Price:$505,000
- Price per sq. ft.:$159.56
- Monthly HOA dues:$40.83
About this home
The Peachtree truly has a layout that has it all! The main level includes an office, designated dining room which opens into the living room, as well as an eat-in area for casual dining with the kitchen at the center of it all! Designed with soft gray cabinets, black finishes and stainless-steel appliances including a gas range. As if that wasn’t enough, the primary bedroom is also located on the first floor with an en suite that has a freestanding soaker tub, tiled shower, huge walk in closet and double vanity. Upstairs you will find two additional bedrooms with a shared full bath and a guest suite attached to a private full bath. The best part is the massive bonus room which includes a walk-in storage room! Enjoy your time outside on either your front or back covered porches overlooking a large backyard.
Contact an agent
Home facts
- Year built:2026
- Subdivision & Development:Rogers Spring
- Listing ID #:1231715
- Added:46 day(s) ago
- Updated:October 07, 2026 at 04:04 PM
Rooms and interior
- Bedrooms:4
- Total bathrooms:4
- Full bathrooms:3
- Half bathrooms:1
- Flooring:Carpet, Tile, Vinyl
- Bathrooms Description:Free Standing Tub, Separate Shower
- Kitchen Description:Dishwasher, Disposal, Gas Cooktop, Kitchen Island, Microwave, Pantry
- Living area:3,165 sq. ft.
Heating and cooling
- Cooling:Ceiling Fan(s), Central Air
- Heating:Forced Air, Natural Gas
- Central air:Yes
Structure and exterior
- Year built:2026
- Building area:3,165 sq. ft.
- Lot area:0.27 Acres
- Lot Features:City Lot
- Architectural Style:Traditional
- Construction Materials:Vinyl Siding
- Exterior Features:Sprinkler System
- Foundation Description:Slab
Utilities
- Water:Public
- Sewer:Public Sewer
Finances and disclosures
- Price:$505,000
- Price per sq. ft.:$159.56
Features and amenities
- Appliances:Dishwasher, Disposal, Gas Cooktop
- Laundry features:Main Level
- Amenities:Ceiling Fan(s), Dead Bolt(s)
Parking
- Parking description:Attached, Attached Garage, Driveway, Garage
- Garage spaces:2
 2026 Triad MLS, Inc. All rights reserved. IDX information is provided exclusively for personal, non-commercial use, and may not be used for any purpose other than to identify prospective properties consumers may be interested in purchasing. Information is deemed reliable but not guaranteed. This site will be monitored for ‘scraping’ and any use of search facilities of data on the site other than by potential buyers/sellers is prohibited. All Sale data is for informational purposes only and is not an indication of a market analysis or appraisal. Properties marked with the Triad MLS, Inc. icon are provided courtesy of the Triad MLS, Inc.’s, Internet Data Exchange Database.
New listings near 2820 Mayfield Drive
- New
 $265,000Active3 beds 3 baths1,416 sq. ft.
4394 Big Alamance Run, Graham, NC 27253
MLS# 1236824Listed by: DR HORTON - New
 $254,000Active3 beds 3 baths1,416 sq. ft.
4382 Big Alamance Run, Graham, NC 27253
MLS# 1238189Listed by: DR HORTON - New
 $249,000Active3 beds 3 baths1,429 sq. ft.
4376 Big Alamance Run, Graham, NC 27253
MLS# 1238178Listed by: DR HORTON - New
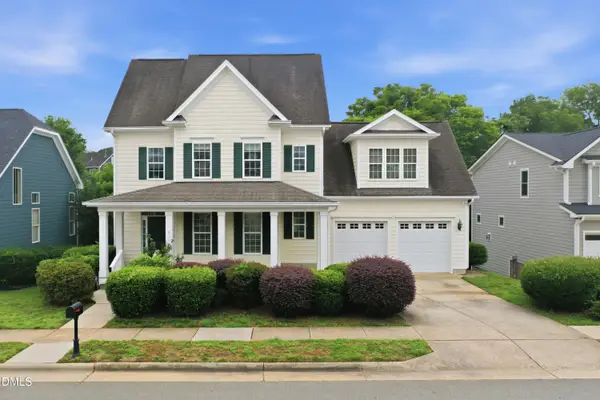 $460,000Active3 beds 3 baths3,195 sq. ft.
2108 Stanchion Street, Haw River, NC 27258
MLS# 10197072Listed by: ABOVE & BEYOND REALTY LLC - New
 $249,000Active2 beds 2 baths1,520 sq. ft.
2127 Neese Road, Graham, NC 27253
MLS# 1237970Listed by: DIAMOND REALTY GROUP - Open Sat, 2am to 4pmNew
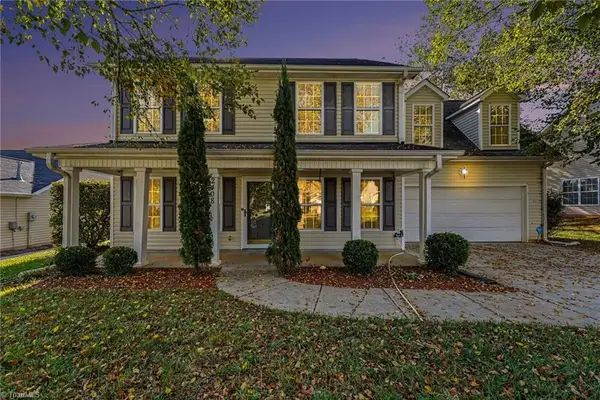 $335,000Active3 beds 3 baths2,010 sq. ft.
2408 Chartwell Lane, Graham, NC 27253
MLS# 1237998Listed by: EXP REALTY - New
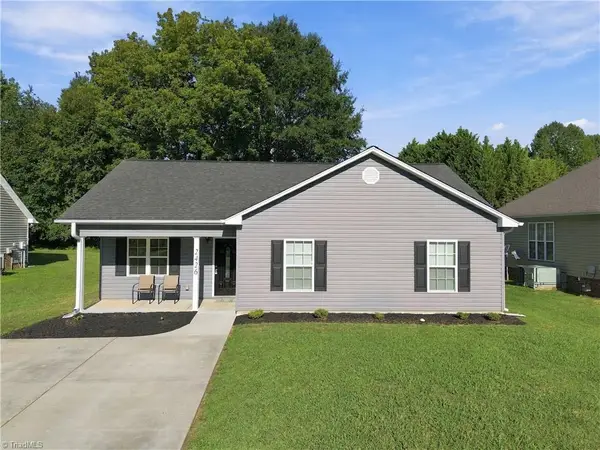 $275,500Active3 beds 2 baths1,304 sq. ft.
2426 Wood Duck Drive, Graham, NC 27253
MLS# 1237845Listed by: DIAMOND REALTY GROUP - New
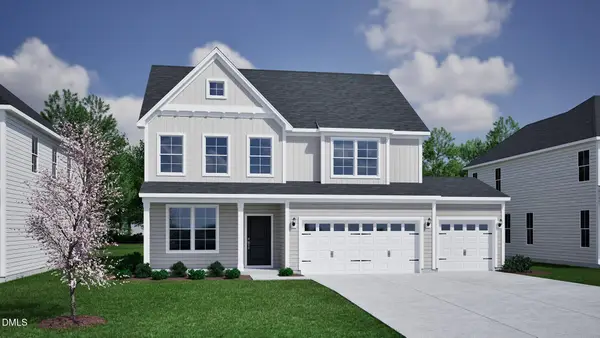 $450,000Active4 beds 3 baths2,476 sq. ft.
2137 Channel Street, Graham, NC 27253
MLS# 10196524Listed by: MUNGO HOMES - New
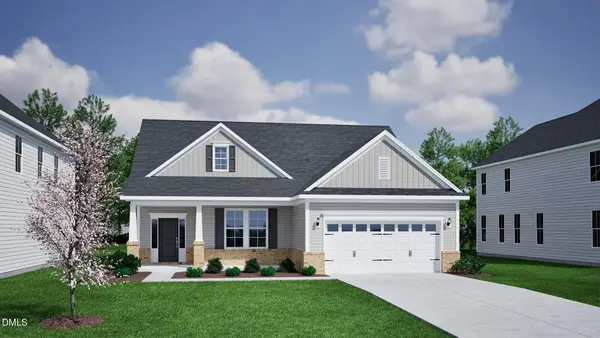 $435,000Active3 beds 2 baths2,020 sq. ft.
2915 Mayfield Drive, Graham, NC 27253
MLS# 10196519Listed by: MUNGO HOMES - New
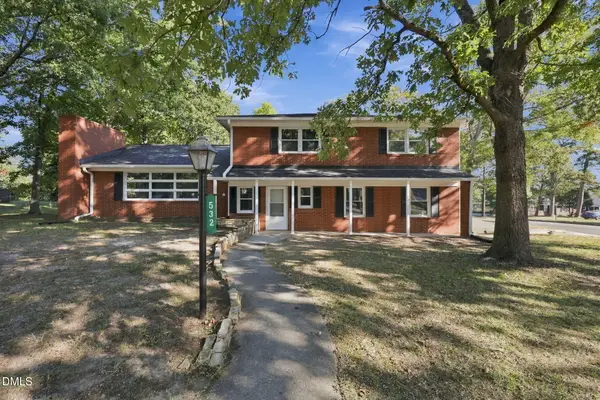 $520,000Active4 beds 3 baths2,281 sq. ft.
532 Oakwood Lane, Graham, NC 27253
MLS# 10196492Listed by: KELLER WILLIAMS CENTRAL


Protect your home and budget from life's surprises with an Assurant Home Warranty, backed by a partner that supports you through every step of homeownership. Explore Plans.
© 2026 Better Homes and Gardens Real Estate LLC. An Anywhere Real Estate company. All rights reserved. Better Homes and Gardens® Real Estate is a registered trademark owned by Meredith Operations Corporation, licensed to Better Homes and Gardens Real Estate LLC and used with permission. Better Homes and Gardens Real Estate LLC fully supports the principles of the Fair Housing Act and the Equal Opportunity Act. Listing information is deemed reliable but is not guaranteed accurate.
Each office is independently owned and operated.
Any services or products provided by third parties are not provided by, affiliated with or related to Better Homes and Gardens Real Estate LLC, or its affiliated companies.