
2933 Mayfield Drive, Graham, NC 27253
Local realty services provided by:Better Homes and Gardens Real Estate Paracle
2933 Mayfield Drive,Graham, NC 27253
$499,000
- 5 Beds
- 4 Baths
- 3,022 sq. ft.
- Single family
- Active
Listed by: alicia hamilton
Office: mungo homes336-765-9661
MLS#:1235729
Source:NC_TRIAD
Price summary
- Price:$499,000
- Price per sq. ft.:$165.12
- Monthly HOA dues:$40.83
About this home
The Savannah is a five-bedroom, three-and-a-half-bath, two-story home that has a highly desirable primary bedroom on both the main and second level. The open floor plan includes a flex space; great as a dining room or office, spacious kitchen with gourmet appliances that include an in-wall oven and microwave combo, hood vent over the gas cooktop, and a center island overlooking the great room. From the extended sunroom, you can walk outside to find a large patio. Your main level primary bedroom includes a bath with large tiled shower, private water closet, double sinks and large walk-in closet. Just outside of the garage entry is a half bath and laundry room. Upstairs you will find the second primary bedroom with a shower and soaker tub combo, private water closet, double sinks and walk in closet. Three additional bedrooms, a full bath and open loft finish the second story. This home overlooks the wooded tree line and has a massive, flat backyard leaving you with endless possibilities!
Contact an agent
Home facts
- Year built:2026
- Subdivision & Development:Rogers Spring
- Listing ID #:1235729
- Added:4 day(s) ago
- Updated:September 19, 2026 at 07:11 PM
Rooms and interior
- Bedrooms:5
- Total bathrooms:4
- Full bathrooms:3
- Half bathrooms:1
- Flooring:Carpet, Vinyl
- Bathrooms Description:Separate Shower, Soaking Tub
- Kitchen Description:Dishwasher, Disposal, Gas Cooktop, Kitchen Island, Microwave, Oven, Pantry
- Living area:3,022 sq. ft.
Heating and cooling
- Cooling:Ceiling Fan(s), Central Air
- Heating:Forced Air, Natural Gas
- Central air:Yes
Structure and exterior
- Year built:2026
- Building area:3,022 sq. ft.
- Lot area:0.28 Acres
- Lot Features:City Lot, Level
- Architectural Style:Traditional
- Construction Materials:Vinyl Siding
- Exterior Features:Sprinkler System
- Foundation Description:Slab
Utilities
- Water:Public
- Sewer:Public Sewer
Finances and disclosures
- Price:$499,000
- Price per sq. ft.:$165.12
Features and amenities
- Appliances:Dishwasher, Disposal, Gas Cooktop
- Laundry features:Main Level
- Amenities:Ceiling Fan(s), Dead Bolt(s)
Parking
- Parking description:Attached, Attached Garage, Driveway, Garage
- Garage spaces:2
 2026 Triad MLS, Inc. All rights reserved. IDX information is provided exclusively for personal, non-commercial use, and may not be used for any purpose other than to identify prospective properties consumers may be interested in purchasing. Information is deemed reliable but not guaranteed. This site will be monitored for ‘scraping’ and any use of search facilities of data on the site other than by potential buyers/sellers is prohibited. All Sale data is for informational purposes only and is not an indication of a market analysis or appraisal. Properties marked with the Triad MLS, Inc. icon are provided courtesy of the Triad MLS, Inc.’s, Internet Data Exchange Database.
New listings near 2933 Mayfield Drive
- New
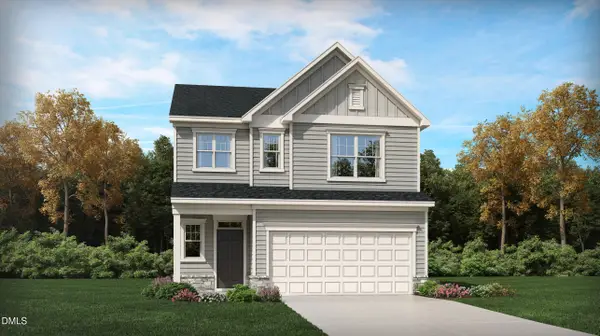 $338,990Active4 beds 3 baths2,134 sq. ft.
1571 Maple Br Circle, Graham, NC 27253
MLS# 10193810Listed by: LENNAR CAROLINAS LLC - New
 $349,900Active3 beds 3 baths2,035 sq. ft.
1008 Maple Branch Circle, Graham, NC 27253
MLS# 10193717Listed by: KEEP THE GREEN REALTY - New
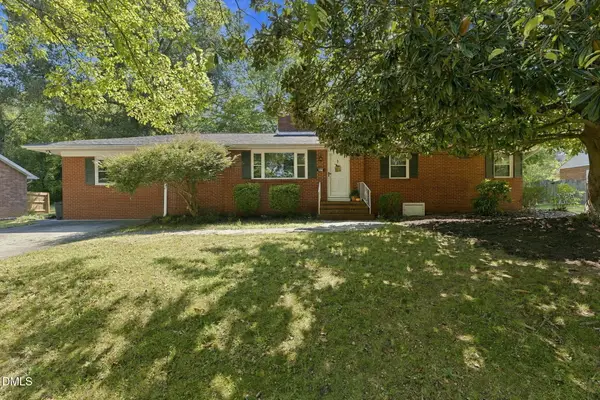 $275,000Active3 beds 3 baths1,753 sq. ft.
505 Paris Street, Graham, NC 27253
MLS# 10193411Listed by: KELLER WILLIAMS CENTRAL - New
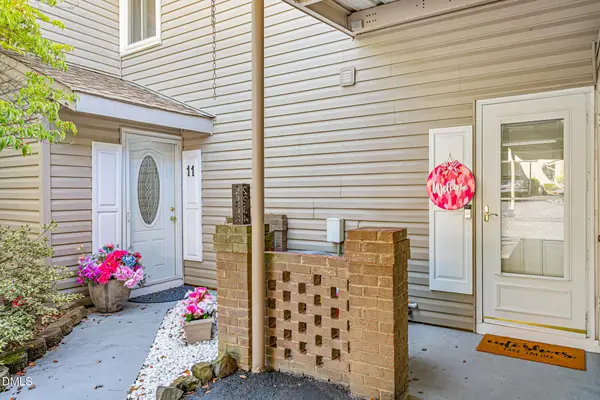 $222,000Active2 beds 3 baths1,396 sq. ft.
2234 Hickory Run, Graham, NC 27253
MLS# 10193352Listed by: EXP REALTY OF PIEDMONT NC LLC - Open Sun, 10am to 2pmNew
 $370,000Active4 beds 2 baths1,782 sq. ft.
664 Starfall Road, Graham, NC 27253
MLS# 1236054Listed by: HOWARD HANNA ALLEN TATE - BURLINGTON - New
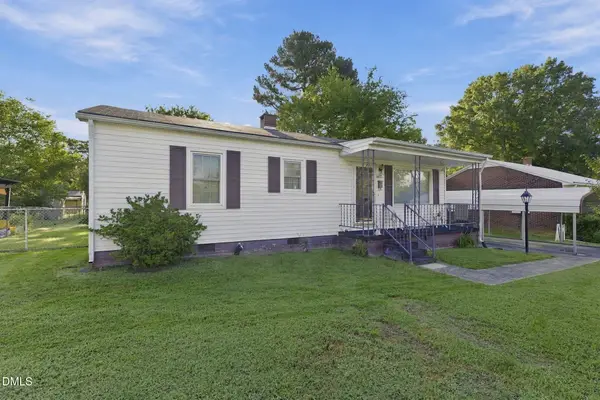 $169,900Active3 beds 1 baths934 sq. ft.
607 Walker Avenue, Graham, NC 27253
MLS# 10193279Listed by: SWEATT REALTY, LLC - New
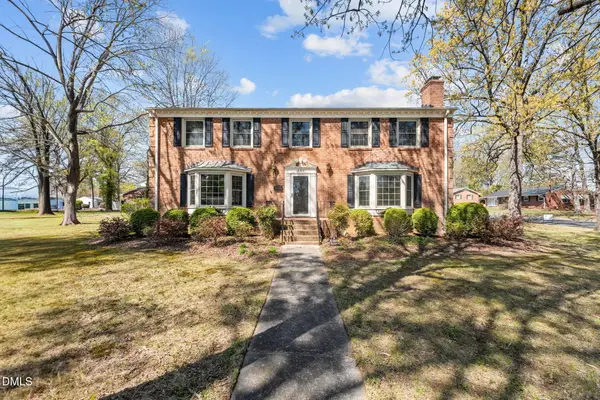 $375,000Active5 beds 3 baths2,863 sq. ft.
301 Jones Street, Graham, NC 27253
MLS# 10193119Listed by: HILL BARBOUR REALTY - New
 $455,000Active4 beds 3 baths2,556 sq. ft.
1406 E Main Street, Graham, NC 27253
MLS# 10193001Listed by: FATHOM REALTY NC, LLC - New
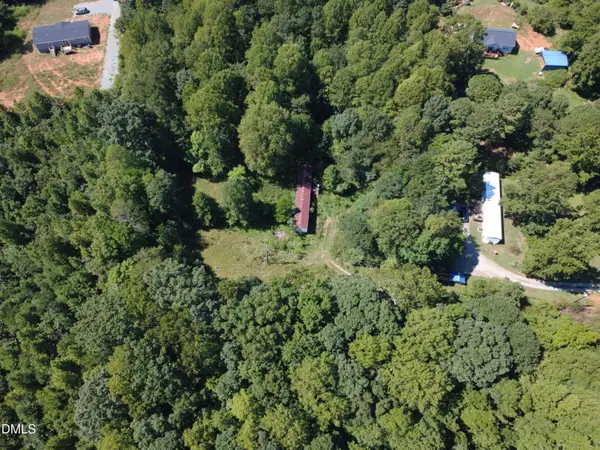 $120,000Active4.15 Acres
2001 Lambert Road, Graham, NC 27253
MLS# 10193002Listed by: ABOVE & BEYOND REALTY LLC - New
 $317,980Active3 beds 3 baths1,752 sq. ft.
1746 Old Fields Boulevard, Haw River, NC 27258
MLS# 10192979Listed by: HOPE'S REALTY AND RENOVATIONS


Protect your home and budget from life's surprises with an Assurant Home Warranty, backed by a partner that supports you through every step of homeownership. Explore Plans.
© 2026 Better Homes and Gardens Real Estate LLC. An Anywhere Real Estate company. All rights reserved. Better Homes and Gardens® Real Estate is a registered trademark owned by Meredith Operations Corporation, licensed to Better Homes and Gardens Real Estate LLC and used with permission. Better Homes and Gardens Real Estate LLC fully supports the principles of the Fair Housing Act and the Equal Opportunity Act. Listing information is deemed reliable but is not guaranteed accurate.
Each office is independently owned and operated.
Any services or products provided by third parties are not provided by, affiliated with or related to Better Homes and Gardens Real Estate LLC, or its affiliated companies.