
3410 Varnals Court, Graham, NC 27253
Local realty services provided by:Better Homes and Gardens Real Estate Paracle
3410 Varnals Court,Graham, NC 27253
$879,000
- 4 Beds
- 4 Baths
- 4,025 sq. ft.
- Single family
- Coming Soon
Listed by: hilary hill
Office: hill barbour realty
MLS#:10203354
Source:RD
Price summary
- Price:$879,000
- Price per sq. ft.:$218.39
- Monthly HOA dues:$34.58
About this home
Welcome to this 4000+ square foot stunning brick and stone luxury home, beautifully refreshed and situated on 1.57 acres in a quiet cul-de-sac in desirable Coble Estates!
Thoughtful updates throughout include all-new flooring, fresh interior paint, updated lighting and plumbing fixtures, and a completely renovated luxury primary bath featuring an oversized glass-enclosed walk-in shower and a 6-foot soaking tub. The reconfigured kitchen open to living room offers a spacious island with beautiful new quartz countertops, while custom accent walls add character and style to each of the main-level bedrooms.
The exceptional floor plan offers a vaulted living room, formal dining room, and a bright, inviting breakfast area or sunroom just off the kitchen. Three bedrooms are conveniently located on the main level. Upstairs, you'll find an additional bedroom, private office with French doors and a bar, expansive bonus room, versatile flex space, and generous walk-in attic storage.
Enjoy outdoor living on the screened porch overlooking the spacious backyard, complete with a stone patio and firepit. A two-car side-entry garage and ample driveway parking provide plenty of convenience.
Additional highlights include a new HVAC system (2025), tankless water heater, whole-house generator, and LeafFilter gutter protection system.
Beautifully updated with the feel of a newer luxury home, yet perfectly situated on a spacious, established lot in one of the area's most desirable neighborhoods. Coble Estates offers beautiful common areas including park.
Minutes to downtown Graham, Mebane, easy commute to the Triangle....
Contact an agent
Home facts
- Year built:2004
- Subdivision & Development:Coble Estates
- Listing ID #:10203354
- Updated:November 13, 2026 at 11:08 PM
Rooms and interior
- Bedrooms:4
- Total bathrooms:4
- Full bathrooms:3
- Rooms Total:11
- Flooring:Carpet, Luxury Vinyl, Tile
- Dining Description:Eat-in Kitchen
- Bathrooms Description:Soaking Tub, Walk-In Shower
- Kitchen Description:Built-In Electric Oven, Cooktop, Dishwasher, Gas Cooktop, Microwave, Tankless Water Heater, Water Softener
- Living area:4,025 sq. ft.
Heating and cooling
- Cooling:Central Air
- Heating:Forced Air, Natural Gas
- Central air:Yes
Structure and exterior
- Roof:Shingle
- Year built:2004
- Building area:4,025 sq. ft.
- Lot area:1.57 Acres
- Architectural Style:Transitional
- Construction Materials:Brick, Stone, Stucco
- Exterior Features:Fire Pit, Front Porch, Patio, Rear Porch, Screened
- Levels:One and One Half
Schools
- High school:Alamance Burlington - Southern Alamance High
- Middle school:Alamance Burlington - Southern Alamance Middle
- Elementary school:Alamance Burlington - Alexander Wilson Elementary
Utilities
- Water:Well
- Sewer:Septic Tank
Finances and disclosures
- Price:$879,000
- Price per sq. ft.:$218.39
- Tax amount:$3,415
Features and amenities
- Laundry features:Laundry Room, Main Level, Sink
Parking
- Total parking spaces:4
- Parking description:Garage, Garage Door Opener, Garage Faces Side
- Garage:Yes
- Garage spaces:2
 Listings marked with a Doorify MLS icon are provided courtesy of the Doorify MLS, of North Carolina, Internet Data Exchange Database. Brokers make an effort to deliver accurate information, but buyers should independently verify any information on which they will rely in a transaction. The listing broker shall not be responsible for any typographical errors, misinformation, or misprints, and they shall be held totally harmless from any damages arising from reliance upon this data. This data is provided exclusively for consumers’ personal, non-commercial use. Copyright 2026 Doorify MLS of North Carolina. All rights reserved.
New listings near 3410 Varnals Court
- New
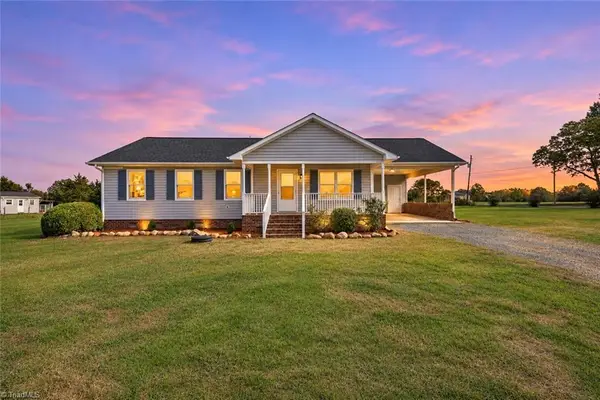 $319,000Active3 beds 2 baths1,221 sq. ft.
8180 Mcbane Mill Road, Graham, NC 27253
MLS# 1241717Listed by: CAROLINA HOME PARTNERS BY EXP REALTY - New
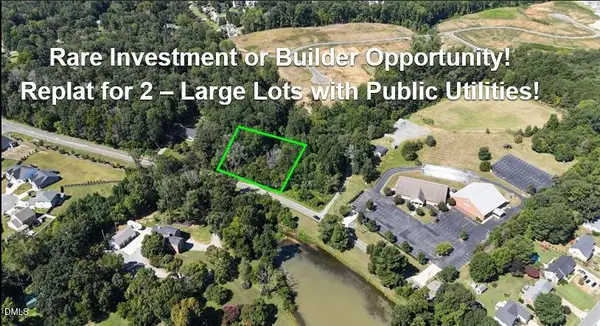 $150,000Active1.3 Acres
0 Rogers Road, Graham, NC 27253
MLS# 10203014Listed by: SHELTON PROPERTIES BY KW - New
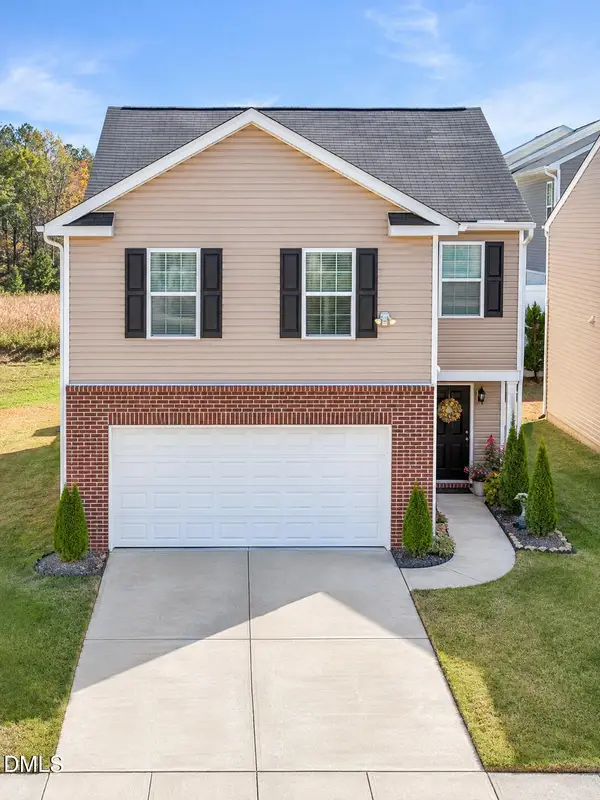 $352,000Active4 beds 3 baths1,927 sq. ft.
1905 Nathan Court, Haw River, NC 27258
MLS# 10203018Listed by: 1800 REAL ESTATE INC. - Open Sat, 11am to 3pmNew
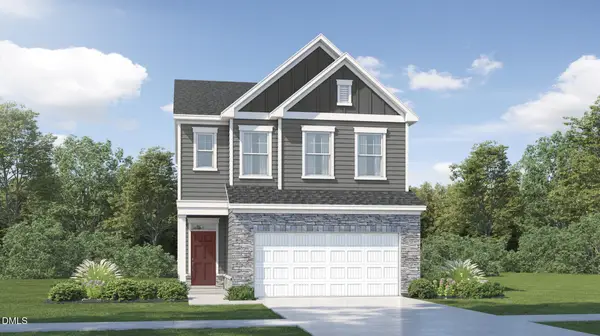 $309,990Active3 beds 3 baths1,924 sq. ft.
1536 Maple Branch Circle, Graham, NC 27253
MLS# 10203020Listed by: LENNAR CAROLINAS LLC - New
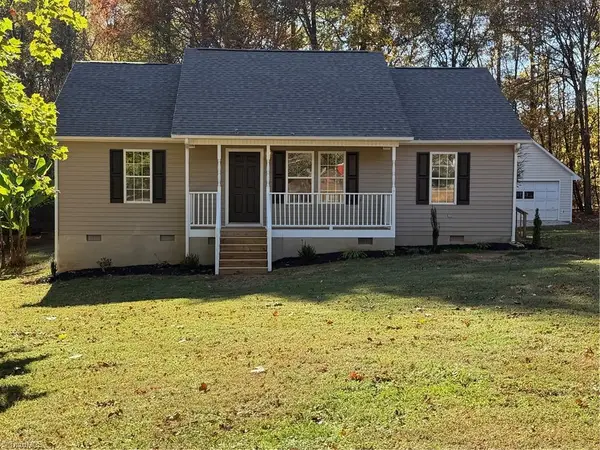 $299,000Active3 beds 2 baths1,217 sq. ft.
173 Dakota Drive, Graham, NC 27253
MLS# 1241917Listed by: SWEAT REALTY GROUP - New
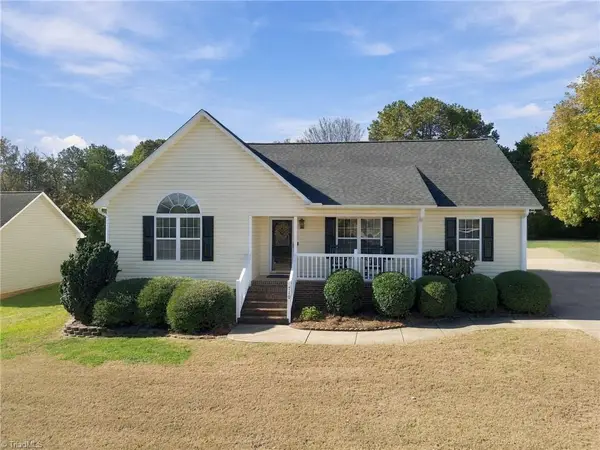 $315,000Active3 beds 2 baths1,428 sq. ft.
710 Wendy Drive, Graham, NC 27253
MLS# 1241786Listed by: KELLY WIRT REALTY GROUP - New
 $115,000Active2 beds 1 baths690 sq. ft.
402 Scott Street, Graham, NC 27253
MLS# 10202810Listed by: ELEVATION REALTY, LLC - New
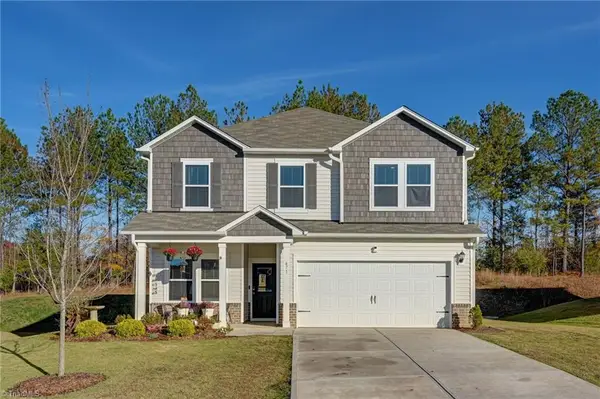 $380,000Active4 beds 3 baths2,188 sq. ft.
671 Winesap Drive, Graham, NC 27253
MLS# 1241679Listed by: HOWARD HANNA ALLEN TATE - BURLINGTON - New
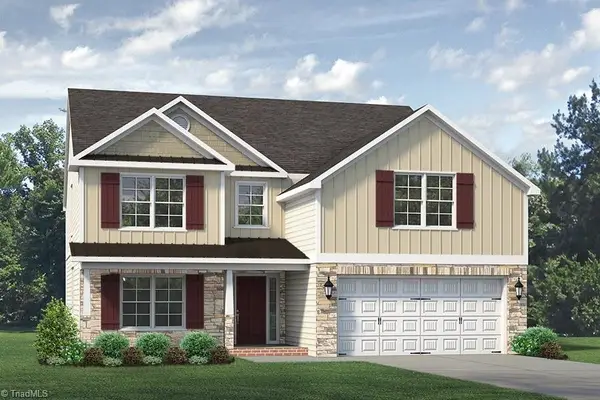 $533,820Active4 beds 3 baths3,319 sq. ft.
2082 Cline Court, Graham, NC 27253
MLS# 1241686Listed by: KEYSTONE REALTY GROUP


Protect your home and budget from life's surprises with an Assurant Home Warranty, backed by a partner that supports you through every step of homeownership. Explore Plans.
© 2026 Better Homes and Gardens Real Estate LLC. An Anywhere Real Estate company. All rights reserved. Better Homes and Gardens® Real Estate is a registered trademark owned by Meredith Operations Corporation, licensed to Better Homes and Gardens Real Estate LLC and used with permission. Better Homes and Gardens Real Estate LLC fully supports the principles of the Fair Housing Act and the Equal Opportunity Act. Listing information is deemed reliable but is not guaranteed accurate.
Each office is independently owned and operated.
Any services or products provided by third parties are not provided by, affiliated with or related to Better Homes and Gardens Real Estate LLC, or its affiliated companies.