
4665 E Greensboro Chapel Hill Road, Graham, NC 27253
Local realty services provided by:Better Homes and Gardens Real Estate Paracle
4665 E Greensboro Chapel Hill Road,Graham, NC 27253
$549,000
- 3 Beds
- 3 Baths
- - sq. ft.
- Single family
- Sold
Listed by: linda boucher
Office: fathom realty nc, llc.
MLS#:10168412
Source:RD
Sorry, we are unable to map this address
Price summary
- Price:$549,000
About this home
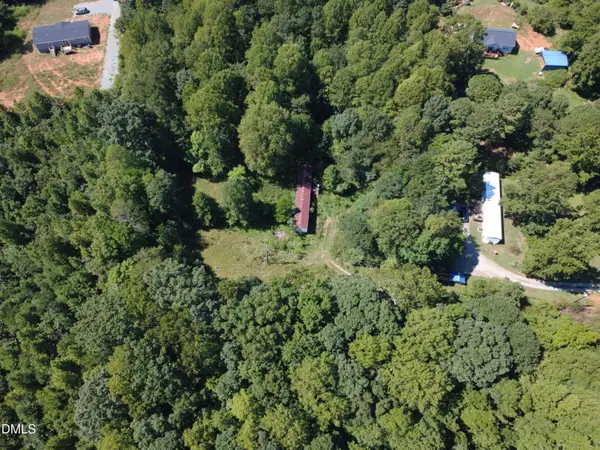
Now priced at recent appraisal, plus $10,000 flexible seller credit to the buyer. A true barndominium nestled on spacious open land that offers a unique home place for you. The barn was built in 1951 and converted to a home in 1995, with 2,514 sq. ft. plus 389 sq. ft. with low ceilings, for a combined sq. ft. of 2,903. The conversion was thoughtfully done keeping key original features such as the large stall beams; wide pine floors; and use of some of the original farmhouse doors. Four of the old barn windows were also kept to adorn the walls! The current owners updated the home over the years, spending approximately $195,000. Highlighted updates include: remodeled Master bath 2015; New Metal Roof & new windows/skylights 2018; new Custom Kitchen 2022; stamped concrete patio 2025; brick patio with 3 low stacked stone border walls 2026; and so much more. The home offers three floors of living with no carpet. Flooring includes: white oak, pine, and Cortex. The first floor has French doors; original barn beams; a custom kitchen with quartz tops; an island; a KitchenAid refrigerator, stove, and dishwasher; a deep pull-out pantry; and a custom T.V. cabinet. Also handy for those who work from home, are 2 rooms currently used as offices, plus a dining, breakfast area, deck access, and a full bath with laundry closet. Once you reach the second floor you will admire the 2-story ceiling in the old hay loft space with a huge custom window; original pine floors; fireplace; skylights; and 2 bedrooms with a Jack-and-Jill bath. Circle up the spiral staircase to the loft and Master. The large loft offers a wonderful view through the hay door window by day,and many moon-lit views at night. The vaulted master bedroom has a T.V. mount and durable Cortex flooring that resembles the pine floors below. Step into the vaulted bath with skylight, claw-foot tub, granite vanity, tile shower with seat, and built-in cubbies for towels and toiletries. The exterior has many updates and improvements that provide gracious outdoor entertaining and living. Swing on the front porch and watch the butterflies, bunnies, and birds go by. Grill a fabulous meal on the back deck. Head to the stamped patio designed for a fire pit and casual conversation. If you need a bit of shade, stroll over to the tree-covered, brick patio. If you have been looking for a truly rare and distinct home, this may be what you have been looking for. Note: In addition to the 2514 sq. ft, there is another 389 square feet on the first floor that is required to be identified separately due to lower ceilings that includes: the closet area; 2nd study; bath; & laundry area. This was the old Tack Room, and the ceiling height is lower. Combined square footage is 2,903 sq. ft....
Contact an agent
Home facts
- Year built:1951
- Subdivision & Development:Hopewood Meadows
- Listing ID #:10168412
- Added:121 day(s) ago
- Updated:September 19, 2026 at 07:07 AM
Rooms and interior
- Bedrooms:3
- Total bathrooms:3
- Full bathrooms:3
- Rooms Total:12
- Flooring:Wood
- Bathrooms Description:Walk-In Shower
- Kitchen Description:Dishwasher, Gas Range, Ice Maker, Microwave, Propane Water Heater, Range Hood, Refrigerator, Self Cleaning Oven, Stainless Steel Appliance(s), Tankless Water Heater, Vented Exhaust Fan, Warming Drawer
Heating and cooling
- Cooling:Ceiling Fan(s), Central Air, Electric, Heat Pump, Multi Units
- Heating:Electric, Fireplace(s), Forced Air, Gas Pack, Propane
- Central air:Yes
Structure and exterior
- Roof:Metal
- Year built:1951
- Construction Materials:Vinyl Siding
- Exterior Features:Deck, Lighting, Patio, Porch, Storage
- Foundation Description:Concrete Perimeter
- Levels:Three Or More
Schools
- High school:Alamance Burlington - Southeast Alamance High School
- Middle school:Alamance Burlington - Hawfields Middle
- Elementary school:Alamance Burlington - B Everett Jordan Elementary
Utilities
- Water:Well
- Sewer:Septic Tank
Finances and disclosures
- Price:$549,000
- Tax amount:$2,426
Features and amenities
- Laundry features:Electric Dryer Hookup, In Bathroom, Main Level, Washer Hookup
- Amenities:Blinds, Skylight(s)
Parking
- Parking description:Driveway, Gravel
 Listings marked with a Doorify MLS icon are provided courtesy of the Doorify MLS, of North Carolina, Internet Data Exchange Database. Brokers make an effort to deliver accurate information, but buyers should independently verify any information on which they will rely in a transaction. The listing broker shall not be responsible for any typographical errors, misinformation, or misprints, and they shall be held totally harmless from any damages arising from reliance upon this data. This data is provided exclusively for consumers’ personal, non-commercial use. Copyright 2026 Doorify MLS of North Carolina. All rights reserved.
New listings near 4665 E Greensboro Chapel Hill Road
- New
 $349,900Active3 beds 3 baths2,035 sq. ft.
1008 Maple Branch Circle, Graham, NC 27253
MLS# 10193717Listed by: KEEP THE GREEN REALTY - New
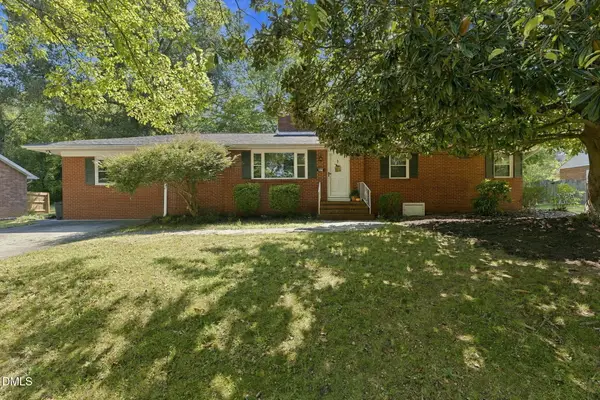 $275,000Active3 beds 3 baths1,753 sq. ft.
505 Paris Street, Graham, NC 27253
MLS# 10193411Listed by: KELLER WILLIAMS CENTRAL - New
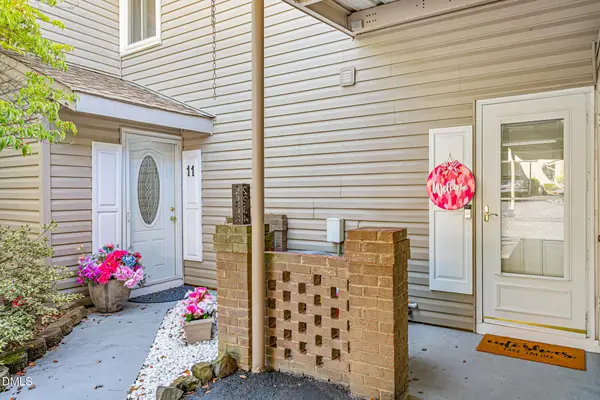 $222,000Active2 beds 3 baths1,396 sq. ft.
2234 Hickory Run, Graham, NC 27253
MLS# 10193352Listed by: EXP REALTY OF PIEDMONT NC LLC - Open Sun, 10am to 2pmNew
 $370,000Active4 beds 2 baths1,782 sq. ft.
664 Starfall Road, Graham, NC 27253
MLS# 1236054Listed by: HOWARD HANNA ALLEN TATE - BURLINGTON - New
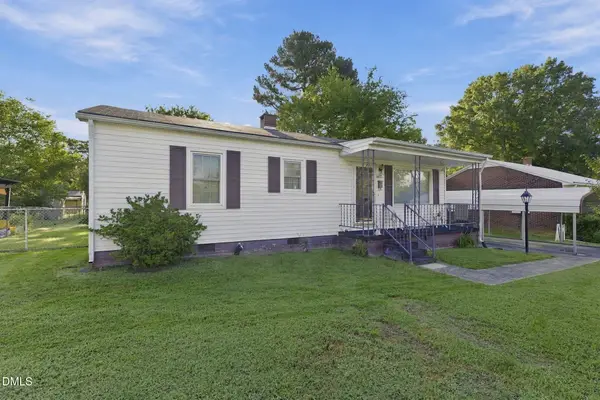 $169,900Active3 beds 1 baths934 sq. ft.
607 Walker Avenue, Graham, NC 27253
MLS# 10193279Listed by: SWEATT REALTY, LLC - New
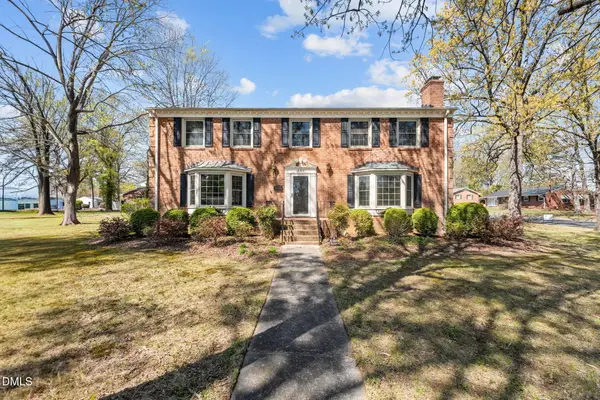 $375,000Active5 beds 3 baths2,863 sq. ft.
301 Jones Street, Graham, NC 27253
MLS# 10193119Listed by: HILL BARBOUR REALTY - New
 $455,000Active4 beds 3 baths2,556 sq. ft.
1406 E Main Street, Graham, NC 27253
MLS# 10193001Listed by: FATHOM REALTY NC, LLC - New
 $120,000Active4.15 Acres
2001 Lambert Road, Graham, NC 27253
MLS# 10193002Listed by: ABOVE & BEYOND REALTY LLC - New
 $317,980Active3 beds 3 baths1,752 sq. ft.
1746 Old Fields Boulevard, Haw River, NC 27258
MLS# 10192979Listed by: HOPE'S REALTY AND RENOVATIONS - New
 $415,000Active4 beds 2 baths2,262 sq. ft.
624 W Gilbreath Street, Graham, NC 27253
MLS# 10192822Listed by: KELLER WILLIAMS CENTRAL


Protect your home and budget from life's surprises with an Assurant Home Warranty, backed by a partner that supports you through every step of homeownership. Explore Plans.
© 2026 Better Homes and Gardens Real Estate LLC. An Anywhere Real Estate company. All rights reserved. Better Homes and Gardens® Real Estate is a registered trademark owned by Meredith Operations Corporation, licensed to Better Homes and Gardens Real Estate LLC and used with permission. Better Homes and Gardens Real Estate LLC fully supports the principles of the Fair Housing Act and the Equal Opportunity Act. Listing information is deemed reliable but is not guaranteed accurate.
Each office is independently owned and operated.
Any services or products provided by third parties are not provided by, affiliated with or related to Better Homes and Gardens Real Estate LLC, or its affiliated companies.