
508 Wentworth Drive, Graham, NC 27253
Local realty services provided by:Better Homes and Gardens Real Estate Paracle
508 Wentworth Drive,Graham, NC 27253
$209,000
- 3 Beds
- 2 Baths
- - sq. ft.
- Single family
- Sold
Listed by: james m. artzner
Office: house finders, inc336-813-3981
MLS#:1228772
Source:NC_TRIAD
Sorry, we are unable to map this address
Price summary
- Price:$209,000
About this home
Beautiful hardwoods and opportunity await in this affordable all-brick sided ranch, ready for your personal touch. This 3-Bedroom, 1.5-Bath home features spacious living areas, abundant cabinetry, great natural light, and a flexible layout.
Build equity over time by adding your own cosmetic updates while benefiting from a roof replaced approximately two years ago and a Goodman packaged HVAC system manufactured in 2018.
Outside, enjoy a large, fenced backyard, attached carport/storage, and a detached shed with electricity - ideal for storage, hobbies, or a workshop. Conveniently located near downtown Graham with easy access to I-85/40, this well-loved home is ready for its next chapter. Per Tax Page - Property is listed as Lot 17 & Part of Lot 18 - Use caution when walking on rear deck, Crawl space has vapor barrier. - SEE AGENTS ONLY FOR INSTRUCTIONS ON HOW TO SUBMIT OFFERS and FOR ALL PROPERTY and SALE RELATED QUESTIONS
Contact an agent
Home facts
- Year built:1968
- Subdivision & Development:Graham Development Company
- Listing ID #:1228772
- Added:42 day(s) ago
- Updated:September 05, 2026 at 07:18 AM
Rooms and interior
- Bedrooms:3
- Total bathrooms:2
- Full bathrooms:1
- Half bathrooms:1
- Flooring:Carpet, Tile, Vinyl, Wood
- Kitchen Description:Kitchen Island, Oven, Pantry
- Basement Description:Crawl Space
Heating and cooling
- Cooling:Ceiling Fan(s), Central Air
- Heating:Forced Air, Natural Gas, Wall Furnace
- Central air:Yes
Structure and exterior
- Year built:1968
- Lot Features:City Lot, Sloped
- Architectural Style:Ranch
- Construction Materials:Brick, Wood Siding
- Exterior Features:Dog Run
Schools
- High school:Graham
- Middle school:Graham
- Elementary school:North Graham
Utilities
- Water:Public
- Sewer:Public Sewer
Finances and disclosures
- Price:$209,000
- Tax amount:$1,019
Features and amenities
- Laundry features:Dryer Connection, Main Level
- Amenities:Ceiling Fan(s), Dead Bolt(s)
Parking
- Parking description:Attached Carport, Carport, Driveway, Paved
- Garage spaces:1
 2026 Triad MLS, Inc. All rights reserved. IDX information is provided exclusively for personal, non-commercial use, and may not be used for any purpose other than to identify prospective properties consumers may be interested in purchasing. Information is deemed reliable but not guaranteed. This site will be monitored for ‘scraping’ and any use of search facilities of data on the site other than by potential buyers/sellers is prohibited. All Sale data is for informational purposes only and is not an indication of a market analysis or appraisal. Properties marked with the Triad MLS, Inc. icon are provided courtesy of the Triad MLS, Inc.’s, Internet Data Exchange Database.
New listings near 508 Wentworth Drive
- Coming Soon
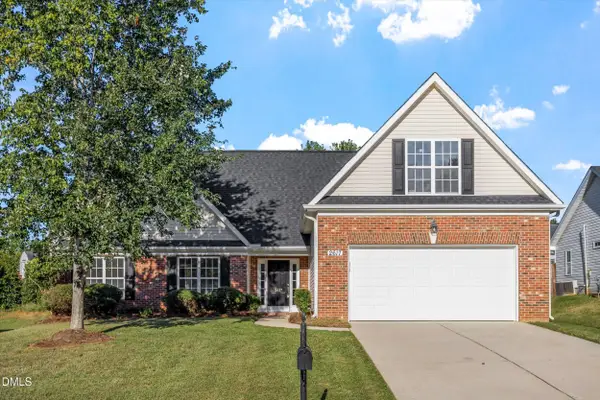 $335,000Coming Soon3 beds 2 baths2,137 sq. ft.
2617 Pepperstone Drive, Graham, NC 27253
MLS# 10190537Listed by: NORTHGROUP REAL ESTATE, INC. - New
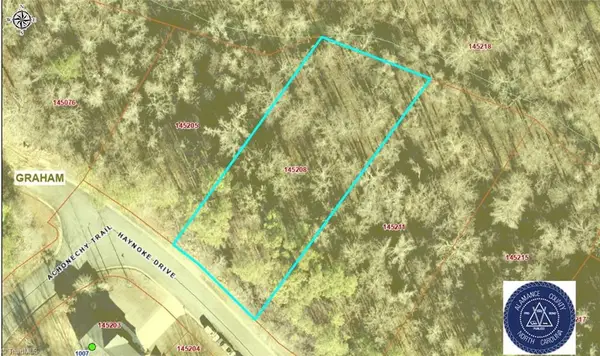 $45,000Active0.58 Acres
Lot 90 Haynoke Drive, Graham, NC 27253
MLS# 1234609Listed by: HOWARD HANNA ALLEN TATE - BURLINGTON - New
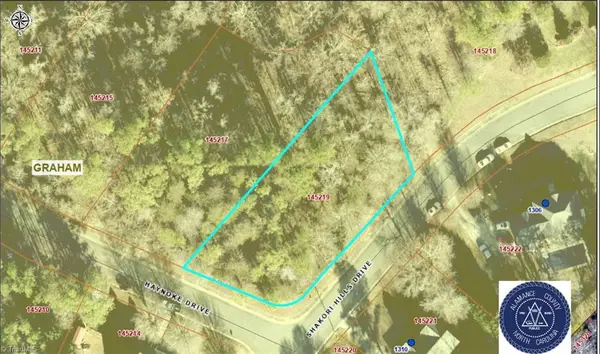 $55,000Active0.5 Acres
Lot 94 Haynoke Drive, Graham, NC 27253
MLS# 1234615Listed by: HOWARD HANNA ALLEN TATE - BURLINGTON - New
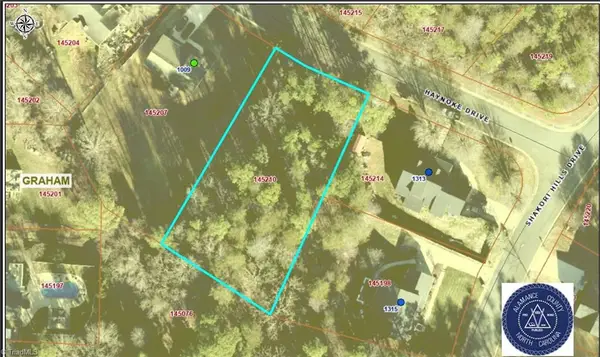 $55,000Active0.52 Acres
Lot 85 Haynoke Drive, Graham, NC 27253
MLS# 1234598Listed by: HOWARD HANNA ALLEN TATE - BURLINGTON - New
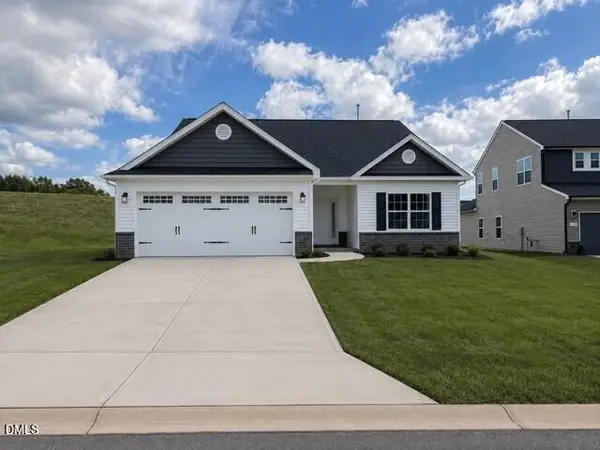 $364,700Active3 beds 2 baths3,386 sq. ft.
526 Valentine Court, Graham, NC 27253
MLS# 10190631Listed by: WINDSOR REAL ESTATE GROUP - New
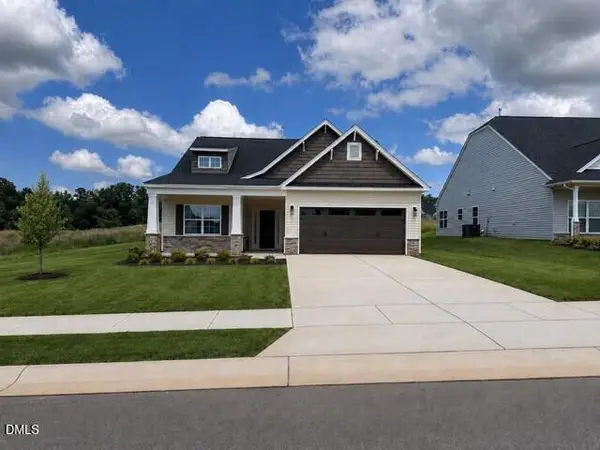 $384,990Active3 beds 2 baths3,748 sq. ft.
211 Wildwood Lane, Graham, NC 27253
MLS# 10190569Listed by: WINDSOR REAL ESTATE GROUP 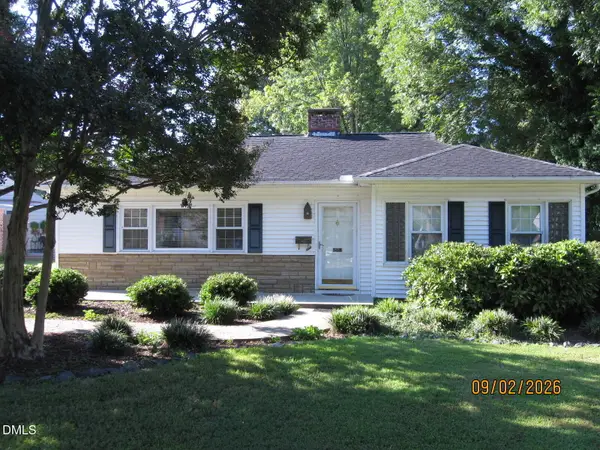 $233,900Pending2 beds 1 baths1,294 sq. ft.
402 Gates Avenue, Graham, NC 27253
MLS# 10190534Listed by: 4D REALTY, LLC- New
 $315,000Active2 beds 2 baths1,752 sq. ft.
2558 Lovette Lane, Graham, NC 27253
MLS# 10190391Listed by: KELLER WILLIAMS CENTRAL - New
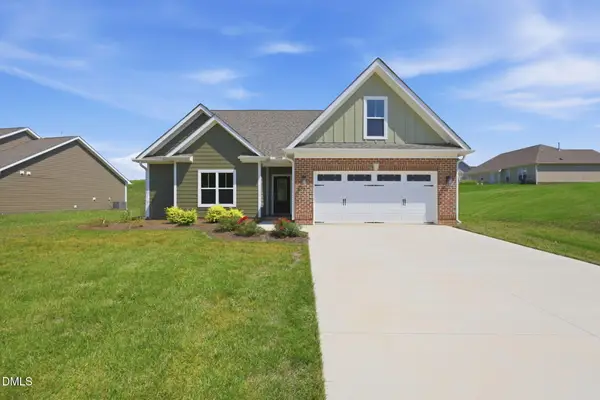 $451,900Active3 beds 2 baths2,160 sq. ft.
3109 Cullens Drive, Graham, NC 27253
MLS# 10190333Listed by: KELLER WILLIAMS CENTRAL - New
 $397,100Active3 beds 2 baths2,180 sq. ft.
2363 Whelen Drive, Graham, NC 27253
MLS# 10190334Listed by: KELLER WILLIAMS CENTRAL


Protect your home and budget from life's surprises with an Assurant Home Warranty, backed by a partner that supports you through every step of homeownership. Explore Plans.
© 2026 Better Homes and Gardens Real Estate LLC. An Anywhere Real Estate company. All rights reserved. Better Homes and Gardens® Real Estate is a registered trademark owned by Meredith Operations Corporation, licensed to Better Homes and Gardens Real Estate LLC and used with permission. Better Homes and Gardens Real Estate LLC fully supports the principles of the Fair Housing Act and the Equal Opportunity Act. Listing information is deemed reliable but is not guaranteed accurate.
Each office is independently owned and operated.
Any services or products provided by third parties are not provided by, affiliated with or related to Better Homes and Gardens Real Estate LLC, or its affiliated companies.