
5257 Lloyd Hill Lane, Graham, NC 27253
Local realty services provided by:Better Homes and Gardens Real Estate Paracle
5257 Lloyd Hill Lane,Graham, NC 27253
$265,000
- 3 Beds
- 2 Baths
- 1,586 sq. ft.
- Single family
- Active
Listed by: rachel elizabeth greenwood
Office: compass -- raleigh
MLS#:10199804
Source:RD
Price summary
- Price:$265,000
- Price per sq. ft.:$167.09
About this home
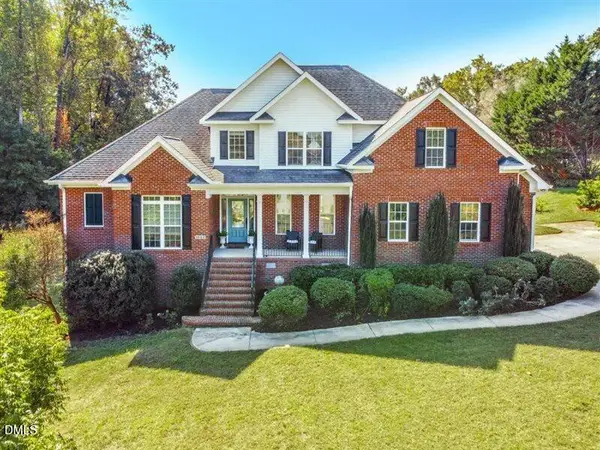
Welcome to 5257 Lloyd Hill Lane, where modern farmhouse style meets thoughtful renovations and everyday functionality. This beautifully refreshed home features an open-concept layout, new flooring throughout with repaired sub-flooring, and fresh interior and exterior paint complemented by warm exterior wood accents. The renovated kitchen showcases butcher block countertops, a cast-iron farmhouse sink, a gooseneck faucet, a range hood, and refinished cabinetry. Both bathrooms have been fully renovated with tile, new fixtures, and granite countertops. Enjoy outdoor living with an extended deck, a metal-roof pergola, an updated front porch with custom hog-panel railings, and landscaped garden beds. A brand-new metal roof, updated windows, new lighting and ceiling fans, and fresh hardware throughout add to the home's appeal. Behind the scenes, major improvements include an encapsulated and waterproofed crawlspace with storage, a new home water filtration system, updated plumbing valves, underground downspouts to redirect water away from the foundation, and code-compliant hurricane straps. Seven dead trees have been removed, and approximately 60 tons of stone were added to create an expanded driveway and parking area. Additional upgrades include a refreshed laundry room with a butcher block folding counter, renovated walk-in closets, custom sliding doors, and a rebuilt freestanding fireplace enclosure. With extensive improvements inside and out, this home offers a fresh, inviting aesthetic with thoughtful attention to detail throughout. Come see everything this property has to offer!...
Contact an agent
Home facts
- Year built:1999
- Subdivision & Development:Alston Acres
- Listing ID #:10199804
- Added:1 day(s) ago
- Updated:October 24, 2026 at 03:29 PM
Rooms and interior
- Bedrooms:3
- Total bathrooms:2
- Full bathrooms:2
- Rooms Total:7
- Flooring:Luxury Vinyl
- Living area:1,586 sq. ft.
Heating and cooling
- Cooling:Central Air
- Heating:Electric
- Central air:Yes
Structure and exterior
- Roof:Metal
- Year built:1999
- Building area:1,586 sq. ft.
- Lot area:0.7 Acres
- Architectural Style:Ranch
- Construction Materials:Vinyl Siding
- Foundation Description:Permanent
- Levels:One
Schools
- High school:Alamance Burlington - Southern Alamance High
- Middle school:Alamance Burlington - Hawfields Middle
- Elementary school:Alamance - Ev Jordan
Utilities
- Water:Well
- Sewer:Septic Tank
Finances and disclosures
- Price:$265,000
- Price per sq. ft.:$167.09
- Tax amount:$1,020
 Listings marked with a Doorify MLS icon are provided courtesy of the Doorify MLS, of North Carolina, Internet Data Exchange Database. Brokers make an effort to deliver accurate information, but buyers should independently verify any information on which they will rely in a transaction. The listing broker shall not be responsible for any typographical errors, misinformation, or misprints, and they shall be held totally harmless from any damages arising from reliance upon this data. This data is provided exclusively for consumers’ personal, non-commercial use. Copyright 2026 Doorify MLS of North Carolina. All rights reserved.
New listings near 5257 Lloyd Hill Lane
- Coming Soon
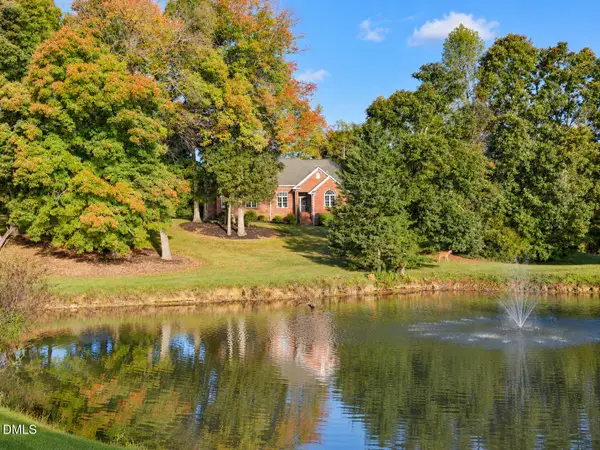 $1,200,000Coming Soon3 beds 5 baths5,637 sq. ft.
2875-a Knoll Trail, Graham, NC 27253
MLS# 10199636Listed by: ELEVATION REALTY, LLC - New
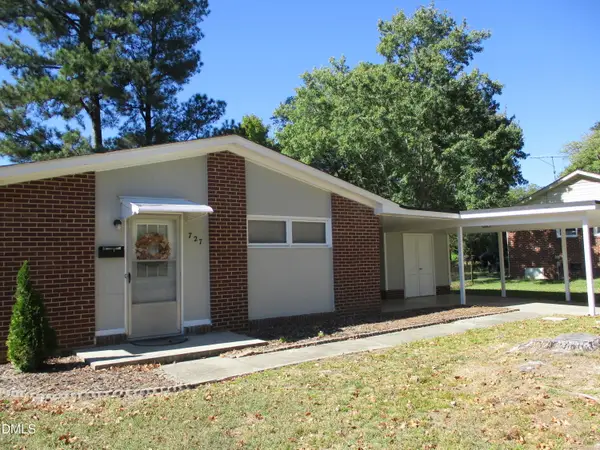 $189,900Active3 beds 1 baths1,040 sq. ft.
727 Oakgrove Drive, Graham, NC 27253
MLS# 10199939Listed by: DAVID MASSEY REAL ESTATE 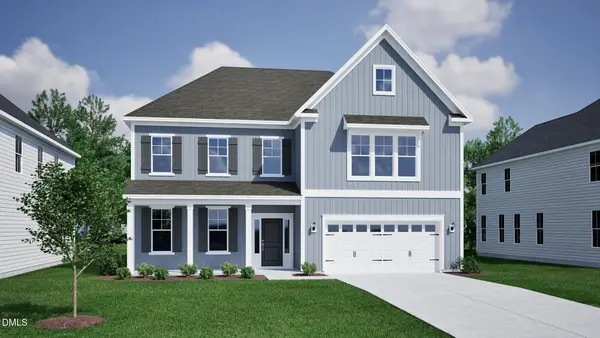 $507,944Pending4 beds 4 baths3,578 sq. ft.
2905 Mayfield Drive, Graham, NC 27253
MLS# 10199857Listed by: MUNGO HOMES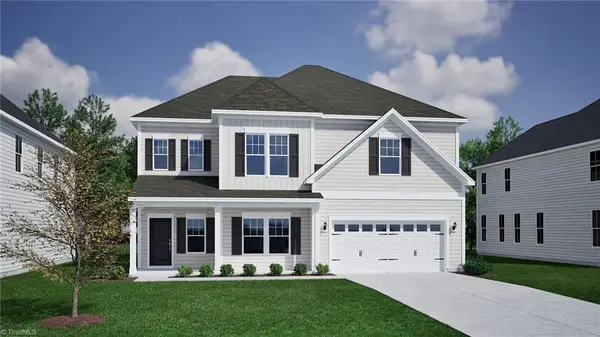 $461,869Pending4 beds 3 baths3,429 sq. ft.
2928 Mayfield Drive, Graham, NC 27253
MLS# 1239951Listed by: MUNGO HOMES- New
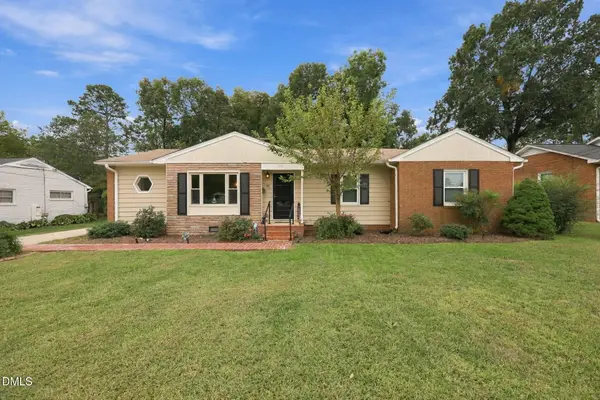 $319,900Active4 beds 2 baths1,750 sq. ft.
517 E Pine Street, Graham, NC 27253
MLS# 10199690Listed by: NORTHGROUP REAL ESTATE, INC. - Open Sat, 1 to 3pmNew
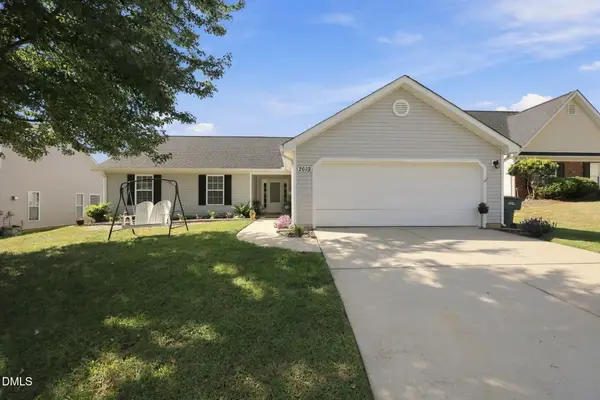 $325,000Active3 beds 2 baths1,550 sq. ft.
2619 Pepperstone Drive, Graham, NC 27253
MLS# 10199590Listed by: KELLER WILLIAMS CENTRAL - New
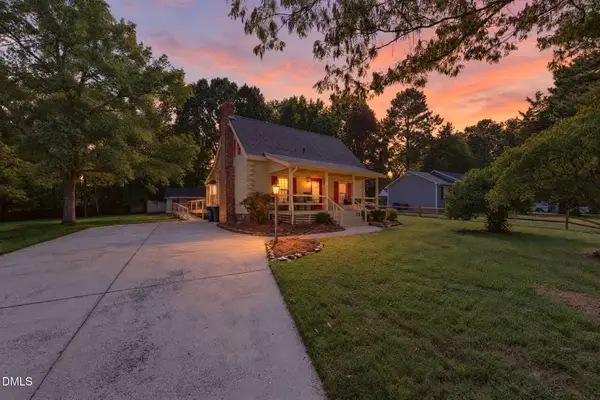 $335,000Active3 beds 3 baths1,937 sq. ft.
515 Ivey Road, Graham, NC 27253
MLS# 10199551Listed by: BARBOUR & COMPANY - New
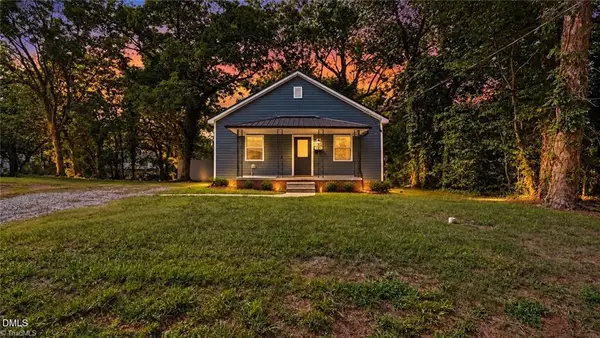 $209,900Active2 beds 1 baths1,033 sq. ft.
600 Townbranch Road, Graham, NC 27253
MLS# 1239760Listed by: MARK SPAIN REAL ESTATE - Open Sat, 2 to 4pmNew
 $569,500Active5 beds 3 baths2,774 sq. ft.
3009 Shelly Graham Drive, Graham, NC 27253
MLS# 10199497Listed by: BERKSHIRE HATHAWAY HOMESERVICE


Protect your home and budget from life's surprises with an Assurant Home Warranty, backed by a partner that supports you through every step of homeownership. Explore Plans.
© 2026 Better Homes and Gardens Real Estate LLC. An Anywhere Real Estate company. All rights reserved. Better Homes and Gardens® Real Estate is a registered trademark owned by Meredith Operations Corporation, licensed to Better Homes and Gardens Real Estate LLC and used with permission. Better Homes and Gardens Real Estate LLC fully supports the principles of the Fair Housing Act and the Equal Opportunity Act. Listing information is deemed reliable but is not guaranteed accurate.
Each office is independently owned and operated.
Any services or products provided by third parties are not provided by, affiliated with or related to Better Homes and Gardens Real Estate LLC, or its affiliated companies.