
869 Hanford Lndg Drive, Graham, NC 27253
Local realty services provided by:Better Homes and Gardens Real Estate Paracle
869 Hanford Lndg Drive,Graham, NC 27253
$295,990
- 3 Beds
- 2 Baths
- 1,651 sq. ft.
- Single family
- Active
Listed by: kelley clayton, alexis burton
Office: starlight homes nc llc.
MLS#:10195214
Source:RD
Price summary
- Price:$295,990
- Price per sq. ft.:$179.28
- Monthly HOA dues:$120
About this home
Come see why 869 Hanford Landing Drive (LOT 56) is such a great place to call home! This beautiful new construction, Everest floor plan, offers 3 bedrooms, 2 full baths with 1,651sf of comfortable ONE LEVEL living. The open kitchen, dining & living areas make everyday life easy & inviting. Featuring granite countertops, light cabinetry, walk in pantry & a full appliance package w/a fridge, washer & dryer included. The spacious primary suite has an en-suite bathroom & TWO walk-in closets. Two additional private bedrooms offer plenty of room for guests, an office or what suits your needs. Enjoy 9 ft ceilings, LVP flooring in the main living areas, a covered porch AND patio w/a 2 car garage. Hanford Landing offers green space, a future picnic area, all just minutes from downtown Graham. Super convenient to Burlington, Greensboro, RTP & major highways. Best of all, you get the benefits of a brand-new home w/low maintenance. PLEASE CONTACT LISTING AGENT FOR BELOW MARKET INTEREST RATE INFO!
Contact an agent
Home facts
- Year built:2026
- Subdivision & Development:Hanford Landing
- Listing ID #:10195214
- Added:1 day(s) ago
- Updated:September 28, 2026 at 12:06 AM
Rooms and interior
- Bedrooms:3
- Total bathrooms:2
- Full bathrooms:2
- Rooms Total:5
- Flooring:Carpet, Luxury Vinyl
- Dining Description:Eat-in Kitchen, Kitchen/Dining Room Combination, Living/Dining Room Combination
- Bathrooms Description:Bathtub/Shower Combination, Separate Shower, Walk-In Shower
- Kitchen Description:Dishwasher, Disposal, Dryer, Electric Range, Electric Water Heater, Ice Maker, Microwave, Range, Refrigerator, Washer, Washer/Dryer
- Living area:1,651 sq. ft.
Heating and cooling
- Cooling:Central Air
- Heating:Heat Pump
- Central air:Yes
Structure and exterior
- Roof:Architectural Shingle
- Year built:2026
- Building area:1,651 sq. ft.
- Lot area:0.11 Acres
- Lot Features:Back Yard, Front Yard, Landscaped
- Architectural Style:Traditional
- Construction Materials:Brick Veneer, Vinyl Siding
- Exterior Features:Covered, Front Porch, Patio, Porch, Private Entrance, Rain Gutters, Rear Porch
- Foundation Description:Slab
- Levels:One
Schools
- High school:Alamance Burlington - Southern Alamance High
- Middle school:Alamance Burlington - Graham Middle
- Elementary school:Alamance Burlington - South Graham Elementary
Utilities
- Water:Public
- Sewer:Public Sewer
Finances and disclosures
- Price:$295,990
- Price per sq. ft.:$179.28
Features and amenities
- Laundry features:Electric Dryer Hookup, In Unit, Laundry Room, Main Level, Washer Hookup
- Amenities:Screens
Parking
- Total parking spaces:46
- Parking description:Attached, Driveway, Garage, On Site, Paved
- Garage:Yes
- Garage spaces:2
 Listings marked with a Doorify MLS icon are provided courtesy of the Doorify MLS, of North Carolina, Internet Data Exchange Database. Brokers make an effort to deliver accurate information, but buyers should independently verify any information on which they will rely in a transaction. The listing broker shall not be responsible for any typographical errors, misinformation, or misprints, and they shall be held totally harmless from any damages arising from reliance upon this data. This data is provided exclusively for consumers’ personal, non-commercial use. Copyright 2026 Doorify MLS of North Carolina. All rights reserved.
New listings near 869 Hanford Lndg Drive
- New
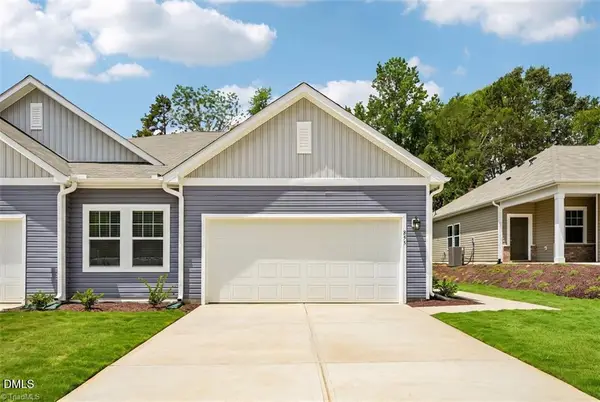 $307,990Active3 beds 2 baths1,651 sq. ft.
860 Hanford Lndg Drive, Graham, NC 27253
MLS# 10195212Listed by: STARLIGHT HOMES NC LLC - New
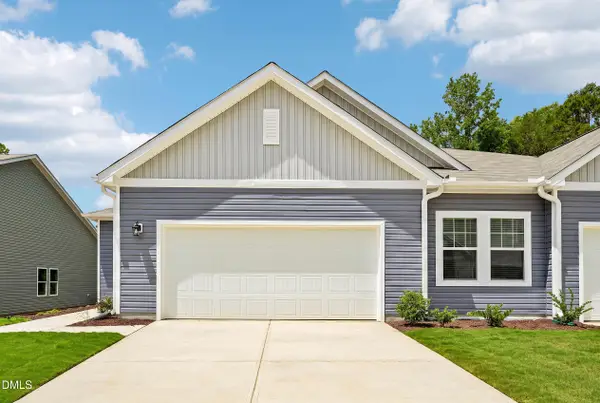 $285,990Active3 beds 2 baths1,455 sq. ft.
871 Hanford Landing Drive, Graham, NC 27253
MLS# 10195206Listed by: STARLIGHT HOMES NC LLC - New
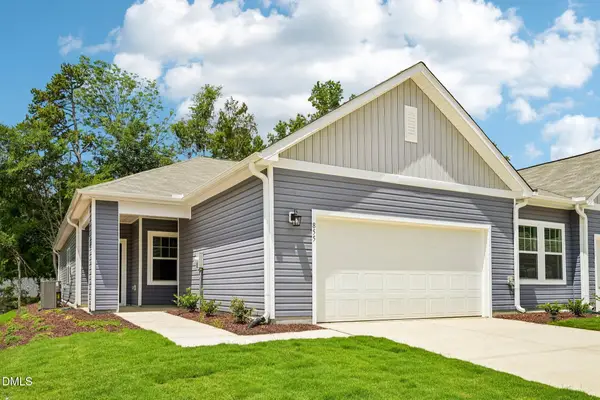 $285,990Active3 beds 2 baths1,455 sq. ft.
879 Hanford Landing Drive, Graham, NC 27253
MLS# 10195172Listed by: STARLIGHT HOMES NC LLC - New
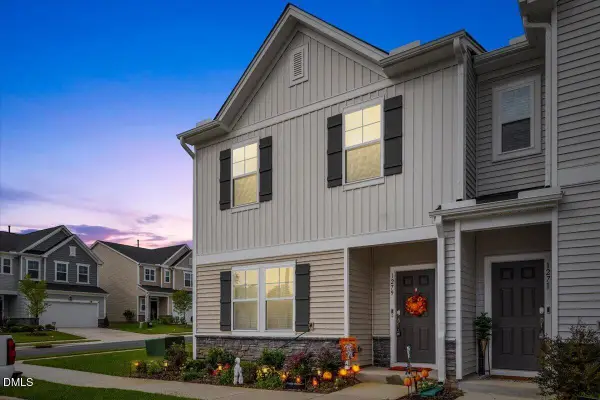 $265,000Active3 beds 3 baths1,753 sq. ft.
1279 Willow Tree Way, Graham, NC 27253
MLS# 10195091Listed by: BURLAGE REALTY LLC - New
 $389,900Active3 beds 2 baths1,982 sq. ft.
1244 Lawndale Drive, Graham, NC 27253
MLS# 10195069Listed by: LPT REALTY, LLC - New
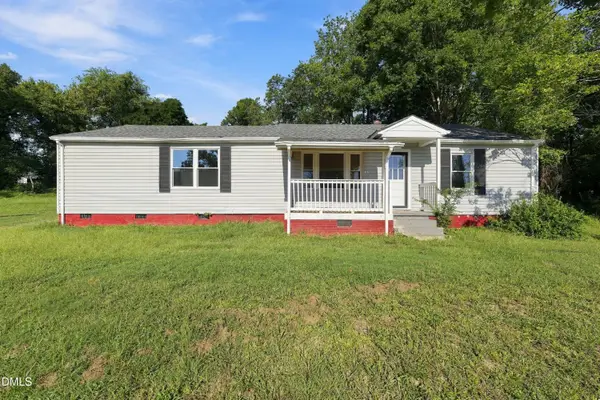 $249,000Active2 beds 2 baths1,520 sq. ft.
2127 Neese Road, Graham, NC 27253
MLS# 10194974Listed by: LPT REALTY, LLC - New
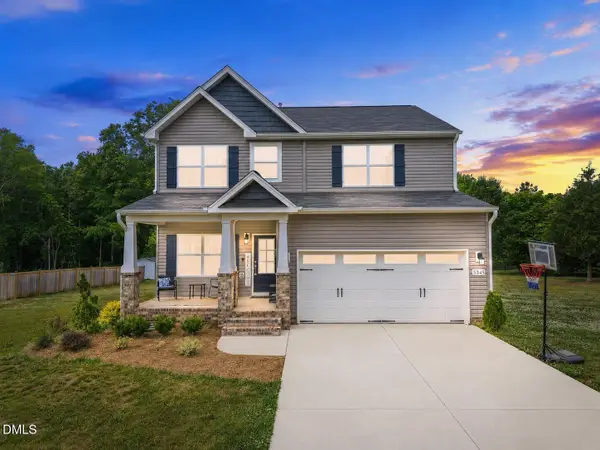 $429,900Active3 beds 3 baths2,388 sq. ft.
5345 Salem Woods Drive, Graham, NC 27253
MLS# 10194976Listed by: LPT REALTY, LLC - New
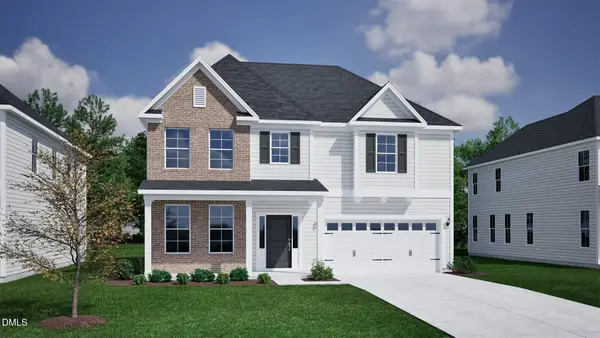 $478,407Active3 beds 3 baths2,611 sq. ft.
2937 Mayfield Drive, Graham, NC 27253
MLS# 10194983Listed by: MUNGO HOMES  $329,900Pending3 beds 2 baths1,594 sq. ft.
2423 Pepperstone Drive, Graham, NC 27253
MLS# 1235824Listed by: KELLER WILLIAMS ELITE REALTY


Protect your home and budget from life's surprises with an Assurant Home Warranty, backed by a partner that supports you through every step of homeownership. Explore Plans.
© 2026 Better Homes and Gardens Real Estate LLC. An Anywhere Real Estate company. All rights reserved. Better Homes and Gardens® Real Estate is a registered trademark owned by Meredith Operations Corporation, licensed to Better Homes and Gardens Real Estate LLC and used with permission. Better Homes and Gardens Real Estate LLC fully supports the principles of the Fair Housing Act and the Equal Opportunity Act. Listing information is deemed reliable but is not guaranteed accurate.
Each office is independently owned and operated.
Any services or products provided by third parties are not provided by, affiliated with or related to Better Homes and Gardens Real Estate LLC, or its affiliated companies.