
887 Hanford Landing Drive, Graham, NC 27253
Local realty services provided by:Better Homes and Gardens Real Estate Paracle
887 Hanford Landing Drive,Graham, NC 27253
$310,990
- 3 Beds
- 2 Baths
- 1,455 sq. ft.
- Single family
- Active
Listed by: alexis burton, kelley clayton
Office: starlight homes nc llc.
MLS#:10201899
Source:RD
Price summary
- Price:$310,990
- Price per sq. ft.:$213.74
- Monthly HOA dues:$120
About this home
NEW CONSTRUCTION! 3 bed, 2 bath, 1,455 sq ft, 2 car garage, ALL on ONE level. Meet the Clay by Starlight Homes at Hanford Landing, a quaint townhome community in Graham, NC. Granite countertops, beautiful cabinetry w/crown molding, LVP flooring in the main living areas, & 9-foot ceilings make every room feel bright & welcoming. The open-concept layout connects the kitchen w/pantry, dining area, & living room, w/a covered patio just off the LR. Two secondary bedrooms share a full bath near the laundry room. Tucked privately at the back, the primary suite features a walk-in closet & bathroom. Community features include sidewalks, a covered picnic area, & wooded backyard. Offering qualified buyers a 4.99% fixed FHA/VA, 5.99% Fixed Conv, or 4.99% 10/6 ARM Conv w/use of Trailblazer Mortgage. Rates vary by loan type are available on a first-come, first-served basis. Rates are subject to change based on fund availability, buyer credit, & loan to value. Call Listing Agents for more info!
Contact an agent
Home facts
- Year built:2026
- Subdivision & Development:Hanford Landing
- Listing ID #:10201899
- Added:3 day(s) ago
- Updated:November 09, 2026 at 05:49 PM
Rooms and interior
- Bedrooms:3
- Total bathrooms:2
- Full bathrooms:2
- Rooms Total:1
- Flooring:Carpet, Luxury Vinyl, Wood
- Dining Description:Kitchen/Dining Room Combination
- Bathrooms Description:Bathtub/Shower Combination, Walk-In Shower
- Kitchen Description:Dishwasher, Disposal, Dryer, Electric Range, Electric Water Heater, Free-Standing Refrigerator, Ice Maker, Microwave, Range, Refrigerator, Stainless Steel Appliance(s), Washer, Washer/Dryer
- Living area:1,455 sq. ft.
Heating and cooling
- Cooling:Central Air
- Heating:Heat Pump
- Central air:Yes
Structure and exterior
- Roof:Architectural Shingle, Shingle
- Year built:2026
- Building area:1,455 sq. ft.
- Lot area:0.11 Acres
- Lot Features:Back Yard, Few Trees, Landscaped
- Architectural Style:Ranch, Traditional
- Construction Materials:Board & Batten Siding, Brick, Vertical Siding, Vinyl Siding
- Exterior Features:Covered, Front Porch, Patio, Porch, Rain Gutters, Rear Porch
- Foundation Description:Concrete Perimeter, Slab
- Levels:One
Schools
- High school:Alamance Burlington - Southern Alamance High
- Middle school:Alamance Burlington - Graham Middle
- Elementary school:Alamance Burlington - South Graham Elementary
Utilities
- Water:Public
- Sewer:Public Sewer
Finances and disclosures
- Price:$310,990
- Price per sq. ft.:$213.74
Features and amenities
- Laundry features:Electric Dryer Hookup, In Hall, In Unit, Inside, Laundry Room, Washer Hookup
- Amenities:Screens
Parking
- Total parking spaces:4
- Parking description:Attached, Concrete, Driveway, Garage, On Street, Parking Lot, Paved
- Garage:Yes
- Garage spaces:2
 Listings marked with a Doorify MLS icon are provided courtesy of the Doorify MLS, of North Carolina, Internet Data Exchange Database. Brokers make an effort to deliver accurate information, but buyers should independently verify any information on which they will rely in a transaction. The listing broker shall not be responsible for any typographical errors, misinformation, or misprints, and they shall be held totally harmless from any damages arising from reliance upon this data. This data is provided exclusively for consumers’ personal, non-commercial use. Copyright 2026 Doorify MLS of North Carolina. All rights reserved.
New listings near 887 Hanford Landing Drive
- New
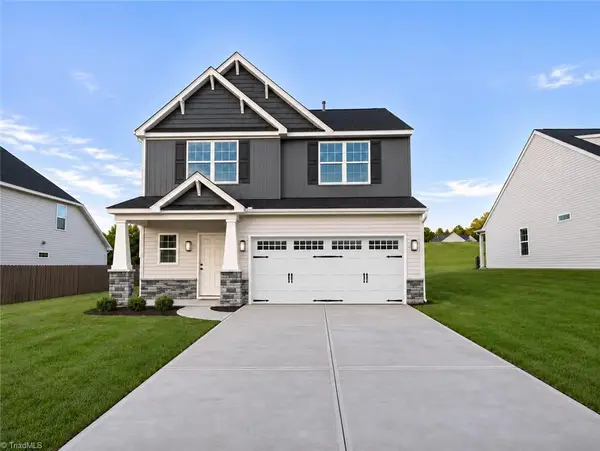 $317,990Active3 beds 3 baths1,981 sq. ft.
215 Wildwood Lane, Graham, NC 27253
MLS# 1241537Listed by: SM NORTH CAROLINA BROKERAGE LLC - New
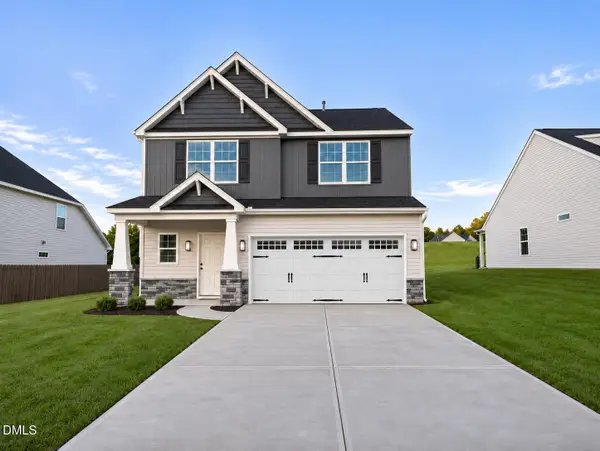 $317,990Active3 beds 3 baths1,981 sq. ft.
215 Wildwood Lane, Graham, NC 27253
MLS# 10202400Listed by: SM NORTH CAROLINA BROKERAGE LLC - New
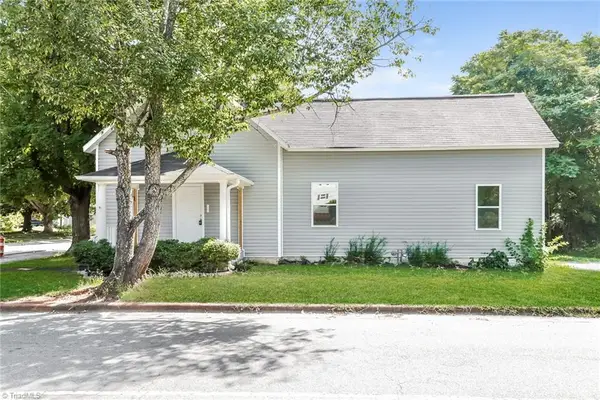 $275,000Active4 beds 2 baths1,645 sq. ft.
203 Albright Avenue, Graham, NC 27253
MLS# 1241470Listed by: BERKSHIRE HATHAWAY HOMESERVICES CAROLINAS REALTY - New
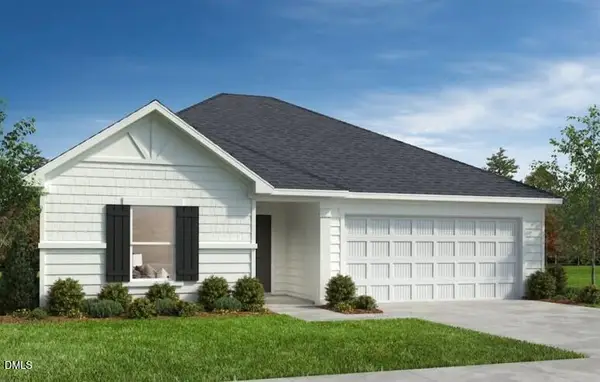 $307,719Active3 beds 3 baths1,445 sq. ft.
1256 Woody Drive, Graham, NC 27253
MLS# 10202287Listed by: RAMSEY REALTORS TEAM INC - New
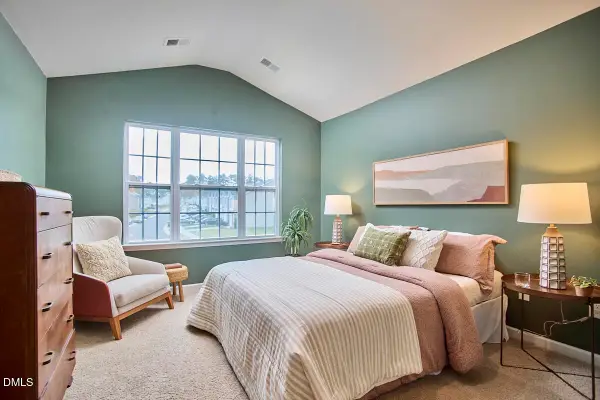 $229,000Active2 beds 3 baths1,496 sq. ft.
1897 Frost Drive, Haw River, NC 27258
MLS# 10202043Listed by: NEST REALTY OF THE TRIANGLE - New
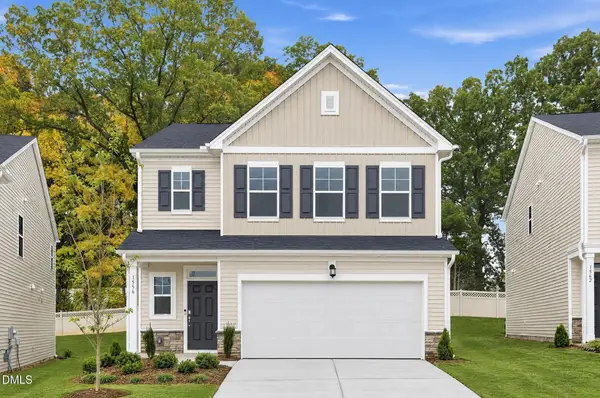 $344,990Active5 beds 3 baths2,375 sq. ft.
1556 Maple Branch Circle, Graham, NC 27253
MLS# 10201965Listed by: LENNAR CAROLINAS LLC - New
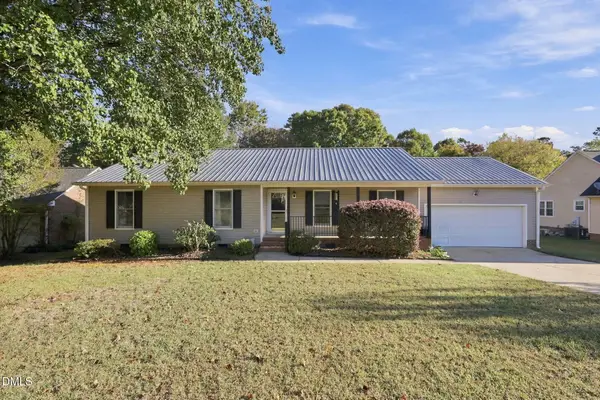 $295,000Active3 beds 2 baths1,404 sq. ft.
635 Rockwood Drive, Graham, NC 27253
MLS# 10201979Listed by: ELEVATION REALTY, LLC - New
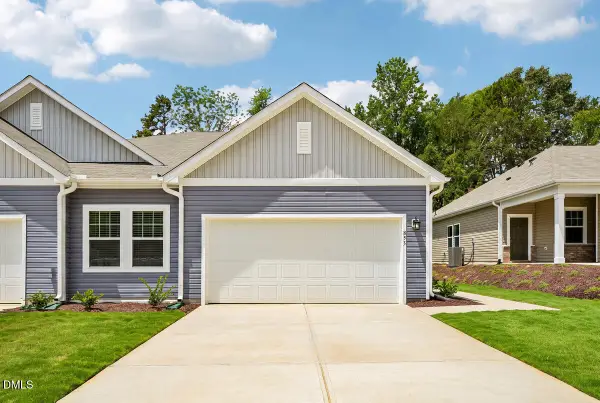 $329,990Active3 beds 2 baths1,641 sq. ft.
885 Hanford Landing Drive, Graham, NC 27253
MLS# 10201859Listed by: STARLIGHT HOMES NC LLC 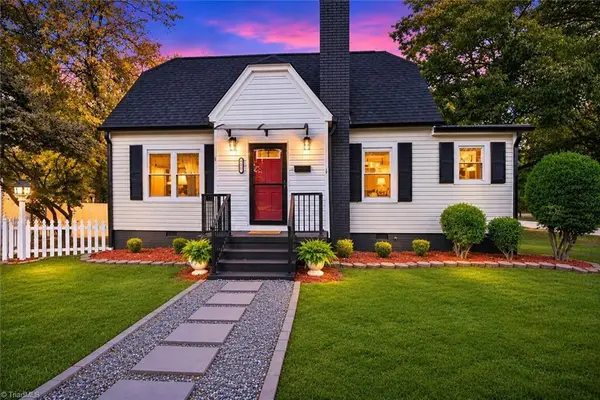 $299,987Pending3 beds 2 baths1,848 sq. ft.
401 Banks Street, Graham, NC 27253
MLS# 1241091Listed by: CAROLINA HOME PARTNERS BY EXP REALTY


Protect your home and budget from life's surprises with an Assurant Home Warranty, backed by a partner that supports you through every step of homeownership. Explore Plans.
© 2026 Better Homes and Gardens Real Estate LLC. An Anywhere Real Estate company. All rights reserved. Better Homes and Gardens® Real Estate is a registered trademark owned by Meredith Operations Corporation, licensed to Better Homes and Gardens Real Estate LLC and used with permission. Better Homes and Gardens Real Estate LLC fully supports the principles of the Fair Housing Act and the Equal Opportunity Act. Listing information is deemed reliable but is not guaranteed accurate.
Each office is independently owned and operated.
Any services or products provided by third parties are not provided by, affiliated with or related to Better Homes and Gardens Real Estate LLC, or its affiliated companies.