
2993 Countryside Drive, Granite Falls, NC 28630
Local realty services provided by:Better Homes and Gardens Real Estate Heritage
Listed by: chase barlow gray
Office: chase gray realty llc.
MLS#:4417542
Source:CH
2993 Countryside Drive,Granite Falls, NC 28630
$365,000
- 3 Beds
- 3 Baths
- 3,233 sq. ft.
- Single family
- Active
Price summary
- Price:$365,000
- Price per sq. ft.:$112.9
About this home
Beautifully updated home situated on a large, private lot with a spacious yard, mature landscaping, and exceptional curb appeal. A welcoming covered front porch, freshly painted for a polished appearance, creates the perfect place to relax and enjoy the peaceful setting. The home features a new roof installed in 2022, new attic insulation, expanded driveway and parking area, and composite decking on the rear deck for low-maintenance outdoor enjoyment. Inside, hardwood floors extend throughout the main level and continue into portions of the upper level. The renovated kitchen offers granite countertops, updated cabinetry, a subway-tile backsplash, stainless-steel appliances, and a large island with seating. The renovated primary bathroom features a spacious tiled shower and stylish finishes. A striking rock fireplace serves as a beautiful focal point and adds warmth and character to the living space. Additional updates include new interior stair treads, railing, and pickets. The detached garage with workshop provides valuable storage and workspace for hobbies, projects, or equipment.
Properties also located roughly just 10 minutes from Hickory NC.
With timeless charm, thoughtful modern improvements, flexible living spaces, and a generous private yard, this property offers a rare combination of comfort, character, and convenience....
Contact an agent
Home facts
- Year built:1903
- Subdivision & Development:None
- Listing ID #:4417542
- Updated:September 24, 2026 at 06:17 PM
Rooms and interior
- Bedrooms:3
- Total bathrooms:3
- Full bathrooms:2
- Half bathrooms:1
- Kitchen Description:Dishwasher, Electric Range, Microwave, Refrigerator
- Living area:3,233 sq. ft.
Heating and cooling
- Cooling:Heat Pump
- Heating:Heat Pump
- Central air:Yes
Structure and exterior
- Year built:1903
- Building area:3,233 sq. ft.
- Lot area:0.75 Acres
- Construction Materials:Vinyl
- Foundation Description:Crawl Space
Schools
- High school:South Caldwell
- Elementary school:Granite Falls
Utilities
- Sewer:Septic (At Site)
Finances and disclosures
- Price:$365,000
- Price per sq. ft.:$112.9
Features and amenities
- Laundry features:Main Level
Parking
- Parking description:Attached Garage, Driveway
- Garage:Yes
- Garage spaces:2
 Listings courtesy of Canopy MLS as distributed by MLS GRID. Copyright 2021 Canopy MLS. All rights reserved. Canopy MLS, provides content displayed here (“provided content”) on an “as is” basis and makes no representations or warranties regarding the provided content, including, but not limited to those of non-infringement, timeliness, accuracy, or completeness. Individuals and companies using information presented are responsible for verification and validation of information they utilize and present to their customers and clients. Canopy MLS will not be liable for any damage or loss resulting from use of the provided content or the products available through Portals, IDX, VOW, and/or Syndication. Recipients of this information shall not resell, redistribute, reproduce, modify, or otherwise copy any portion thereof without the expressed written consent of Canopy MLS.
New listings near 2993 Countryside Drive
- Coming Soon
 $180,000Coming Soon3 beds 1 baths1,032 sq. ft.
4686 Sawmills School Road, Granite Falls, NC 28630
MLS# 4428012Listed by: RE/MAX LEGENDARY - New
 $75,000Active-- beds -- baths
4320 Jefferson Place, Granite Falls, NC 28630
MLS# 4427908Listed by: PORT USA REALTY - New
 $229,900Active3 beds 1 baths1,115 sq. ft.
5361 Meadowlane Drive, Granite Falls, NC 28630
MLS# 4427520Listed by: WARD & WARD PROPERTIES - New
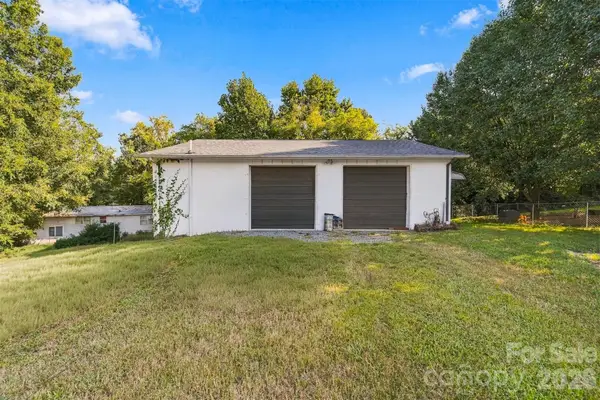 $85,000Active0.17 Acres
17-G Lake Street, Granite Falls, NC 28630
MLS# 4426880Listed by: C. RICE AND ASSOCIATES LLC - New
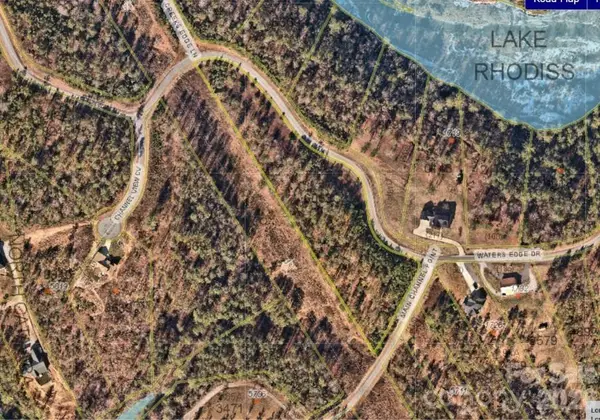 $59,900Active4.23 Acres
00 Waters Edge Drive #95, Granite Falls, NC 28630
MLS# 4425872Listed by: RE/MAX A-TEAM - New
 $55,000Active1.24 Acres
5501 Bridgewater Drive, Granite Falls, NC 28630
MLS# 4425989Listed by: EXP REALTY LLC MOORESVILLE 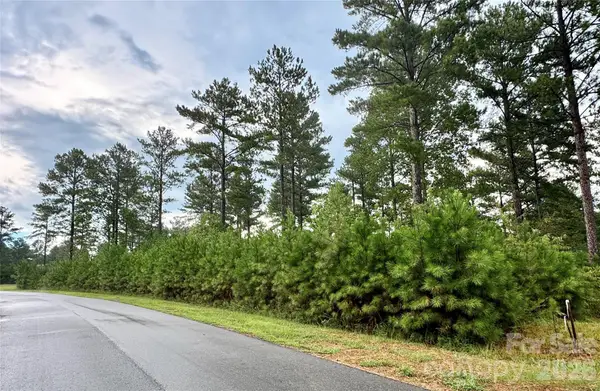 $49,900Pending2.44 Acres
Lot 1, 2.44 acres Paddock Way #1, Granite Falls, NC 28630
MLS# 4424376Listed by: ARROW REALTY & LAND DEVELOPMENT- New
 $72,000Active1.7 Acres
TBD Coveside Drive #149, Granite Falls, NC 28630
MLS# 4422747Listed by: C SHANE COOK & ASSOCIATES  $179,900Pending2 beds 1 baths902 sq. ft.
15 Circle Street, Granite Falls, NC 28630
MLS# 4424837Listed by: TRUE NORTH REALTY


Protect your home and budget from life's surprises with an Assurant Home Warranty, backed by a partner that supports you through every step of homeownership. Explore Plans.
© 2026 Better Homes and Gardens Real Estate LLC. An Anywhere Real Estate company. All rights reserved. Better Homes and Gardens® Real Estate is a registered trademark owned by Meredith Operations Corporation, licensed to Better Homes and Gardens Real Estate LLC and used with permission. Better Homes and Gardens Real Estate LLC fully supports the principles of the Fair Housing Act and the Equal Opportunity Act. Listing information is deemed reliable but is not guaranteed accurate.
Each office is independently owned and operated.
Any services or products provided by third parties are not provided by, affiliated with or related to Better Homes and Gardens Real Estate LLC, or its affiliated companies.