
37 Laurel Street, Granite Falls, NC 28630
Local realty services provided by:Better Homes and Gardens Real Estate Integrity Partners
Listed by: christie leonard
Office: wnc real estate at lake james
MLS#:4431356
Source:CH
37 Laurel Street,Granite Falls, NC 28630
$279,900
- 3 Beds
- 2 Baths
- 1,162 sq. ft.
- Single family
- Coming Soon
Price summary
- Price:$279,900
- Price per sq. ft.:$240.88
About this home
The one you've been waiting for! This well-maintained ranch-style home offers easy, comfortable living in a convenient Granite Falls location, just minutes from downtown. Situated on nearly a half-acre, flat lot with a fenced-in backyard, this property offers plenty of outdoor space while remaining remarkably easy to maintain.
The home itself features a metal roof, durable vinyl siding, and an easy-care yard, making it an ideal choice for those looking for a home with minimal exterior upkeep. Recent 2026 updates include new LVP flooring throughout, new garage doors, new granite countertops in both the kitchen and bathrooms, a new stainless-steel refrigerator, and fresh interior paint.
Inside, you'll find a functional and inviting floor plan with three bedrooms and two full bathrooms. The spacious primary suite offers a private en-suite bath and walk-in closet, providing a comfortable retreat. The open-concept kitchen and dining area create an inviting space for everyday living and entertaining, while the large laundry room provides valuable additional storage space.
The oversized double garage offers plenty of room for vehicles, recreational equipment, or additional storage, and a separate workshop room located off the back of the garage provides the perfect space for projects, hobbies, or a home workshop.
If you've been searching for a move-in-ready ranch with modern updates, a spacious flat lot, a fenced backyard, and convenient access to downtown Granite Falls, this one deserves a look!...
Contact an agent
Home facts
- Year built:1993
- Subdivision & Development:Grandview Estates
- Listing ID #:4431356
- Updated:October 09, 2026 at 01:25 PM
Rooms and interior
- Bedrooms:3
- Total bathrooms:2
- Full bathrooms:2
- Flooring:Tile, Vinyl
- Kitchen Description:Refrigerator
- Living area:1,162 sq. ft.
Heating and cooling
- Cooling:Heat Pump
- Heating:Heat Pump
- Central air:Yes
Structure and exterior
- Roof:Metal
- Year built:1993
- Building area:1,162 sq. ft.
- Lot area:0.41 Acres
- Lot Features:Level
- Construction Materials:Vinyl
- Foundation Description:Crawl Space
Schools
- High school:South Caldwell
- Elementary school:Granite Falls
Utilities
- Water:County Water
- Sewer:County Sewer
Finances and disclosures
- Price:$279,900
- Price per sq. ft.:$240.88
Features and amenities
- Laundry features:Main Level
- Amenities:Walk-In Closet(s)
Parking
- Parking description:Attached Garage, Driveway
- Garage:Yes
- Garage spaces:2
 Listings courtesy of Canopy MLS as distributed by MLS GRID. Copyright 2021 Canopy MLS. All rights reserved. Canopy MLS, provides content displayed here (“provided content”) on an “as is” basis and makes no representations or warranties regarding the provided content, including, but not limited to those of non-infringement, timeliness, accuracy, or completeness. Individuals and companies using information presented are responsible for verification and validation of information they utilize and present to their customers and clients. Canopy MLS will not be liable for any damage or loss resulting from use of the provided content or the products available through Portals, IDX, VOW, and/or Syndication. Recipients of this information shall not resell, redistribute, reproduce, modify, or otherwise copy any portion thereof without the expressed written consent of Canopy MLS. CH Member Broker: Rachel Brown
New listings near 37 Laurel Street
- Coming Soon
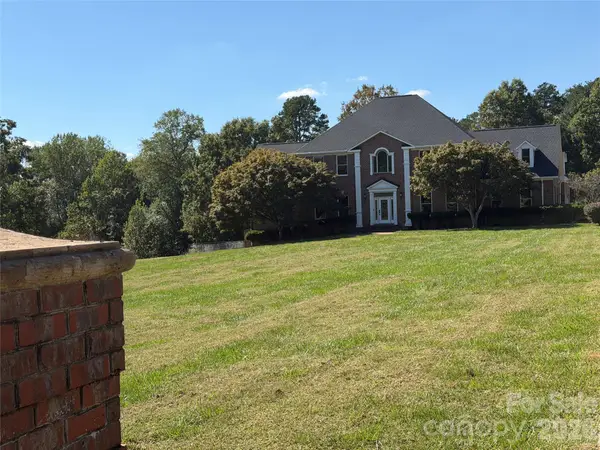 $1,400,000Coming Soon5 beds 7 baths5,406 sq. ft.
4141 Grace Chapel Road, Granite Falls, NC 28630
MLS# 4430772Listed by: KELLER WILLIAMS SOUTH PARK - New
 $90,000Active3.27 Acres
V/L Big Pine Drive #87, Granite Falls, NC 28630
MLS# 4431880Listed by: REALTY EXECUTIVES OF HICKORY - New
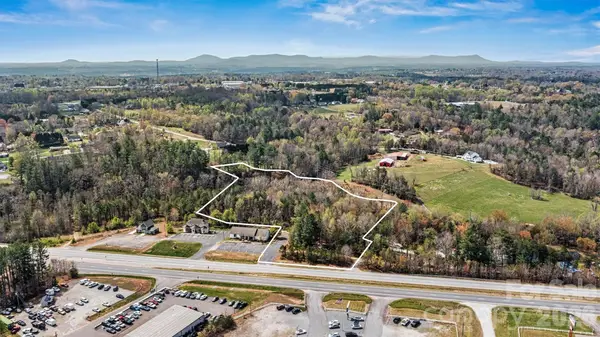 $299,900Active4.15 Acres
000 321 Highway, Granite Falls, NC 28630
MLS# 4430188Listed by: REALTY EXECUTIVES OF HICKORY - New
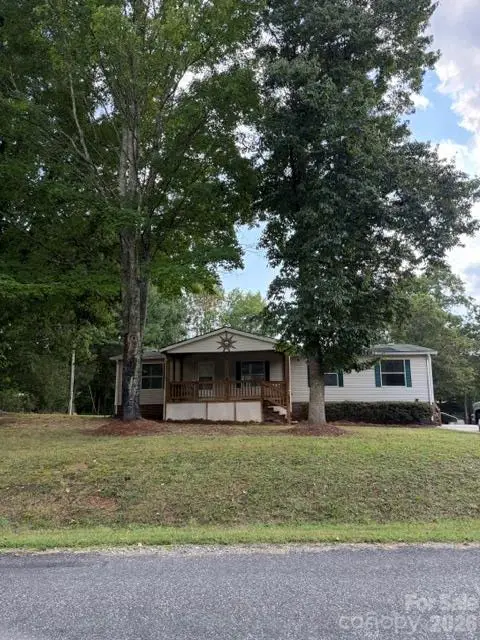 $199,000Active3 beds 2 baths1,545 sq. ft.
4191 Peachtree Lane, Granite Falls, NC 28630
MLS# 4431655Listed by: THE CHARLOTTE REAL ESTATE FIRM - New
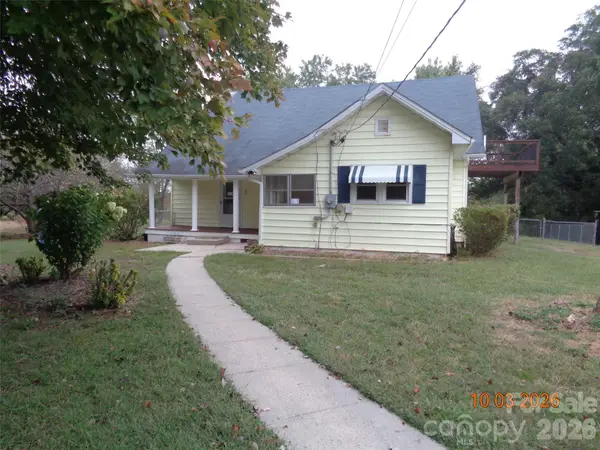 $419,000Active4 beds 3 baths2,293 sq. ft.
5 Ferguson Street, Granite Falls, NC 28630
MLS# 4401624Listed by: NC HOMES DIRECT 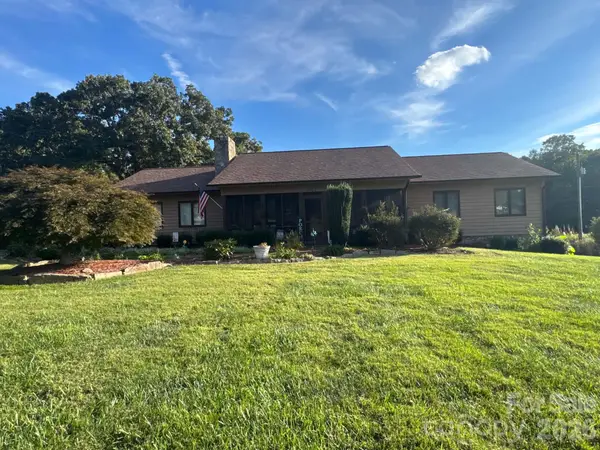 $425,000Pending3 beds 2 baths1,540 sq. ft.
5231 Dusty Lane, Granite Falls, NC 28630
MLS# 4430376Listed by: SOUTHERN CHARM REALTY OF THE FOOTHILLS, LLC- New
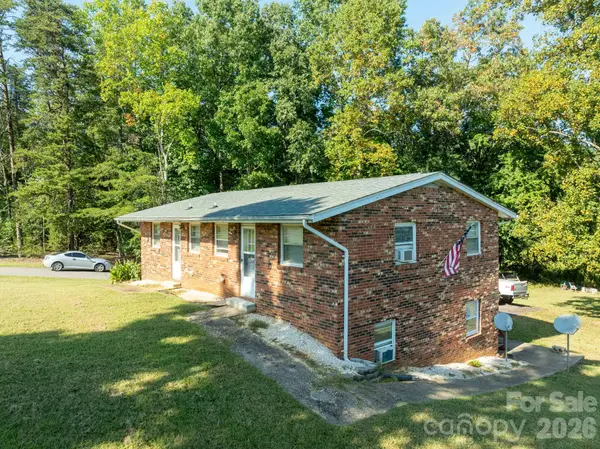 $275,000Active4 beds 4 baths2,160 sq. ft.
2646 Campground Road, Granite Falls, NC 28630
MLS# 4427097Listed by: RACCOON REALTY LLC 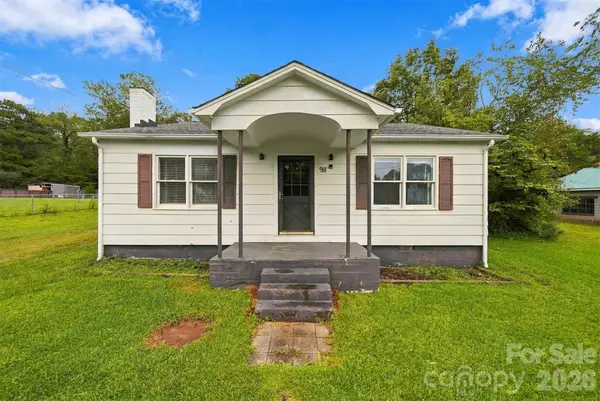 $99,900Pending2 beds 2 baths1,397 sq. ft.
98 Duke Street, Granite Falls, NC 28630
MLS# 4428648Listed by: THE JOAN KILLIAN EVERETT COMPANY, LLC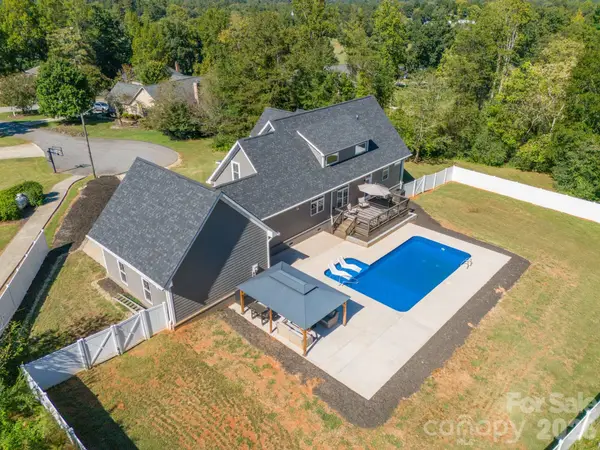 $785,000Active4 beds 4 baths3,022 sq. ft.
6 Leisure Circle, Granite Falls, NC 28630
MLS# 4428902Listed by: HEFNER REAL ESTATE LLC


Protect your home and budget from life's surprises with an Assurant Home Warranty, backed by a partner that supports you through every step of homeownership. Explore Plans.
© 2026 Better Homes and Gardens Real Estate LLC. An Anywhere Real Estate company. All rights reserved. Better Homes and Gardens® Real Estate is a registered trademark owned by Meredith Operations Corporation, licensed to Better Homes and Gardens Real Estate LLC and used with permission. Better Homes and Gardens Real Estate LLC fully supports the principles of the Fair Housing Act and the Equal Opportunity Act. Listing information is deemed reliable but is not guaranteed accurate.
Each office is independently owned and operated.
Any services or products provided by third parties are not provided by, affiliated with or related to Better Homes and Gardens Real Estate LLC, or its affiliated companies.