
5189 Canary Court, Granite Falls, NC 28630
Local realty services provided by:Better Homes and Gardens Real Estate Foothills
Listed by: holly moretz
Office: premier realty advisors
MLS#:4409384
Source:CH
5189 Canary Court,Granite Falls, NC 28630
$236,000
- 3 Beds
- 2 Baths
- - sq. ft.
- Single family
- Sold
Sorry, we are unable to map this address
Price summary
- Price:$236,000
About this home
Nestled in a peaceful cul-de-sac, this Charming residence features an inviting façade with beautiful landscaping, showcasing vibrant flowers and well-maintained greenery. The front porch is perfect for morning coffee or evening relaxation overlooking the spacious front yard adorned with lush grass and mature trees, providing a tranquil atmosphere. As you step through the front door you are greeted by an expansive, single-level layout where conversations flow effortlessly from the heart of the kitchen straight into the cozy living room. It is a space designed to keep everyone connected, whether you are hosting or keeping an eye on loved ones while cooking dinner. Extending directly from the main living area is the expansive deck, complete with stylish lighting, ideal for entertaining or enjoying peaceful sunsets. The backyard offers a spacious lawn providing a picturesque setting for outdoor activities, gardening, or play. Imagine hosting barbecues, roasting marshmallows by the fire pit, or just enjoying quiet evenings under the stars. Independent second driveway provides easy and unblocked vehicle entry featuring a dedicated, oversized covered carport built for motorhomes or trailers that will remain with the home. The sellers will be taking the dog kennels with them. This unique property seamlessly combines privacy, an effortless layout, accessibility, and recreational parking ensuring this residence meets every practical need. Come experience easy living and finally enjoy the low-stress lifestyle you deserve....
Contact an agent
Home facts
- Year built:2000
- Subdivision & Development:None
- Listing ID #:4409384
- Updated:September 11, 2026 at 06:25 AM
Rooms and interior
- Bedrooms:3
- Total bathrooms:2
- Full bathrooms:2
- Kitchen Description:Dishwasher, Electric Range
Heating and cooling
- Cooling:Heat Pump
- Heating:Heat Pump
- Central air:Yes
Structure and exterior
- Year built:2000
- Construction Materials:Vinyl
- Foundation Description:Crawl Space
Schools
- High school:South Caldwell
- Elementary school:Dudley Shoals
Utilities
- Water:County Water
- Sewer:Septic (At Site)
Finances and disclosures
- Price:$236,000
Features and amenities
- Laundry features:Laundry Room, Main Level
Parking
- Parking description:Driveway
- Garage:Yes
- Garage spaces:1
 Listings courtesy of Canopy MLS as distributed by MLS GRID. Copyright 2021 Canopy MLS. All rights reserved. Canopy MLS, provides content displayed here (“provided content”) on an “as is” basis and makes no representations or warranties regarding the provided content, including, but not limited to those of non-infringement, timeliness, accuracy, or completeness. Individuals and companies using information presented are responsible for verification and validation of information they utilize and present to their customers and clients. Canopy MLS will not be liable for any damage or loss resulting from use of the provided content or the products available through Portals, IDX, VOW, and/or Syndication. Recipients of this information shall not resell, redistribute, reproduce, modify, or otherwise copy any portion thereof without the expressed written consent of Canopy MLS.
New listings near 5189 Canary Court
- Coming Soon
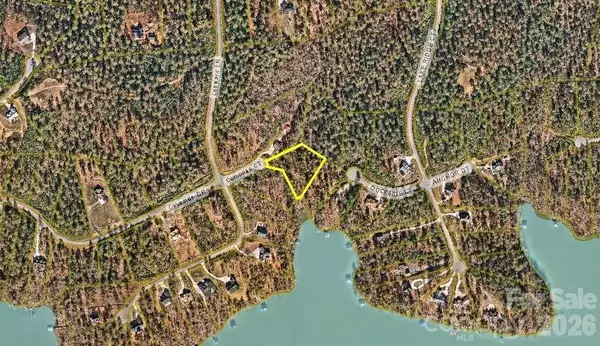 $119,000Coming Soon1.4 Acres
00 Compass Court #91, Granite Falls, NC 28630
MLS# 4420233Listed by: REALTY EXECUTIVES OF HICKORY - New
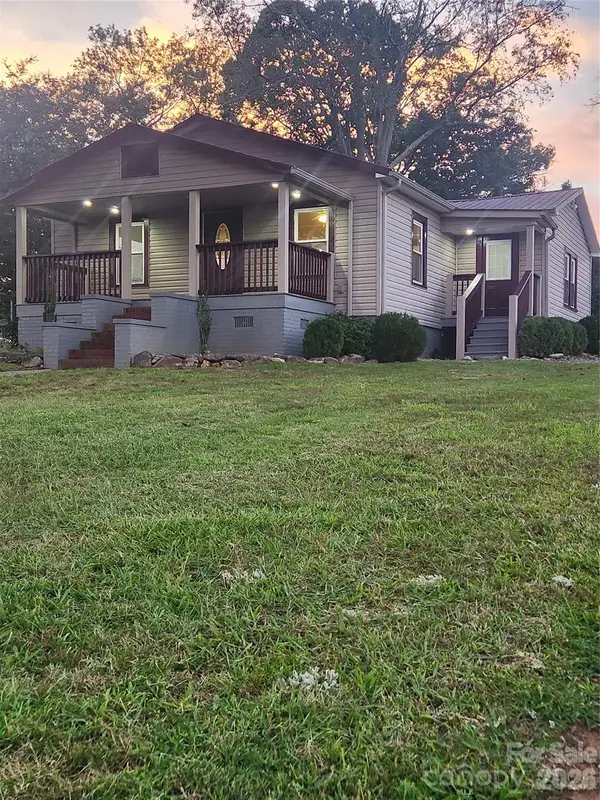 $255,000Active2 beds 2 baths1,201 sq. ft.
8 N Summit Avenue, Granite Falls, NC 28630
MLS# 4422269Listed by: REALTY EXECUTIVES OF HICKORY - New
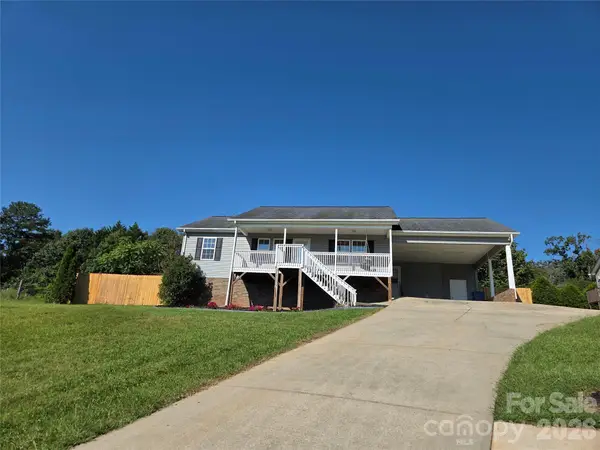 $268,900Active3 beds 2 baths1,410 sq. ft.
10 Miss Julia Way, Granite Falls, NC 28630
MLS# 4422283Listed by: CAROLINA MOUNTAIN REALTY 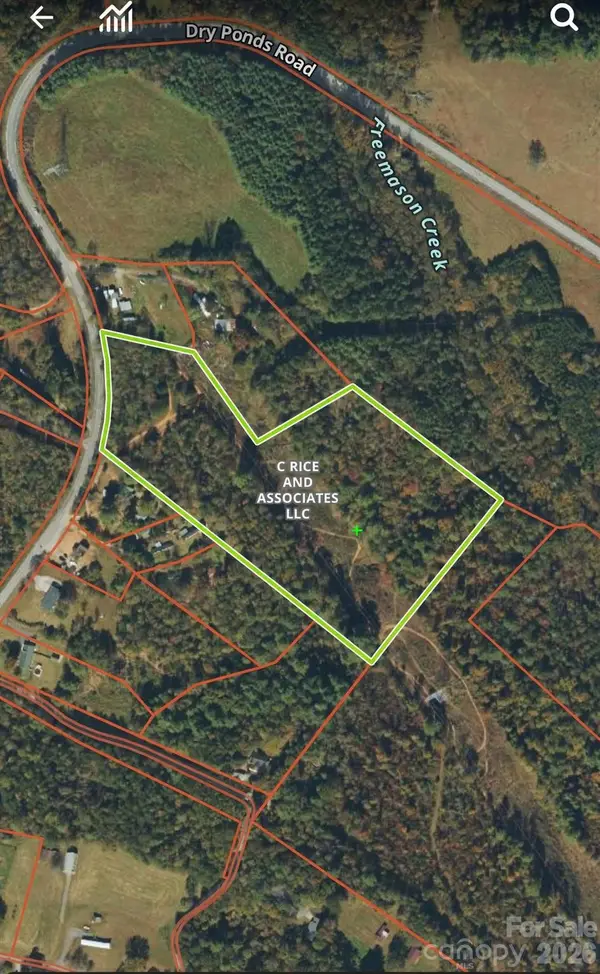 $69,900Pending10.44 Acres
0 Dry Ponds Road, Granite Falls, NC 28630
MLS# 4422476Listed by: C. RICE AND ASSOCIATES LLC- New
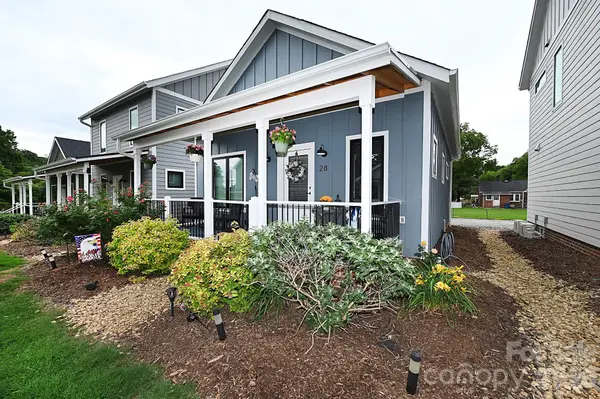 $217,900Active2 beds 1 baths791 sq. ft.
28 Cottage Court, Granite Falls, NC 28630
MLS# 4422301Listed by: REALTY EXECUTIVES OF HICKORY - New
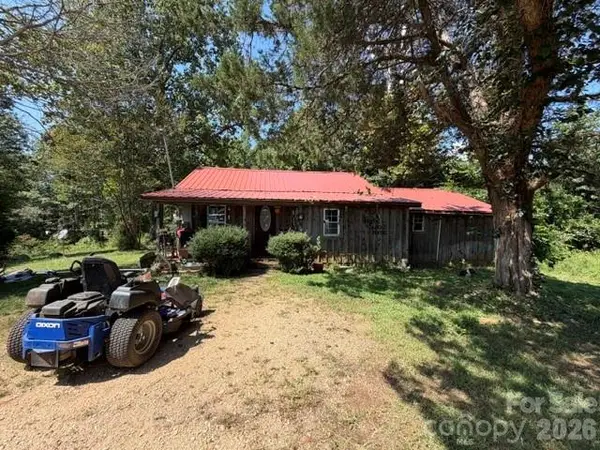 $199,900Active2 beds 1 baths
3205 Oran Yount Lane, Granite Falls, NC 28630
MLS# 4421889Listed by: COLDWELL BANKER BOYD & HASSELL - New
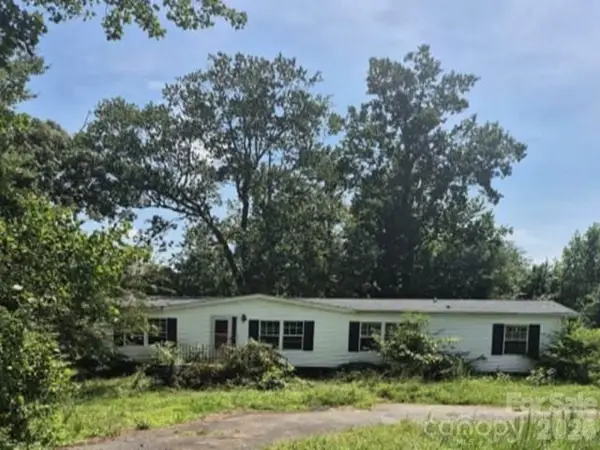 $72,800Active3 beds 2 baths1,512 sq. ft.
4831 Broken Pine Lane, Granite Falls, NC 28630
MLS# 4421873Listed by: REALHOME SERVICES AND SOLUTIONS - New
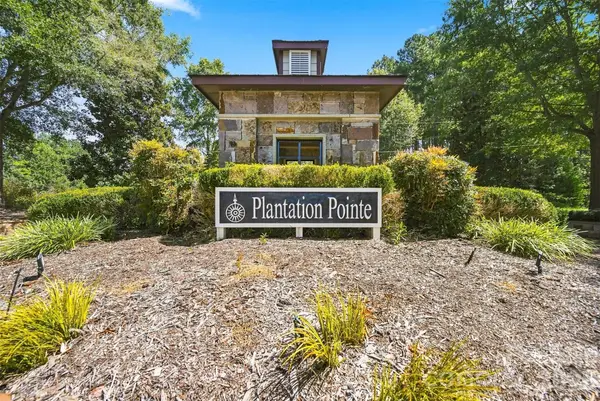 $34,900Active1.05 Acres
6048 Plantation Pointe Drive, Granite Falls, NC 28630
MLS# 4420804Listed by: HUFFMAN REALTY GROUP, LLC - New
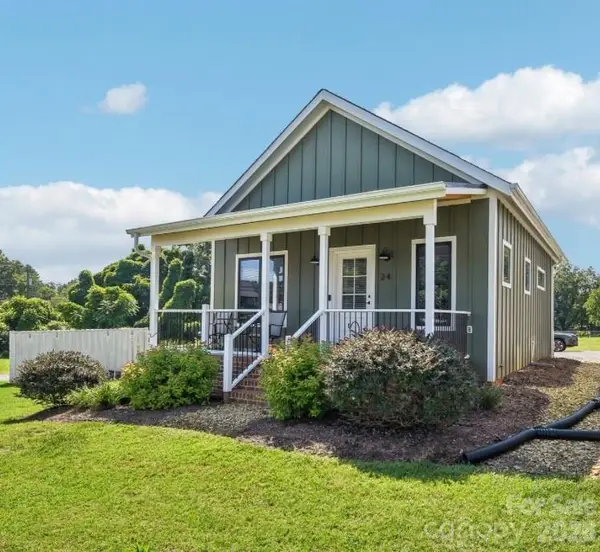 $219,900Active2 beds 1 baths795 sq. ft.
24 Cottage Court, Granite Falls, NC 28630
MLS# 4417801Listed by: DASH CAROLINA 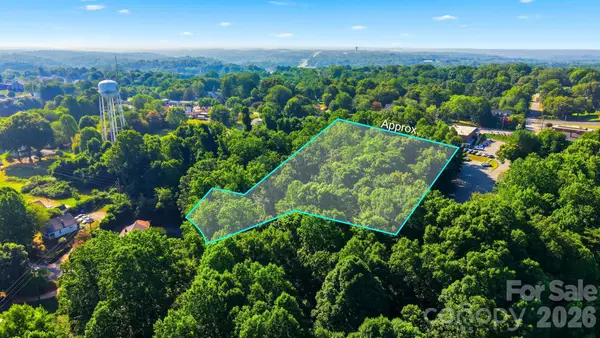 $34,900Active1.9 Acres
0 Trade Street, Granite Falls, NC 28630
MLS# 4399734Listed by: HART REAL ESTATE


Protect your home and budget from life's surprises with an Assurant Home Warranty, backed by a partner that supports you through every step of homeownership. Explore Plans.
© 2026 Better Homes and Gardens Real Estate LLC. An Anywhere Real Estate company. All rights reserved. Better Homes and Gardens® Real Estate is a registered trademark owned by Meredith Operations Corporation, licensed to Better Homes and Gardens Real Estate LLC and used with permission. Better Homes and Gardens Real Estate LLC fully supports the principles of the Fair Housing Act and the Equal Opportunity Act. Listing information is deemed reliable but is not guaranteed accurate.
Each office is independently owned and operated.
Any services or products provided by third parties are not provided by, affiliated with or related to Better Homes and Gardens Real Estate LLC, or its affiliated companies.