
754 River Bend Drive, Granite Falls, NC 28630
Local realty services provided by:Better Homes and Gardens Real Estate Foothills
Listed by: debby bullock-benfield
Office: weichert, realtors - team metro
MLS#:4406342
Source:CH
Price summary
- Price:$719,000
- Price per sq. ft.:$235.43
- Monthly HOA dues:$40
About this home
Experience refined living in this stunning full-brick custom home located in the prestigious River Bend community. Offering 5 bedrooms, 4 full baths, a dedicated office, and a thoughtfully designed floor plan, this home seamlessly blends timeless craftsmanship with modern elegance.
From the moment you step inside, you'll appreciate the hardwood flooring throughout both levels, 9-foot smooth ceilings on the main level, abundant recessed lighting, and walls of energy-efficient windows that fill the home with natural light. A dramatic 18-foot dry-stacked stone fireplace anchors the great room, creating a warm and inviting space for gathering.
Designed for both everyday living and entertaining, the spacious kitchen showcases custom maple cabinetry with soft-close drawers, quartz countertops, a large center island with generous seating, and abundant workspace. A formal dining room and private main-level office provide the perfect balance of function and sophistication.
The luxurious primary suite offers a true spa-inspired retreat, featuring a freestanding whirlpool soaking tub, an oversized walk-in shower with a rain shower head and body sprays, and a peaceful atmosphere designed for relaxation. A second primary suite provides exceptional flexibility for guests or multi-generational living.
Quality construction extends beyond what you can see with features including an energy-efficient HVAC system, whole-house water filtration system, video surveillance system and central vacuum for everyday convenience.
Every detail of this exceptional home has been carefully curated, offering luxury finishes, modern style, and outstanding craftsmanship in one of the area's most sought-after communities....
Contact an agent
Home facts
- Year built:2022
- Subdivision & Development:River Bend
- Listing ID #:4406342
- Updated:September 14, 2026 at 07:38 AM
Rooms and interior
- Bedrooms:5
- Total bathrooms:4
- Full bathrooms:4
- Flooring:Tile, Wood
- Kitchen Description:Dishwasher, Microwave, Oven
- Living area:3,054 sq. ft.
Heating and cooling
- Cooling:Central Air, Heat Pump
- Heating:Heat Pump
- Central air:Yes
Structure and exterior
- Year built:2022
- Building area:3,054 sq. ft.
- Lot area:0.42 Acres
- Lot Features:Level
- Architectural Style:Traditional
- Foundation Description:Crawl Space
Schools
- High school:South Caldwell
- Elementary school:Granite Falls
Utilities
- Sewer:Public Sewer
Finances and disclosures
- Price:$719,000
- Price per sq. ft.:$235.43
Features and amenities
- Laundry features:Laundry Room
Parking
- Parking description:Attached Garage, Driveway
- Garage:Yes
- Garage spaces:2
 Listings courtesy of Canopy MLS as distributed by MLS GRID. Copyright 2021 Canopy MLS. All rights reserved. Canopy MLS, provides content displayed here (“provided content”) on an “as is” basis and makes no representations or warranties regarding the provided content, including, but not limited to those of non-infringement, timeliness, accuracy, or completeness. Individuals and companies using information presented are responsible for verification and validation of information they utilize and present to their customers and clients. Canopy MLS will not be liable for any damage or loss resulting from use of the provided content or the products available through Portals, IDX, VOW, and/or Syndication. Recipients of this information shall not resell, redistribute, reproduce, modify, or otherwise copy any portion thereof without the expressed written consent of Canopy MLS.
New listings near 754 River Bend Drive
- New
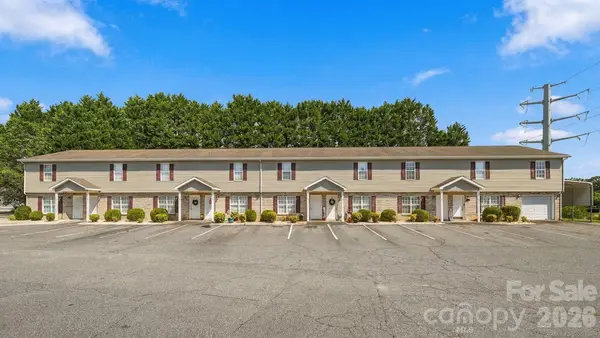 $1,250,000Active17 beds 17 baths9,071 sq. ft.
102 King Henry Lane, Granite Falls, NC 28630
MLS# 4411677Listed by: BAKER REALTY - New
 $185,000Active3 beds 1 baths2,755 sq. ft.
5190 Hidden Acres Lane, Granite Falls, NC 28630
MLS# 4422509Listed by: REALTY EXECUTIVES OF HICKORY - New
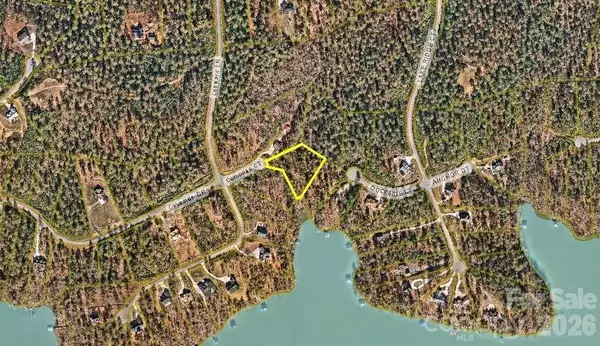 $119,000Active1.4 Acres
00 Compass Court #91, Granite Falls, NC 28630
MLS# 4420233Listed by: REALTY EXECUTIVES OF HICKORY - New
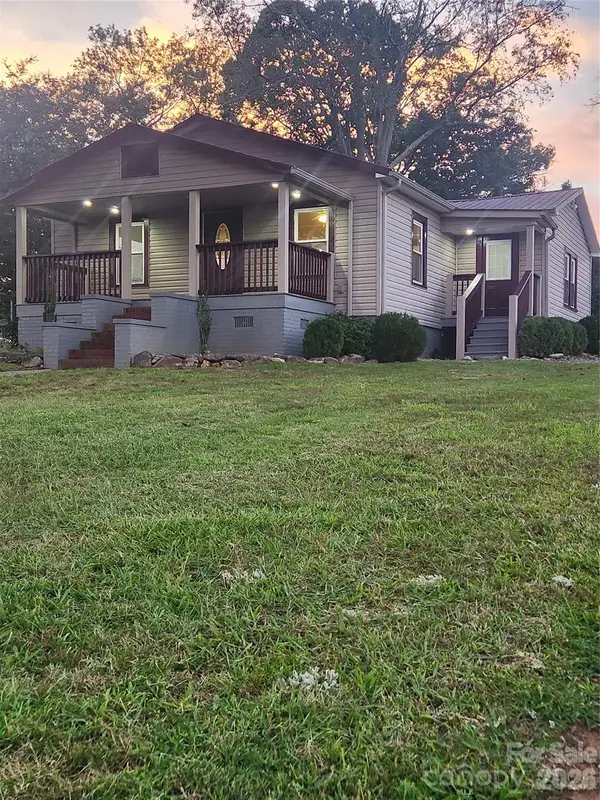 $255,000Active2 beds 2 baths1,201 sq. ft.
8 N Summit Avenue, Granite Falls, NC 28630
MLS# 4422269Listed by: REALTY EXECUTIVES OF HICKORY 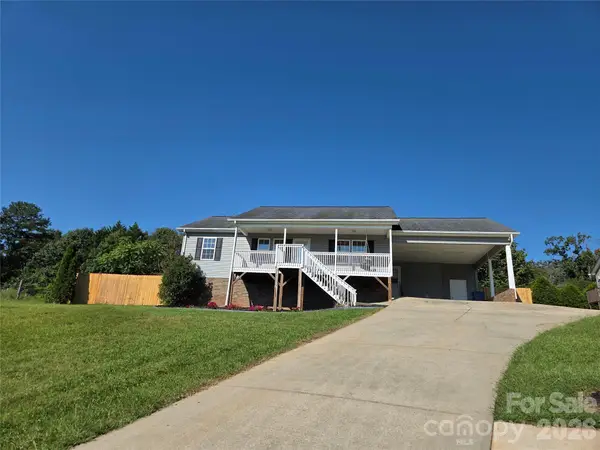 $268,900Pending3 beds 2 baths1,410 sq. ft.
10 Miss Julia Way, Granite Falls, NC 28630
MLS# 4422283Listed by: CAROLINA MOUNTAIN REALTY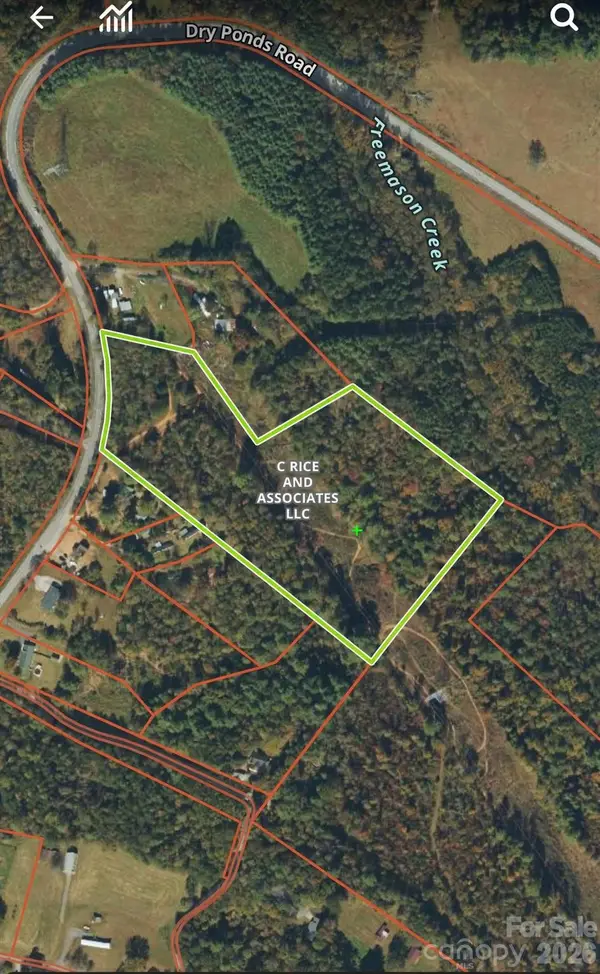 $69,900Pending10.44 Acres
0 Dry Ponds Road, Granite Falls, NC 28630
MLS# 4422476Listed by: C. RICE AND ASSOCIATES LLC- New
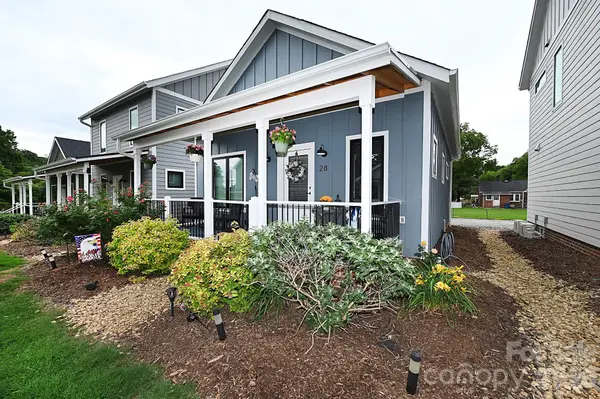 $217,900Active2 beds 1 baths791 sq. ft.
28 Cottage Court, Granite Falls, NC 28630
MLS# 4422301Listed by: REALTY EXECUTIVES OF HICKORY - New
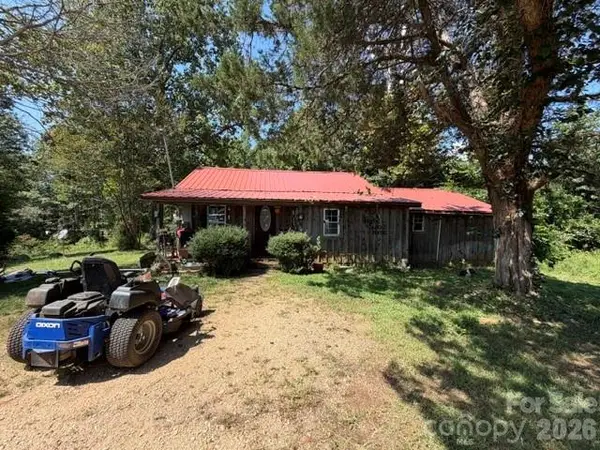 $199,900Active2 beds 1 baths
3205 Oran Yount Lane, Granite Falls, NC 28630
MLS# 4421889Listed by: COLDWELL BANKER BOYD & HASSELL - New
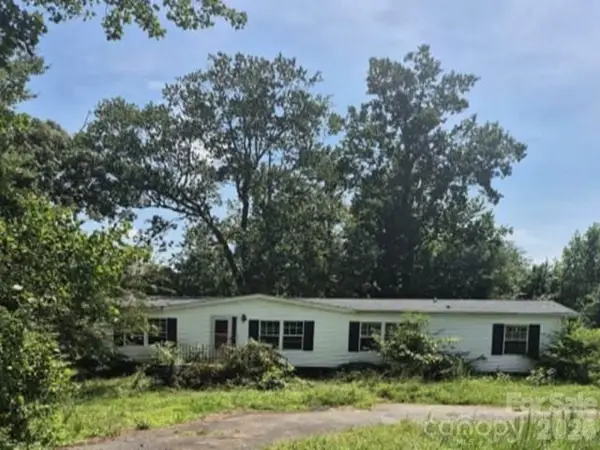 $72,800Active3 beds 2 baths1,512 sq. ft.
4831 Broken Pine Lane, Granite Falls, NC 28630
MLS# 4421873Listed by: REALHOME SERVICES AND SOLUTIONS - New
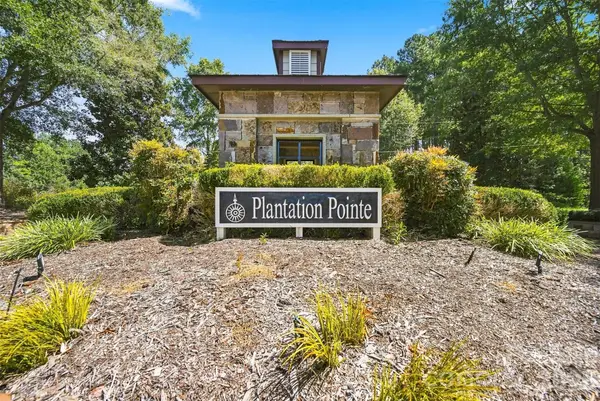 $34,900Active1.05 Acres
6048 Plantation Pointe Drive, Granite Falls, NC 28630
MLS# 4420804Listed by: HUFFMAN REALTY GROUP, LLC


Protect your home and budget from life's surprises with an Assurant Home Warranty, backed by a partner that supports you through every step of homeownership. Explore Plans.
© 2026 Better Homes and Gardens Real Estate LLC. An Anywhere Real Estate company. All rights reserved. Better Homes and Gardens® Real Estate is a registered trademark owned by Meredith Operations Corporation, licensed to Better Homes and Gardens Real Estate LLC and used with permission. Better Homes and Gardens Real Estate LLC fully supports the principles of the Fair Housing Act and the Equal Opportunity Act. Listing information is deemed reliable but is not guaranteed accurate.
Each office is independently owned and operated.
Any services or products provided by third parties are not provided by, affiliated with or related to Better Homes and Gardens Real Estate LLC, or its affiliated companies.