
198 Florida Hill Drive, Green Mountain, NC 28740
Local realty services provided by:Better Homes and Gardens Real Estate Heritage
Listed by: kelly peterson
Office: re/max results
MLS#:4403043
Source:CH
198 Florida Hill Drive,Green Mountain, NC 28740
$274,500
- 2 Beds
- 2 Baths
- 1,200 sq. ft.
- Single family
- Active
Price summary
- Price:$274,500
- Price per sq. ft.:$228.75
About this home
Available for the first time in a long time, this immaculately maintained 2-bedroom home has been cherished by the same family for many years. Full of mountain charm, it offers inviting indoor and outdoor spaces with beautiful views in an established neighborhood close to convenience and recreation. Enjoy the mountain view from the large living room picture window or step outside to take it all in from the wraparound porch.
The huge basement includes a half bath and offers excellent potential for a workshop, storage area, hobby space, or other flexible use. The 1-acre lot is mostly level and features mature trees that provide welcome shade, creating a peaceful setting for relaxing outdoors and enjoying the mountain surroundings.
The home next door, owned by the same family, is also on the market. There is a wooden staircase connecting the two properties creating a small retreat. The neighborhood offers light restrictions and road maintenance and feels tucked away, yet remains close to everyday conveniences and outdoor recreation, including Roan Mountain State Park, the Toe River for rafting or fishing, and the Appalachian Trail for hiking or camping. Schedule your appointment to see this unique property today!...
Contact an agent
Home facts
- Year built:1974
- Subdivision & Development:Scenic View
- Listing ID #:4403043
- Updated:October 08, 2026 at 01:37 PM
Rooms and interior
- Bedrooms:2
- Total bathrooms:2
- Full bathrooms:1
- Half bathrooms:1
- Flooring:Carpet, Linoleum
- Kitchen Description:Electric Range, Refrigerator
- Basement:Yes
- Basement Description:Garage Door
- Living area:1,200 sq. ft.
Structure and exterior
- Year built:1974
- Building area:1,200 sq. ft.
- Lot area:1 Acres
- Lot Features:Cleared, Level, Open Lot, Sloped, Views, Wooded
- Architectural Style:Ranch
- Construction Materials:Vinyl
- Foundation Description:Basement
- Levels:1 Story
Schools
- High school:Unspecified
- Elementary school:Unspecified
Utilities
- Water:Well
- Sewer:Septic (At Site)
Finances and disclosures
- Price:$274,500
- Price per sq. ft.:$228.75
Features and amenities
- Laundry features:In Basement
Parking
- Parking description:Attached Garage, Driveway
- Garage:Yes
- Garage spaces:1
 Listings courtesy of Canopy MLS as distributed by MLS GRID. Copyright 2021 Canopy MLS. All rights reserved. Canopy MLS, provides content displayed here (“provided content”) on an “as is” basis and makes no representations or warranties regarding the provided content, including, but not limited to those of non-infringement, timeliness, accuracy, or completeness. Individuals and companies using information presented are responsible for verification and validation of information they utilize and present to their customers and clients. Canopy MLS will not be liable for any damage or loss resulting from use of the provided content or the products available through Portals, IDX, VOW, and/or Syndication. Recipients of this information shall not resell, redistribute, reproduce, modify, or otherwise copy any portion thereof without the expressed written consent of Canopy MLS.
New listings near 198 Florida Hill Drive
- New
 $190,000Active25 Acres
99999 Renfro Road, Green Mountain, NC 28740
MLS# 4432540Listed by: KELLER WILLIAMS ELITE REALTY - New
 $225,000Active21.96 Acres
TBD Fog Hollow Drive, Green Mountain, NC 28740
MLS# 4432441Listed by: PROPER REALTY LLC - New
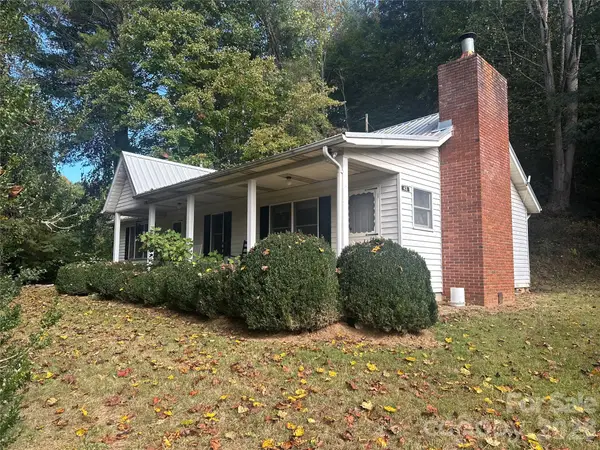 $179,000Active3 beds 2 baths1,155 sq. ft.
43 Kellogg Farm Road, Green Mountain, NC 28740
MLS# 4431724Listed by: MOUNTAIN ADVENTURE REALTY - New
 $195,000Active4.42 Acres
210 Fog Hollow Drive, Green Mountain, NC 28740
MLS# 4431695Listed by: PROPER REALTY LLC  $649,000Active58.25 Acres
0 Union Hill Church Road, Green Mountain, NC 28740
MLS# 4420574Listed by: WNC MOUNTAIN REALTY GROUP LLC $649,000Active3 beds 4 baths3,379 sq. ft.
515 Raccoon Branch Road, Green Mountain, NC 28740
MLS# 4413585Listed by: COLDWELL BANKER ADVANTAGE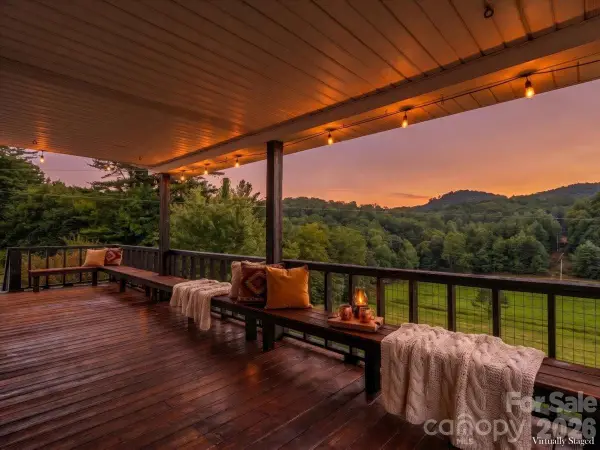 $374,900Active3 beds 2 baths2,506 sq. ft.
427 Big Brush Creek Road, Green Mountain, NC 28740
MLS# 4415308Listed by: RE/MAX RESULTS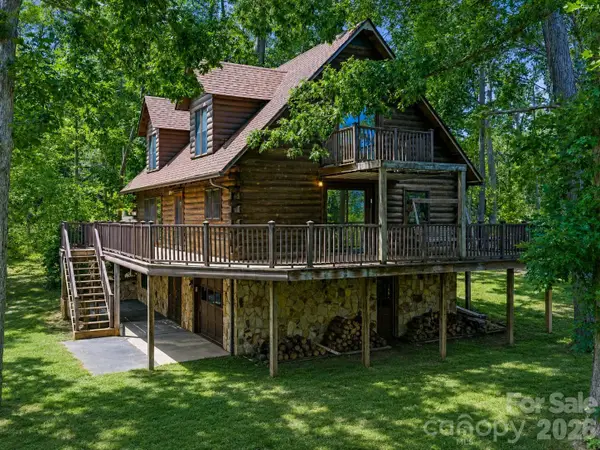 $640,000Pending2 beds 3 baths2,110 sq. ft.
270 Dana Road, Green Mountain, NC 28740
MLS# 4413619Listed by: HOWARD HANNA BEVERLY-HANKS BURNVILLE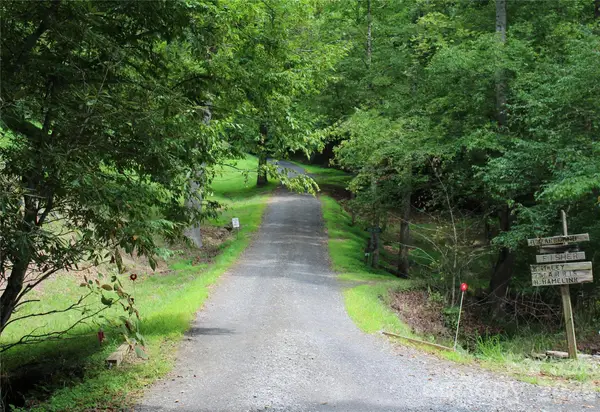 $40,000Active1.49 Acres
PLT 3 Scenic View Drive, Green Mountain, NC 28740
MLS# 4403044Listed by: RE/MAX RESULTS


Protect your home and budget from life's surprises with an Assurant Home Warranty, backed by a partner that supports you through every step of homeownership. Explore Plans.
© 2026 Better Homes and Gardens Real Estate LLC. An Anywhere Real Estate company. All rights reserved. Better Homes and Gardens® Real Estate is a registered trademark owned by Meredith Operations Corporation, licensed to Better Homes and Gardens Real Estate LLC and used with permission. Better Homes and Gardens Real Estate LLC fully supports the principles of the Fair Housing Act and the Equal Opportunity Act. Listing information is deemed reliable but is not guaranteed accurate.
Each office is independently owned and operated.
Any services or products provided by third parties are not provided by, affiliated with or related to Better Homes and Gardens Real Estate LLC, or its affiliated companies.