
9130 Double Island Road, Green Mountain, NC 28740
Local realty services provided by:Better Homes and Gardens Real Estate Foothills
Listed by: crystal garland
Office: re/max results
MLS#:4400498
Source:CH
9130 Double Island Road,Green Mountain, NC 28740
$291,000
- 3 Beds
- 3 Baths
- 1,676 sq. ft.
- Single family
- Active
Price summary
- Price:$291,000
- Price per sq. ft.:$173.63
About this home
Welcome to this storybook cottage nestled on a beautiful open 1.14-acre unrestricted lot in the Green Mountain community of Yancey County. From the moment you arrive, the inviting covered front porch and the soothing sounds of the property's small natural stream create a serene escape. Inside, the 1,534-square-foot main level seamlessly blends classic 1940s character with modern functionality, featuring 3 comfortable bedrooms, two and a half bathrooms with warm wood flooring throughout the living spaces. The light filled kitchen flows into the spacious dining room, while a dedicated main level laundry room adds everyday convenience. Step out onto the expansive back deck-ideal for dining, relaxing, or taking in the beautiful landscape. Additional highlights include new energy-efficient ductless mini-split systems for climate control, a spacious walk-out unfinished partial basement perfect for a workshop or storage and a publicly maintained road for easy year-round access. This property offers a wonderful balance of peaceful country living and functional design. Short drive to public access on the beautiful North Toe River for a day of fishing, tubing or kayaking. 20 minute drive to downtown Burnsville, 45 minutes to Johnson City TN or 1 hour to Asheville. Showings by APPOINTMENT ONLY!...
Contact an agent
Home facts
- Year built:1940
- Listing ID #:4400498
- Updated:July 10, 2026 at 05:18 PM
Rooms and interior
- Bedrooms:3
- Total bathrooms:3
- Full bathrooms:2
- Half bathrooms:1
- Flooring:Linoleum, Tile, Wood
- Kitchen Description:Dishwasher, Electric Oven, Electric Range, Refrigerator
- Basement:Yes
- Living area:1,676 sq. ft.
Heating and cooling
- Cooling:Ductless
- Heating:Ductless, Propane
Structure and exterior
- Year built:1940
- Building area:1,676 sq. ft.
- Lot area:1.14 Acres
- Lot Features:Cleared, Hilly, Level
- Construction Materials:Vinyl
- Foundation Description:Basement, Crawl Space
Schools
- High school:Mountain Heritage
- Elementary school:Blue Ridge
Utilities
- Water:Well
- Sewer:Septic (At Site)
Finances and disclosures
- Price:$291,000
- Price per sq. ft.:$173.63
Features and amenities
- Laundry features:Dryer, Laundry Room, Main Level, Washer
- Amenities:Attic Other, Attic Stairs Fixed
Parking
- Parking description:Driveway
 Listings courtesy of Canopy MLS as distributed by MLS GRID. Copyright 2021 Canopy MLS. All rights reserved. Canopy MLS, provides content displayed here (“provided content”) on an “as is” basis and makes no representations or warranties regarding the provided content, including, but not limited to those of non-infringement, timeliness, accuracy, or completeness. Individuals and companies using information presented are responsible for verification and validation of information they utilize and present to their customers and clients. Canopy MLS will not be liable for any damage or loss resulting from use of the provided content or the products available through Portals, IDX, VOW, and/or Syndication. Recipients of this information shall not resell, redistribute, reproduce, modify, or otherwise copy any portion thereof without the expressed written consent of Canopy MLS.
New listings near 9130 Double Island Road
- New
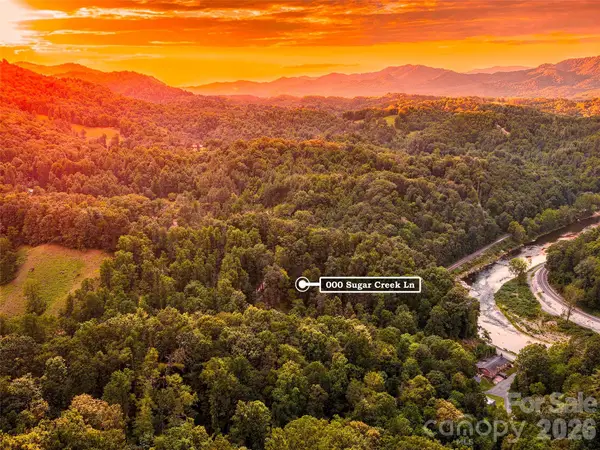 $65,000Active9.71 Acres
000 Sugar Creek Lane, Green Mountain, NC 28740
MLS# 4400627Listed by: TERESA B BROWN - New
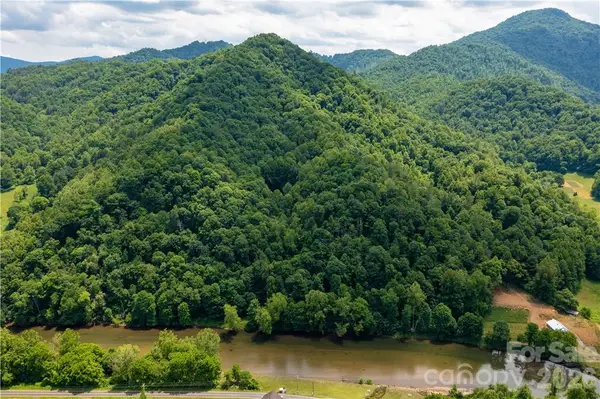 $325,000Active10 Acres
000 High Cliff Drive, Green Mountain, NC 28740
MLS# 4396512Listed by: FOXFIRE REAL ESTATE, LLC - New
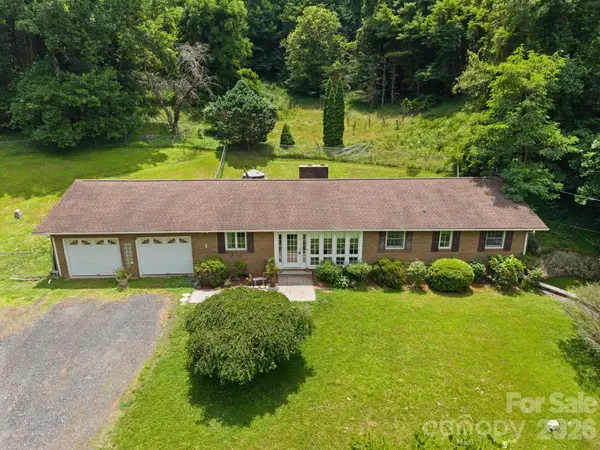 $399,000Active3 beds 3 baths1,525 sq. ft.
528 Baccus Siding Road, Green Mountain, NC 28740
MLS# 4398758Listed by: DREAM MOUNTAIN REALTY - New
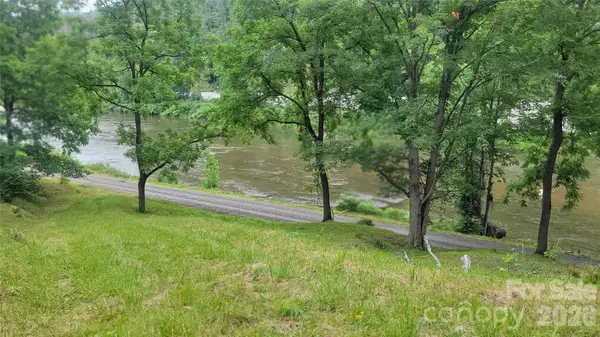 $98,000Active5.3 Acres
2079 Roses Branch Road, Green Mountain, NC 28740
MLS# 4395379Listed by: RE/MAX RESULTS 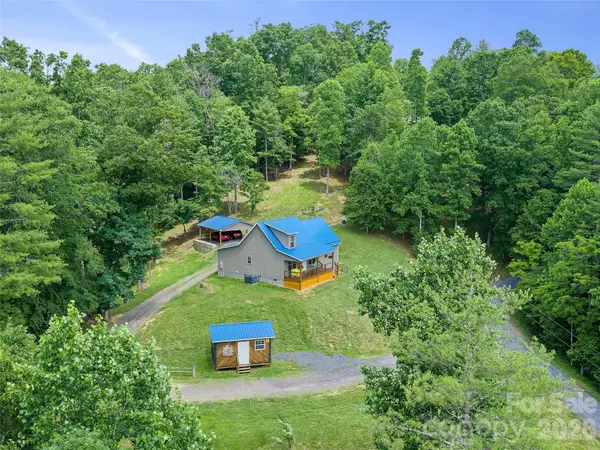 $575,000Active2 beds 3 baths1,380 sq. ft.
109 Tall Timber Lane, Green Mountain, NC 28740
MLS# 4393810Listed by: TERESA B BROWN $389,000Active2 beds 2 baths1,395 sq. ft.
439 Upper Pig Pen Road, Green Mountain, NC 28740
MLS# 4392353Listed by: RE/MAX RESULTS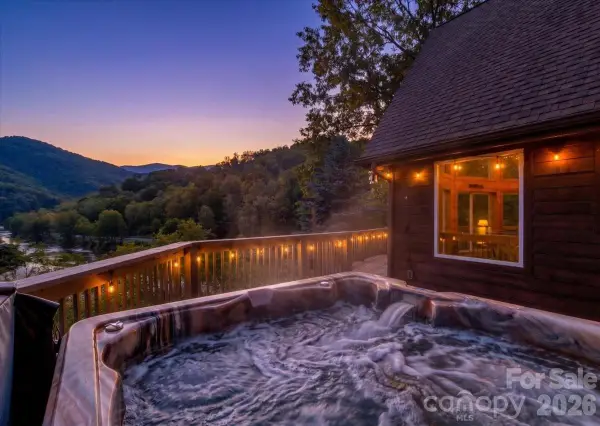 $515,000Active3 beds 3 baths2,143 sq. ft.
7714 State Highway 197 Highway N, Green Mountain, NC 28740
MLS# 4385570Listed by: RE/MAX RESULTS $39,000Active3.02 Acres
000 High Peak Drive #2, Green Mountain, NC 28740
MLS# 4390466Listed by: KELLER WILLIAMS MTN PARTNERS, LLC $203,700Active2 beds 2 baths864 sq. ft.
468 Long Branch Road, Green Mountain, NC 28740
MLS# 4387792Listed by: THE BROWN KEYS REAL ESTATE


Protect your home and budget from life's surprises with an Assurant Home Warranty, backed by a partner that supports you through every step of homeownership. Explore Plans.
© 2026 Better Homes and Gardens Real Estate LLC. An Anywhere Real Estate company. All rights reserved. Better Homes and Gardens® Real Estate is a registered trademark owned by Meredith Operations Corporation, licensed to Better Homes and Gardens Real Estate LLC and used with permission. Better Homes and Gardens Real Estate LLC fully supports the principles of the Fair Housing Act and the Equal Opportunity Act. Listing information is deemed reliable but is not guaranteed accurate.
Each office is independently owned and operated.
Any services or products provided by third parties are not provided by, affiliated with or related to Better Homes and Gardens Real Estate LLC, or its affiliated companies.